
Hello everyone,
We are currently in the initial planning phase to build an urban villa with a double garage on the following plot (we will receive 500 sqm (approximately 5,382 sq ft) from the two parcels).
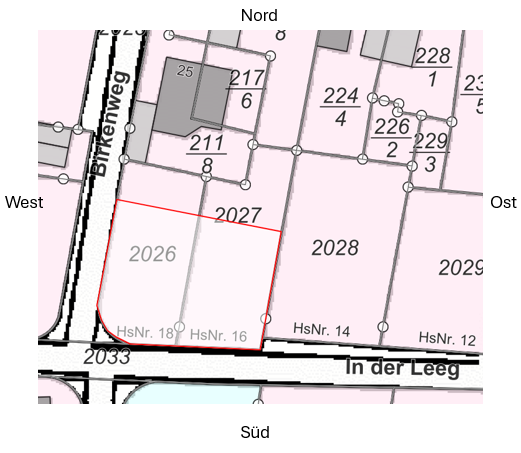
We plan to build the double garage ourselves, and starting next week, we will have first discussions with prefabricated house companies (Streif Haus, Hanse Haus, and Schwabenhaus) as well as solid construction companies (Elbe-Haus, etc.) regarding the villa. At this point, we are very open and looking at where we can contribute our own work. For example, my brother-in-law is a certified electrician.
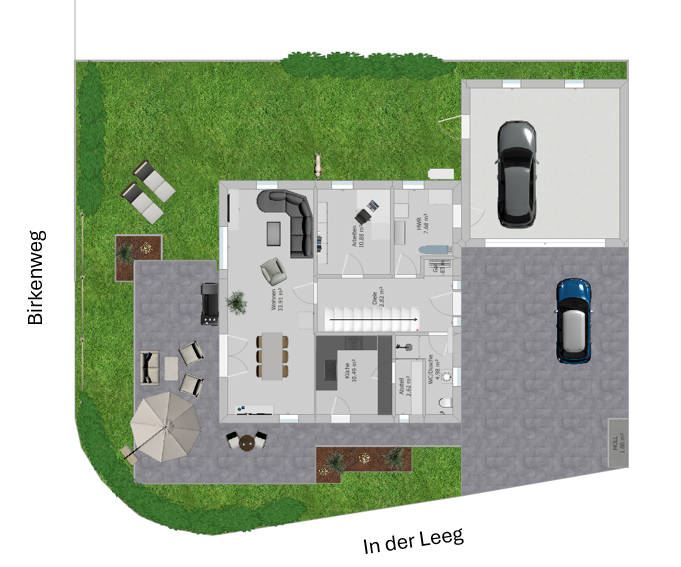
So far, we have created the following drawing as a first draft. The terrace is naturally planned to receive sun during the day and in the evening. However, this means sitting almost directly next to both roads, which would only be avoidable with privacy screens and hedges. We are, of course, open to other ideas. How would you arrange the house and garage (yes, a double garage, since we do not have a basement and need the space)?
Thanks for your ideas.
We are currently in the initial planning phase to build an urban villa with a double garage on the following plot (we will receive 500 sqm (approximately 5,382 sq ft) from the two parcels).
We plan to build the double garage ourselves, and starting next week, we will have first discussions with prefabricated house companies (Streif Haus, Hanse Haus, and Schwabenhaus) as well as solid construction companies (Elbe-Haus, etc.) regarding the villa. At this point, we are very open and looking at where we can contribute our own work. For example, my brother-in-law is a certified electrician.
So far, we have created the following drawing as a first draft. The terrace is naturally planned to receive sun during the day and in the evening. However, this means sitting almost directly next to both roads, which would only be avoidable with privacy screens and hedges. We are, of course, open to other ideas. How would you arrange the house and garage (yes, a double garage, since we do not have a basement and need the space)?
Thanks for your ideas.
S
sarajevo8330 Jan 2026 18:30sarajevo83 schrieb:
this Hanse Haus town villa Town Villa 166