
Hello,
We have a garage roof that slopes very slightly from the front/garage door towards the back, where it meets the pergola.
So far, rainwater from the garage roof has flowed over the glass-covered pergola into a drainpipe.
Now the pergola is going to be redesigned. Therefore, it is necessary for the rainwater from the garage roof, which is made entirely of concrete, to no longer flow to the back over the pergola, but instead to drain to the front via a modified slope into a rainwater pipe that still needs to be installed.
Is it possible to create such a solution, where the downward slope on the roof is raised at the front by adding a layer of concrete, thereby creating an overall slope towards the front?
Is applying a new concrete layer over an existing concrete surface even feasible?
What costs would we be looking at for this option, given a length of 15 m (49 feet) and a width of 5 m (16 feet)?
Thank you very much for your response!
We have a garage roof that slopes very slightly from the front/garage door towards the back, where it meets the pergola.
So far, rainwater from the garage roof has flowed over the glass-covered pergola into a drainpipe.
Now the pergola is going to be redesigned. Therefore, it is necessary for the rainwater from the garage roof, which is made entirely of concrete, to no longer flow to the back over the pergola, but instead to drain to the front via a modified slope into a rainwater pipe that still needs to be installed.
Is it possible to create such a solution, where the downward slope on the roof is raised at the front by adding a layer of concrete, thereby creating an overall slope towards the front?
Is applying a new concrete layer over an existing concrete surface even feasible?
What costs would we be looking at for this option, given a length of 15 m (49 feet) and a width of 5 m (16 feet)?
Thank you very much for your response!

Gustav schrieb:
I certainly did not describe this in a "professional" manner If we are misunderstanding your explanation, just show it with pictures (?)
https://www.instagram.com/11antgmxde/
https://www.linkedin.com/company/bauen-jetzt/
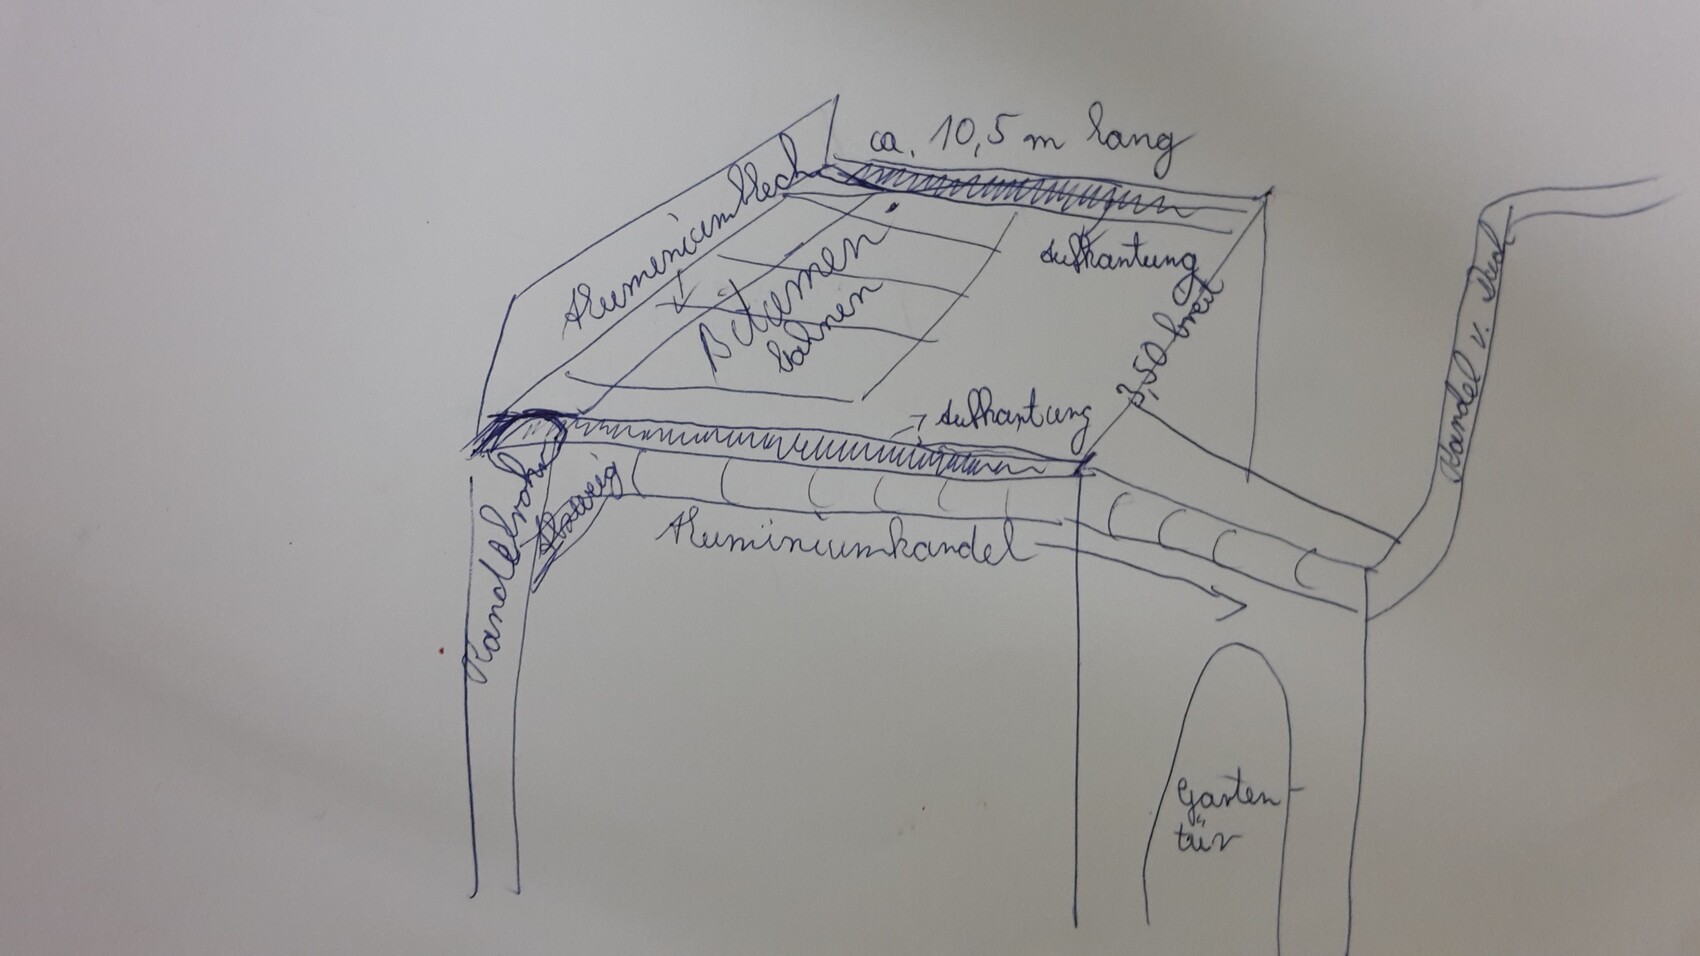
So, we have the following idea by now. If we place an aluminum angle flashing at the edge of the garage roof, where the water from the garage roof flows, and then direct it to the side end of the garage roof, where a drain pipe will be installed leading down to an infiltration pit in the ground...
Moreover, the downspout from the house roof running along the garage must also be directed to the infiltration pit, because the rainwater drainage pipe from the roof was damaged when we installed our pool last year and now an alternative solution is needed.
As a layperson, I tried to illustrate the work graphically... in case it might help a bit. So, we need to channel the water from the garage roof, because of the pergola, and also the rainwater from the house roof into the infiltration pit by laying a downspout pipe.
I already have some ideas... I also believe they are somehow feasible. I just need some "help."
Moreover, the downspout from the house roof running along the garage must also be directed to the infiltration pit, because the rainwater drainage pipe from the roof was damaged when we installed our pool last year and now an alternative solution is needed.
As a layperson, I tried to illustrate the work graphically... in case it might help a bit. So, we need to channel the water from the garage roof, because of the pergola, and also the rainwater from the house roof into the infiltration pit by laying a downspout pipe.
I already have some ideas... I also believe they are somehow feasible. I just need some "help."
Similar topics