
ᐅ Recessed ceiling lights in concrete ceilings: planning and layout
Created on: 26 Nov 2024 22:54
C
chr1770
Hello everyone,
Since construction of our single-family house started a few days ago, we are now planning the ceiling spotlights in the concrete ceiling. I am focusing first on the living/dining area, as this is the most important to me. There were two proposals for this.
Here are a few comments:
Which of the proposals do you think is better? Or would you do it completely differently?
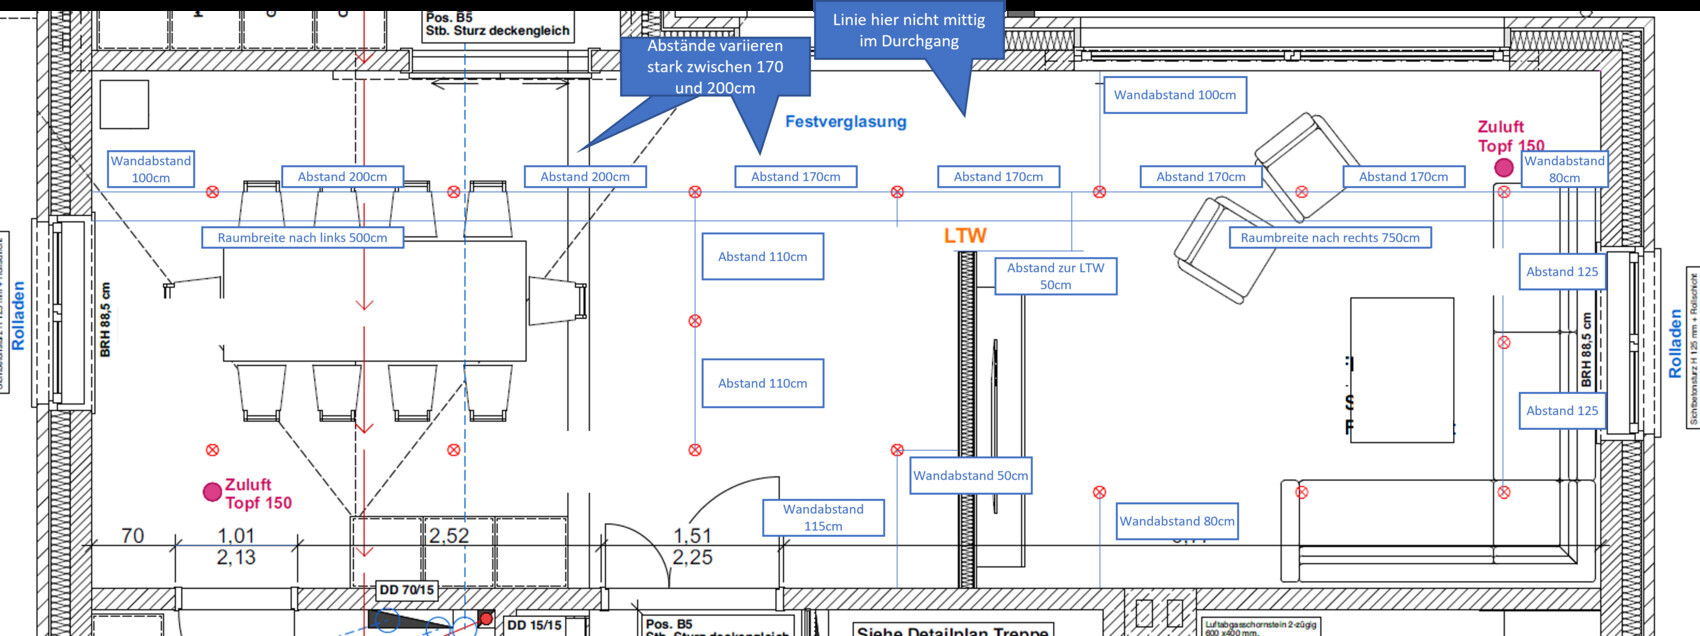
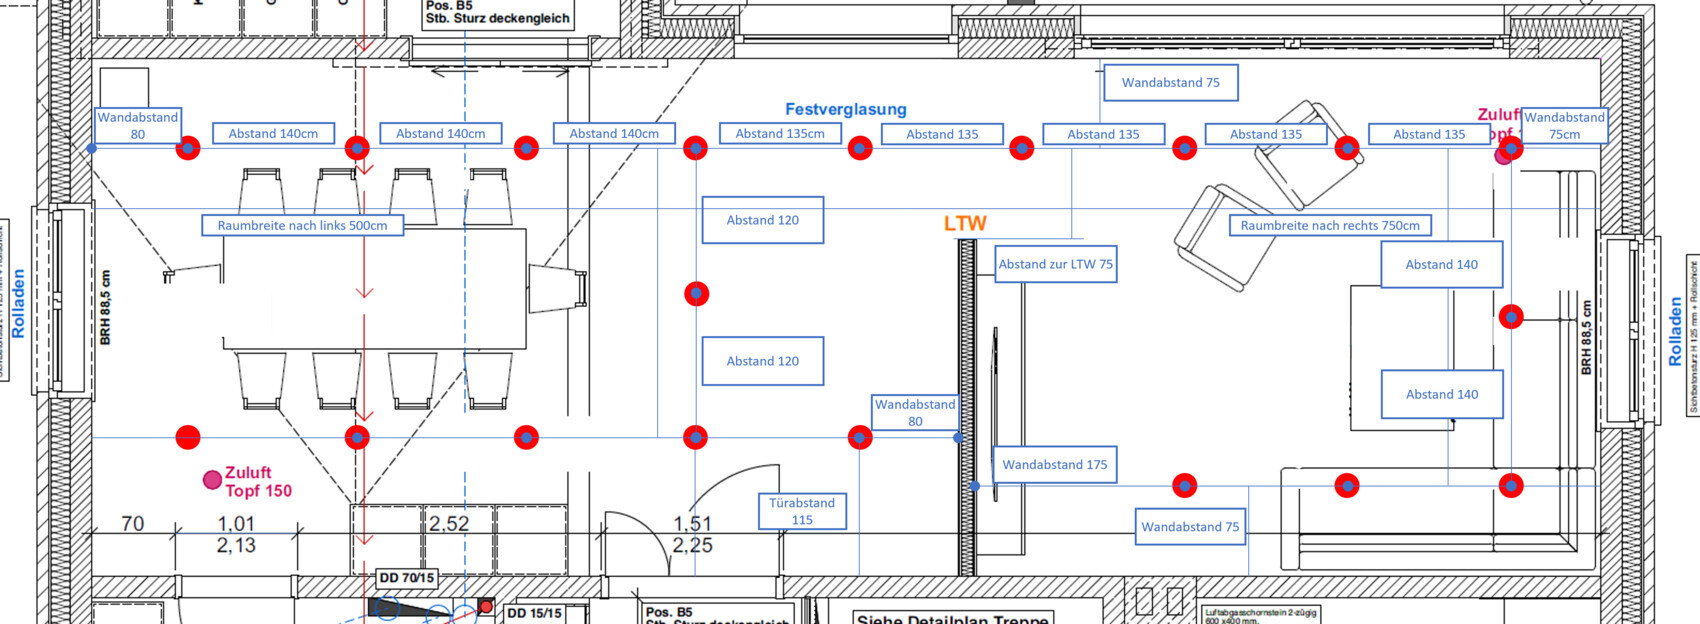
Since construction of our single-family house started a few days ago, we are now planning the ceiling spotlights in the concrete ceiling. I am focusing first on the living/dining area, as this is the most important to me. There were two proposals for this.
Here are a few comments:
- The ceiling spotlights should be centered above the entrance to the area (on the floor plan, the bottom left side of the room)
- From there, we move to the right and left towards the respective outer sides of the room
- In proposal 1, I don’t like that the spacing varies significantly (between 170cm and 200cm (67 inches and 79 inches)) and that the line is not centered above the passage from the dining room to the living room
- I prefer proposal 2 because the spacing is more consistent there. However, this plan includes a total of 3 more spotlights than proposal 1. Do you think that might be too many, or do you find the spacing still acceptable?
- The clear ceiling height is 280cm (110 inches). The room is approximately 12.5m (41 feet) wide and 4.3m (14 feet) deep in total.
Which of the proposals do you think is better? Or would you do it completely differently?
First, I go back to the beginning and ask how large the recessed light housings should be. Once you have answered that question, you look for suitable fixtures and their light output. Then, you consult the table with recommended light levels depending on the room type. When you know how much light you need, you distribute it evenly throughout the room. For example, I use 180mm (7 inches) housings with 155mm (6 inches) fixtures and have 12 of them for a 60m² (645 ft²) kitchen/living room plus a pendant lamp over the dining area.

Sixteen or nineteen spotlights in which type of wiring at all – each individually connected to the PLC? – which (all?) dimmable?
https://www.instagram.com/11antgmxde/
https://www.linkedin.com/company/bauen-jetzt/
https://www.instagram.com/11antgmxde/
https://www.linkedin.com/company/bauen-jetzt/
D
derdietmar27 Nov 2024 14:35Hello,
In my opinion, there are far too many recessed lights. @ypg has already summarized this well.
Recessed lights are usually placed either along walkways or close to walls. Above the sofa area, you can plan for recessed lights, a total of four, as shown in plan 2. I consider all the other recessed lights unnecessary. If needed, you could add three more recessed lights extending from the entrance area as a type of hallway lighting. Above the dining table, a pendant light (or multiple) would be appropriate; in that case, I would install a track lighting system.
The rest of the lighting should be accentuated with spotlights or floor lamps. Wall lights could also be considered, but that can quickly make the space feel like a fortress, similar to medieval torch lighting.
What is in the corner to the right of the entrance?
Best regards
In my opinion, there are far too many recessed lights. @ypg has already summarized this well.
Recessed lights are usually placed either along walkways or close to walls. Above the sofa area, you can plan for recessed lights, a total of four, as shown in plan 2. I consider all the other recessed lights unnecessary. If needed, you could add three more recessed lights extending from the entrance area as a type of hallway lighting. Above the dining table, a pendant light (or multiple) would be appropriate; in that case, I would install a track lighting system.
The rest of the lighting should be accentuated with spotlights or floor lamps. Wall lights could also be considered, but that can quickly make the space feel like a fortress, similar to medieval torch lighting.
What is in the corner to the right of the entrance?
Best regards

derdietmar schrieb:
You might also consider wall lights, but that can quickly look "castle-like," similar to medieval torch lighting.To me, that is timeless and always cozy (in a castle).derdietmar schrieb:
Spotlights are usually placed either along walkways or near the walls. Above the sofa corner, spotlights can be installed, a total of four pieces,At least in the form of the TV background wall, there is a division of the room, which I do not see reflected in the "distribution pattern" of the spotlights.https://www.instagram.com/11antgmxde/
https://www.linkedin.com/company/bauen-jetzt/
M
MachsSelbst27 Nov 2024 19:11Is there a particular reason why you want to light the seating areas instead of the table? This has the unintended effect that the plate is in shadow when someone leans forward to eat, or that tall people will generally cast shadows on the table.
In my experience, a nice pendant light is usually hung above the dining table.
In my experience, a nice pendant light is usually hung above the dining table.