
Hello,
I would appreciate ideas and tips on the following:
We have a small canopy above the ground floor that forms a kind of basin (apparently this was the only feasible solution according to the builder). It is not closed on top but is an open basin with a bitumen membrane on the floor and an opening for water drainage. The dimensions of this empty space on the roof are about 3.50 x 1.50 x 80 cm (1.15 x 0.5 x 0.26 ft).
It is not officially usable as a balcony. Although plenty of people, including the site manager, have stood and jumped on it, the official documents do not permit this. A balcony in this location wouldn’t make much sense anyway, due to the view. Currently, this area can only be accessed through a standard window on the upper floor (which will later be a children’s room).
Question: What should we do with this space? How can we make it look nice? Our first idea was to create a green area by filling it with soil and planting a flower meadow on top. The problems would probably be a) the load (we are concerned the roof might become too heavy when the soil is wet), b) possible mold or other damage that might go unnoticed, and c) the complicated maintenance of the meadow.
So, a new idea: fill it entirely with foam or something similar, put a nice artificial grass carpet on top, and then create an area for decorative plant stakes—various metal or wooden sticks (the kind usually placed in flower beds as decoration) that would be long enough to be seen from the street standing below.
The only questions are whether the foam would be firm enough to hold the stakes, and whether it might absorb too much water and thereby hinder drainage.
What do you think? Maybe there are entirely different ideas as well...?
I would appreciate ideas and tips on the following:
We have a small canopy above the ground floor that forms a kind of basin (apparently this was the only feasible solution according to the builder). It is not closed on top but is an open basin with a bitumen membrane on the floor and an opening for water drainage. The dimensions of this empty space on the roof are about 3.50 x 1.50 x 80 cm (1.15 x 0.5 x 0.26 ft).
It is not officially usable as a balcony. Although plenty of people, including the site manager, have stood and jumped on it, the official documents do not permit this. A balcony in this location wouldn’t make much sense anyway, due to the view. Currently, this area can only be accessed through a standard window on the upper floor (which will later be a children’s room).
Question: What should we do with this space? How can we make it look nice? Our first idea was to create a green area by filling it with soil and planting a flower meadow on top. The problems would probably be a) the load (we are concerned the roof might become too heavy when the soil is wet), b) possible mold or other damage that might go unnoticed, and c) the complicated maintenance of the meadow.
So, a new idea: fill it entirely with foam or something similar, put a nice artificial grass carpet on top, and then create an area for decorative plant stakes—various metal or wooden sticks (the kind usually placed in flower beds as decoration) that would be long enough to be seen from the street standing below.
The only questions are whether the foam would be firm enough to hold the stakes, and whether it might absorb too much water and thereby hinder drainage.
What do you think? Maybe there are entirely different ideas as well...?
I have these photos... I hope the important details are visible.
By the way, a small measurement update after re-measuring: the dimensions are 3.48 m x 1.48 m x 0.62 m (11 ft 5 in x 4 ft 10 in x 2 ft 0 in). We do not want to fill it all the way up to the top, just up to about 0.40 m (16 inches) in height.
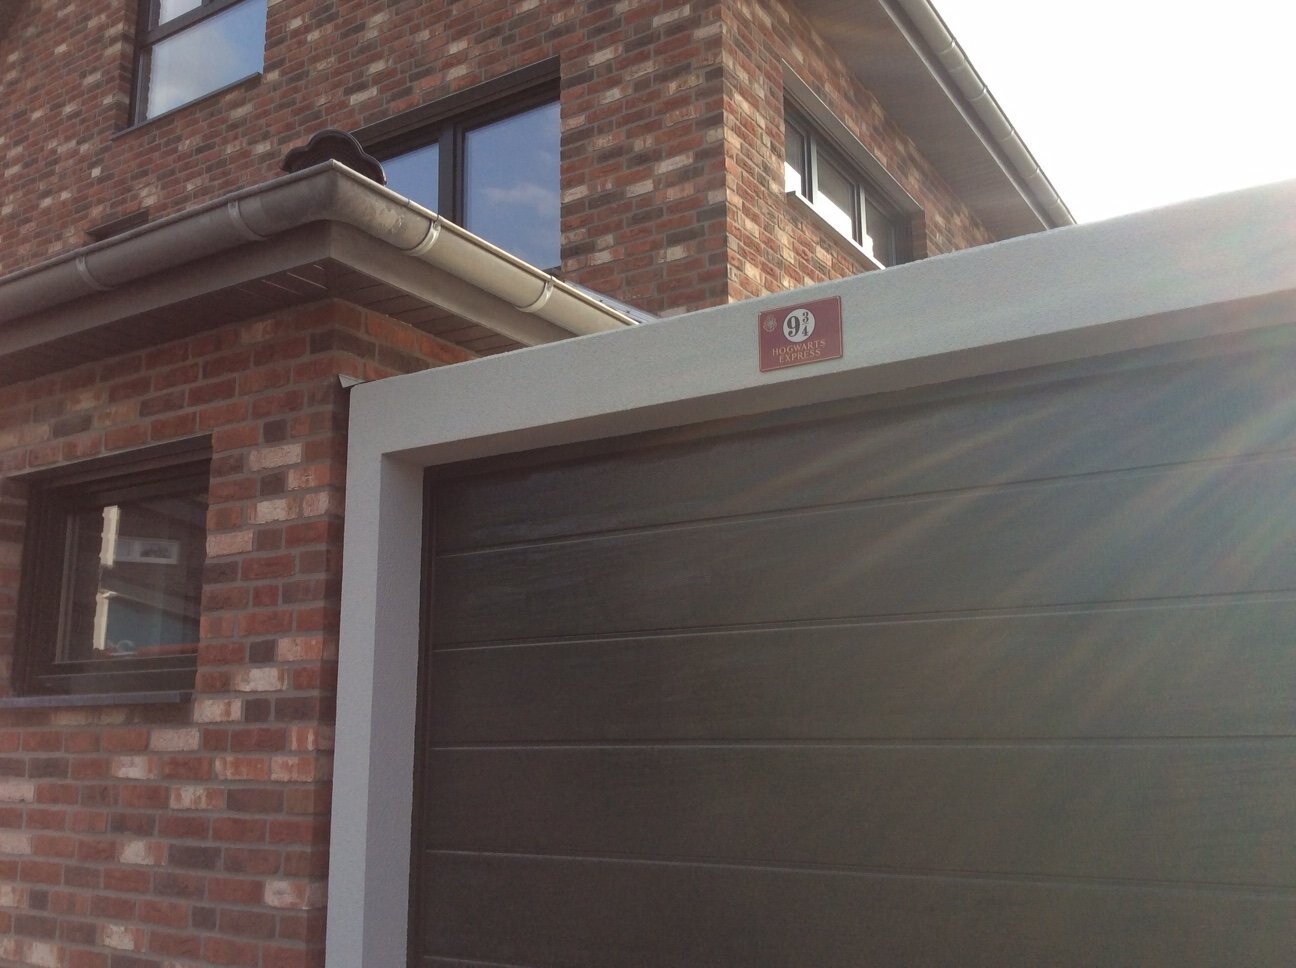
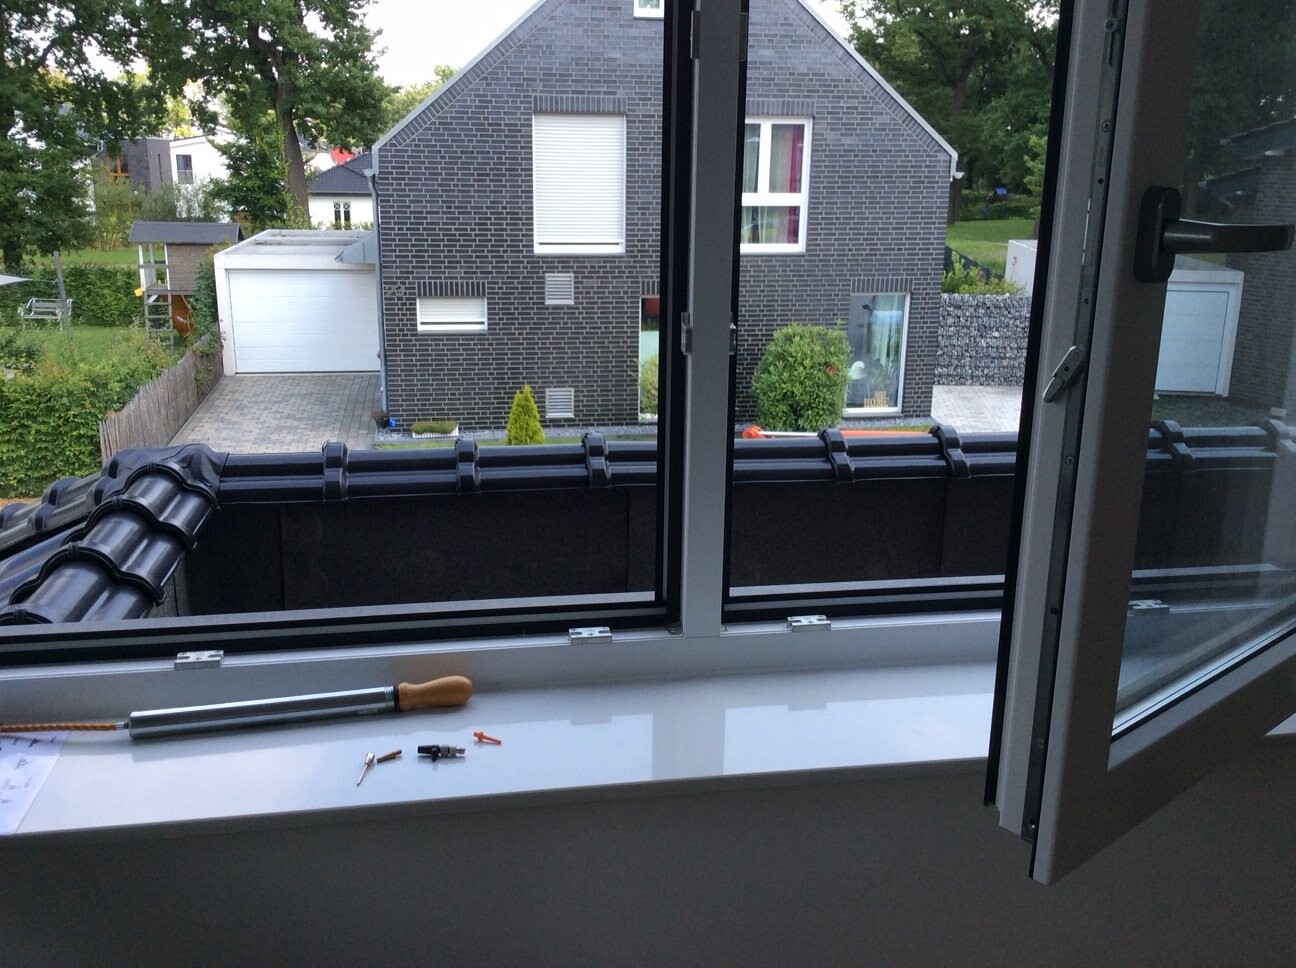


By the way, a small measurement update after re-measuring: the dimensions are 3.48 m x 1.48 m x 0.62 m (11 ft 5 in x 4 ft 10 in x 2 ft 0 in). We do not want to fill it all the way up to the top, just up to about 0.40 m (16 inches) in height.
Hmm, potted plants would indeed solve or at least significantly reduce the problem with rainwater... sounds like a good idea. The roof faces east and is naturally affected by the shading of surrounding houses. So it would have to be something that can tolerate shade as well...?!
In the meantime, my husband had the idea of filling most of the cavity with lightweight foam and only applying a thin layer of soil on top, similar to a green flat roof. That way, it shouldn’t become too heavy.
@ ypg: Would there be any difference between our roof and a garage roof, which can also be greened, etc.?
In the meantime, my husband had the idea of filling most of the cavity with lightweight foam and only applying a thin layer of soil on top, similar to a green flat roof. That way, it shouldn’t become too heavy.
@ ypg: Would there be any difference between our roof and a garage roof, which can also be greened, etc.?
Similar topics