
ᐅ A visually appealing canopy or porch roof over the main entrance?
Created on: 2 Jan 2018 20:16
W
waldi123
Hello,
The house floor plan is finalized.
The garage or carport will be built by ourselves in the end, depending on how much money is left—either as a prefabricated garage plus carport or as a masonry double garage attached to the house.
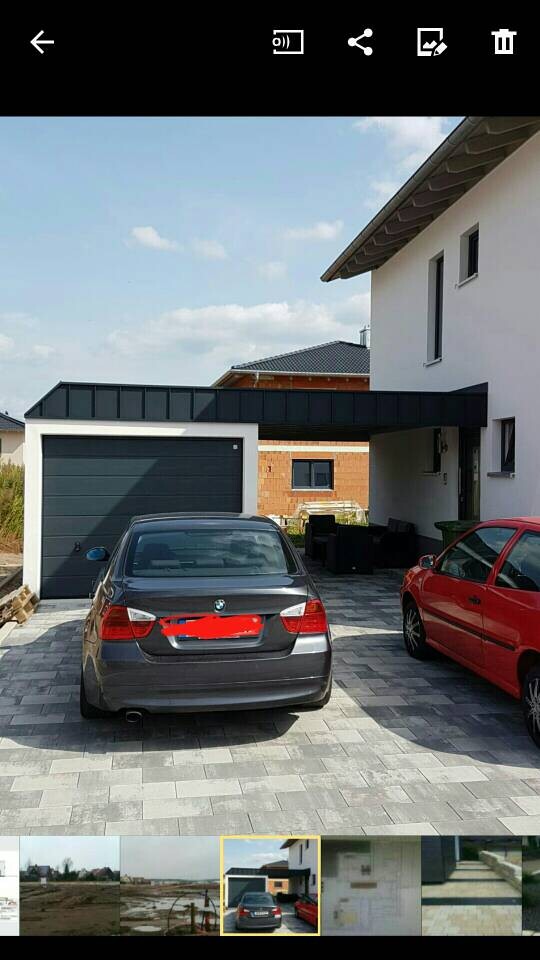
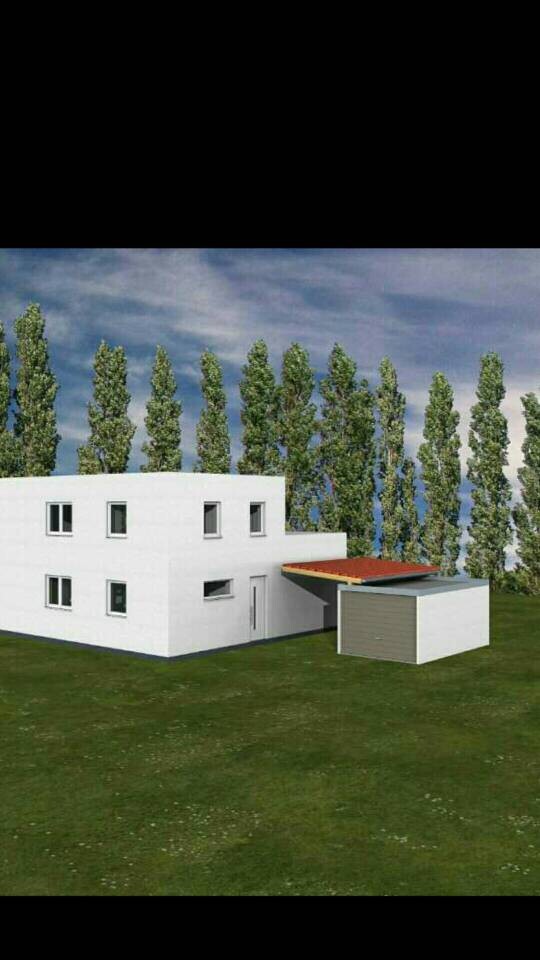
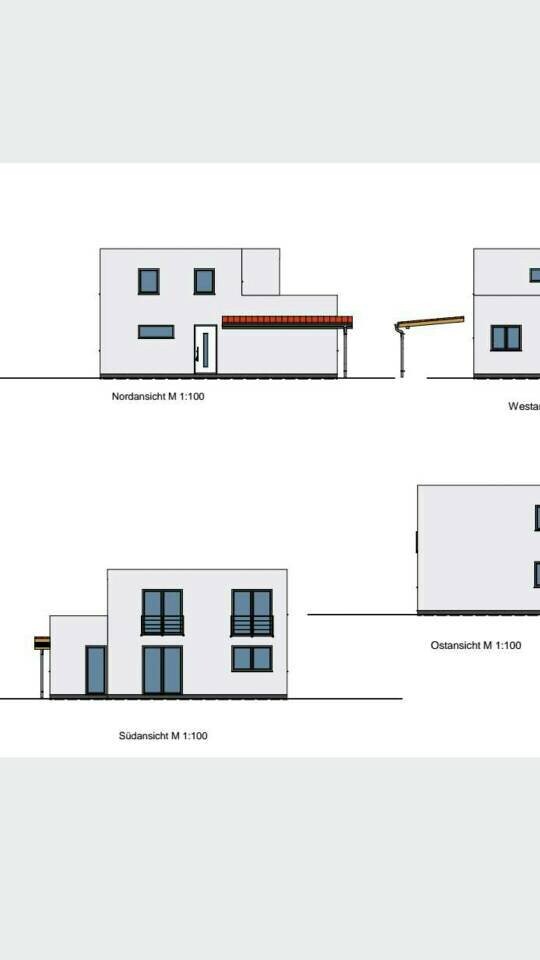
Most likely and preferred is the option with a prefabricated garage plus a roof extending to the house (carport), as shown in the attachments.
What is important to us is that the overall appearance looks good, as in the example photo.
Even more important is staying dry!
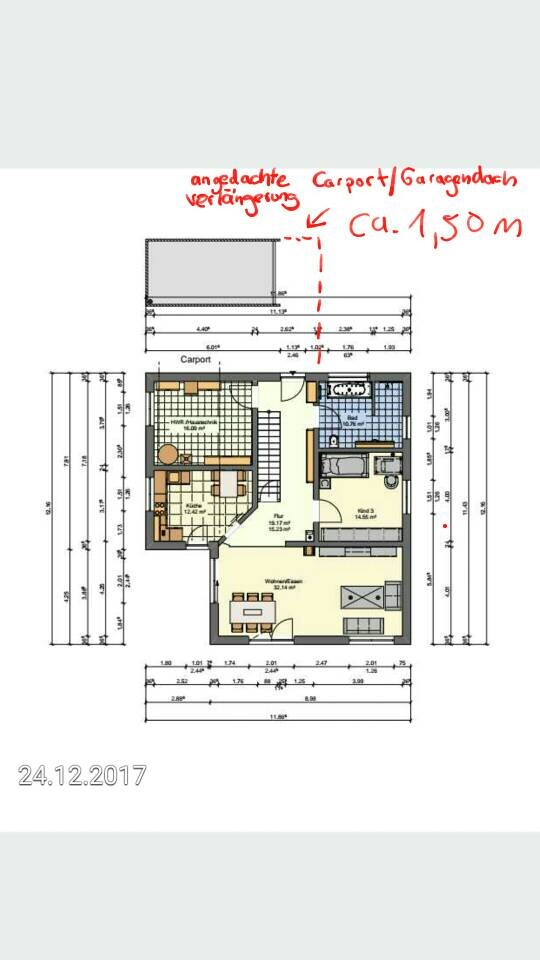
With our door and the small bathroom window, that’s a bit tricky.
We would also like to keep the path from the garage into the house dry.
The plan was to extend the carport and garage roof up to the area between the small bathroom window and the front door.
What do you think?
Any ideas or experiences?
The house floor plan is finalized.
The garage or carport will be built by ourselves in the end, depending on how much money is left—either as a prefabricated garage plus carport or as a masonry double garage attached to the house.
Most likely and preferred is the option with a prefabricated garage plus a roof extending to the house (carport), as shown in the attachments.
What is important to us is that the overall appearance looks good, as in the example photo.
Even more important is staying dry!
With our door and the small bathroom window, that’s a bit tricky.
We would also like to keep the path from the garage into the house dry.
The plan was to extend the carport and garage roof up to the area between the small bathroom window and the front door.
What do you think?
Any ideas or experiences?

ypg schrieb:
The kitchen is simply terrible. I’m not sure who the second dining area is intended for – but in terms of space, there would definitely be room to plan a functional kitchen suitable for a family household.
https://www.instagram.com/11antgmxde/
https://www.linkedin.com/company/bauen-jetzt/