
G
Garlintor4 Apr 2018 11:27Hello,
My partner and I are in the process of planning our own home. We would really appreciate any tips and advice.
The construction will take place in Lower Saxony near Hanover. A new residential area is being developed. The cost for land development is expected to be around 175 EUR per m² (approximately $18 per sq ft).
Our desired home is a bungalow with at least 120 m² to 140 m² (1300 to 1500 sq ft). However, this is not a strict requirement. Since the plots are not very large, it is also possible to build a house with 1.5 to 2 floors. The bungalow is mainly considered because living barrier-free in old age is important to us. A “regular” single-family house can of course be renovated later, but we feel it is better to plan for accessibility now.
We want the house to be delivered as a turnkey project (turnkey can mean different things to different people).
At the moment, we are visiting model home parks, looking through catalogs, and talking to local architects and construction companies to decide whether to hire an architect or opt for a solid masonry or prefab house.
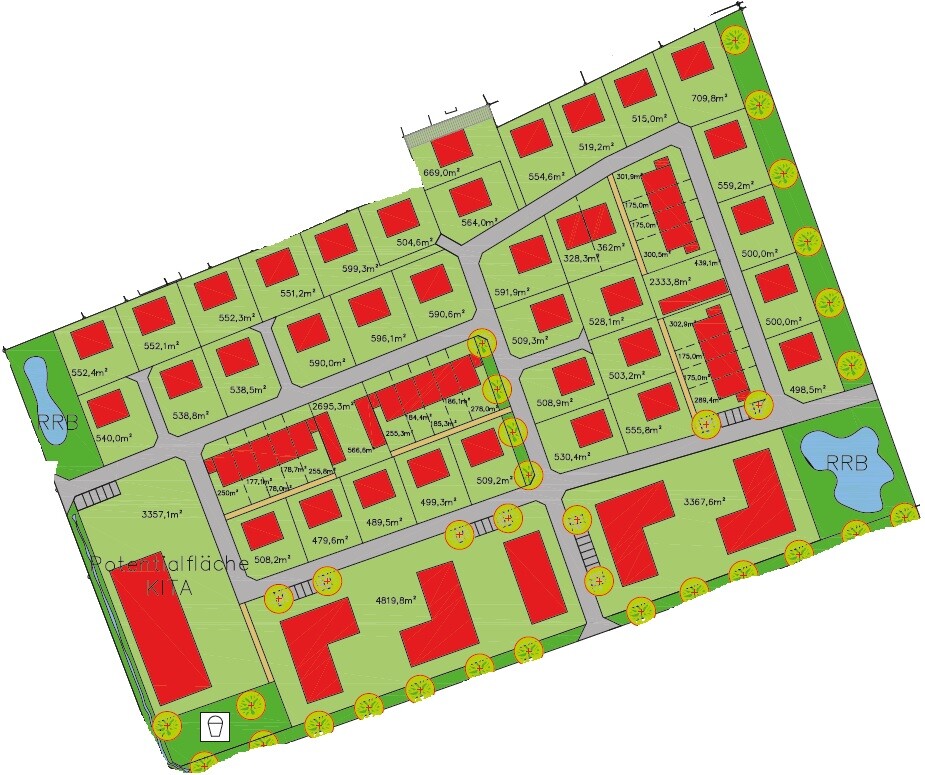
Attached are the plot sizes ranging between 500 m² and 560 m² (approximately 5400 to 6000 sq ft). This is challenging for a bungalow but possibly manageable.
Which plot would you consider and what are your thoughts on building a bungalow here?
Some data:
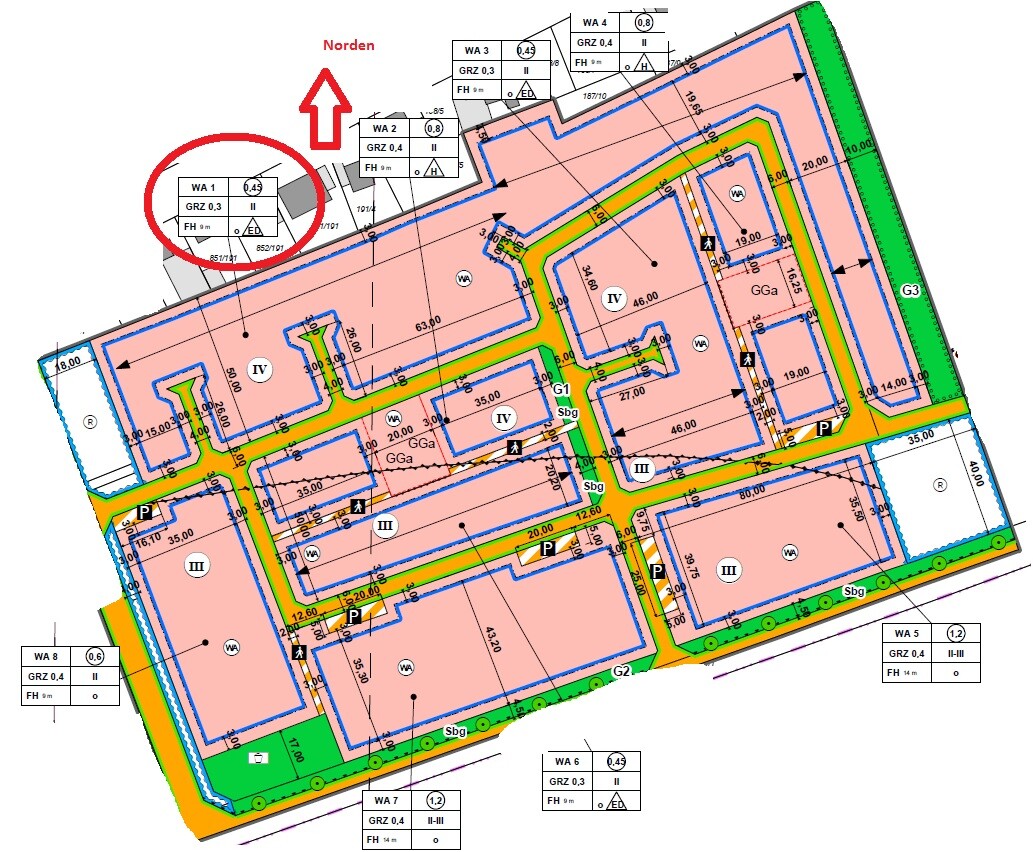
Development Plan / Restrictions
Plot size: see attachment
Site occupancy index (Grundflächenzahl): 0.3
Floor area ratio (Geschossflächenzahl): 0.45
Number of parking spaces: 2
Number of floors allowed: 2
Roof types permitted: gable roof, hip roof, half-hip roof, and shed roofs
Maximum height: 9 m (approximately 30 ft)
Further specifications:
§ 3 Extent of structural use
(Section 9 Paragraph 1 Nos. 3 and 6 Federal Building Code)
Within residential area WA 1, the site occupancy index (Grundflächenzahl) may be exceeded exceptionally on pipe-head plots for access paths.
§ 4 Building height
(Section 18 Land Use Ordinance)
The maximum permitted building height including all roof structures in residential area WA 1 is 9.00 m (approx. 30 ft). Excluded from this are chimneys and antennas.
§ 5 Position of buildings
(Section 9 Paragraph 1 No. 2 Federal Building Code)
1. In the general residential areas WA 1, WA 3, and WA 6, the longitudinal axis of the buildings must be aligned according to the specified position of the building. Garages and ancillary buildings under § 14 Land Use Ordinance are exempt.
2. In WA 1, WA 3, and WA 6, deviations from the specified building position of up to 22° (to the south clockwise) are permitted.
§ 6 Garages and ancillary buildings
(§§ 12, 14, and 22 Paragraph 4 Land Use Ordinance)
1. Garages and ancillary buildings according to § 14 Land Use Ordinance are only allowed outside the buildable areas if they maintain a distance of 3 m (approx. 10 ft) from public traffic areas. Fences are exempt from this.
2. Garages and ancillary buildings must keep at least 1 m (approx. 3 ft) distance from water management areas (stormwater retention basins).
§ 1 Roofs
1. Only gable, hip, half-hip, and shed roofs with a minimum pitch of 30° (approx. 54%) are allowed. Ancillary buildings under § 14 Land Use Ordinance are exempt.
2. Shallower roof pitches are permitted if the roofs are designed as green roofs.
3. The ridge must be aligned along the building’s longitudinal axis. For row houses, the longitudinal axis refers to the entire row. Exceptions apply to subordinate building parts, roof structures, garages, and other ancillary buildings under § 14 Land Use Ordinance.
Basic data: Person / House
Style, roof type, building type: hip roof (for bungalow)
Basement, floors: none
Number of occupants, age: currently 32 and 36 (planning for children)
Space requirement ground floor and upper floor: total approx. 120 m² to 140 m² (1300 to 1500 sq ft)
Open kitchen, kitchen island: no
Number of dining seats: at least 4
Fireplace: no
Balcony, roof terrace: no
Garage, carport: yes, 2 parking spaces (one garage)
Preferred heating technology: gas, photovoltaic
Finances:
Personal price limit for the house including fittings: 350,000 EUR
Current own capital 50,000 EUR (not included in price limit)
If you have to cut back, which details or extras
- can be omitted: basement, bay window, fireplace, walk-in closet
- cannot be omitted: guest WC with shower, garage with extra room (small workshop), underfloor heating, generous utility room
Best regards,
Garlintor
My partner and I are in the process of planning our own home. We would really appreciate any tips and advice.
The construction will take place in Lower Saxony near Hanover. A new residential area is being developed. The cost for land development is expected to be around 175 EUR per m² (approximately $18 per sq ft).
Our desired home is a bungalow with at least 120 m² to 140 m² (1300 to 1500 sq ft). However, this is not a strict requirement. Since the plots are not very large, it is also possible to build a house with 1.5 to 2 floors. The bungalow is mainly considered because living barrier-free in old age is important to us. A “regular” single-family house can of course be renovated later, but we feel it is better to plan for accessibility now.
We want the house to be delivered as a turnkey project (turnkey can mean different things to different people).
At the moment, we are visiting model home parks, looking through catalogs, and talking to local architects and construction companies to decide whether to hire an architect or opt for a solid masonry or prefab house.
Attached are the plot sizes ranging between 500 m² and 560 m² (approximately 5400 to 6000 sq ft). This is challenging for a bungalow but possibly manageable.
Which plot would you consider and what are your thoughts on building a bungalow here?
Some data:
Development Plan / Restrictions
Plot size: see attachment
Site occupancy index (Grundflächenzahl): 0.3
Floor area ratio (Geschossflächenzahl): 0.45
Number of parking spaces: 2
Number of floors allowed: 2
Roof types permitted: gable roof, hip roof, half-hip roof, and shed roofs
Maximum height: 9 m (approximately 30 ft)
Further specifications:
§ 3 Extent of structural use
(Section 9 Paragraph 1 Nos. 3 and 6 Federal Building Code)
Within residential area WA 1, the site occupancy index (Grundflächenzahl) may be exceeded exceptionally on pipe-head plots for access paths.
§ 4 Building height
(Section 18 Land Use Ordinance)
The maximum permitted building height including all roof structures in residential area WA 1 is 9.00 m (approx. 30 ft). Excluded from this are chimneys and antennas.
§ 5 Position of buildings
(Section 9 Paragraph 1 No. 2 Federal Building Code)
1. In the general residential areas WA 1, WA 3, and WA 6, the longitudinal axis of the buildings must be aligned according to the specified position of the building. Garages and ancillary buildings under § 14 Land Use Ordinance are exempt.
2. In WA 1, WA 3, and WA 6, deviations from the specified building position of up to 22° (to the south clockwise) are permitted.
§ 6 Garages and ancillary buildings
(§§ 12, 14, and 22 Paragraph 4 Land Use Ordinance)
1. Garages and ancillary buildings according to § 14 Land Use Ordinance are only allowed outside the buildable areas if they maintain a distance of 3 m (approx. 10 ft) from public traffic areas. Fences are exempt from this.
2. Garages and ancillary buildings must keep at least 1 m (approx. 3 ft) distance from water management areas (stormwater retention basins).
§ 1 Roofs
1. Only gable, hip, half-hip, and shed roofs with a minimum pitch of 30° (approx. 54%) are allowed. Ancillary buildings under § 14 Land Use Ordinance are exempt.
2. Shallower roof pitches are permitted if the roofs are designed as green roofs.
3. The ridge must be aligned along the building’s longitudinal axis. For row houses, the longitudinal axis refers to the entire row. Exceptions apply to subordinate building parts, roof structures, garages, and other ancillary buildings under § 14 Land Use Ordinance.
Basic data: Person / House
Style, roof type, building type: hip roof (for bungalow)
Basement, floors: none
Number of occupants, age: currently 32 and 36 (planning for children)
Space requirement ground floor and upper floor: total approx. 120 m² to 140 m² (1300 to 1500 sq ft)
Open kitchen, kitchen island: no
Number of dining seats: at least 4
Fireplace: no
Balcony, roof terrace: no
Garage, carport: yes, 2 parking spaces (one garage)
Preferred heating technology: gas, photovoltaic
Finances:
Personal price limit for the house including fittings: 350,000 EUR
Current own capital 50,000 EUR (not included in price limit)
If you have to cut back, which details or extras
- can be omitted: basement, bay window, fireplace, walk-in closet
- cannot be omitted: guest WC with shower, garage with extra room (small workshop), underfloor heating, generous utility room
Best regards,
Garlintor
There are a few that come close to 600 sqm (6,458 sq ft). That’s the kind you need. Do the math. 120 sqm (1,292 sq ft) of living space. The house itself provides about 150 sqm (1,615 sq ft) of footprint for the bungalow. Add a 30 sqm (323 sq ft) terrace and that makes 180 sqm (1,938 sq ft). 600 multiplied by 0.3 equals 180. There’s no room for error. Karsten
G
Garlintor5 Apr 2018 07:25Tego12 schrieb:
Does the garage not count?....I think it does.
Nordlys schrieb:
There are a few close to 600 m² (about 6,460 sq ft). That's what you need. Calculate: 120 m² (1,292 sq ft) of living space. The house has roughly 150 m² (1,615 sq ft) of footprint for the bungalow. Adding a 30 m² (323 sq ft) terrace makes 180. 600 times 0.3 equals 180. That leaves no room. KarstenAccording to this calculation, there is no space left for a garage.

Garlintor schrieb:
The bungalow is being considered during the brainstorming phase because living should be barrier-free as you get older. Garlintor schrieb:
Number of people, age: currently 32; 36 I think this age is still too young to predict your needs in thirty to forty years. Life begins at 66 years old – or, as Udo Jürgens sang twice, you want to go to Paris. The idea of “yourself in old age” as “maybe in a wheelchair, but at least with arthritis” is, in my opinion, wishful thinking. Those who are already in their mid-50s are, I believe, at the right age to think about future remodeling. But twenty years younger, I see the signs pointing more toward “building again” in old age.
Garlintor schrieb:
It can also be a house with 1.5 to 2 stories. I read
Garlintor schrieb:
Floor area ratio: 0.3 / plot ratio: 0.45 as an indication that two full floors—even if permitted—are probably not favored by the creators of the development plan (?)
https://www.instagram.com/11antgmxde/
https://www.linkedin.com/company/bauen-jetzt/
Similar topics