
ᐅ Building permit applications are becoming increasingly complicated!
Created on: 28 Jan 2017 16:19
3
305er
Hi, our building permit / planning permission was actually supposed to arrive this week.
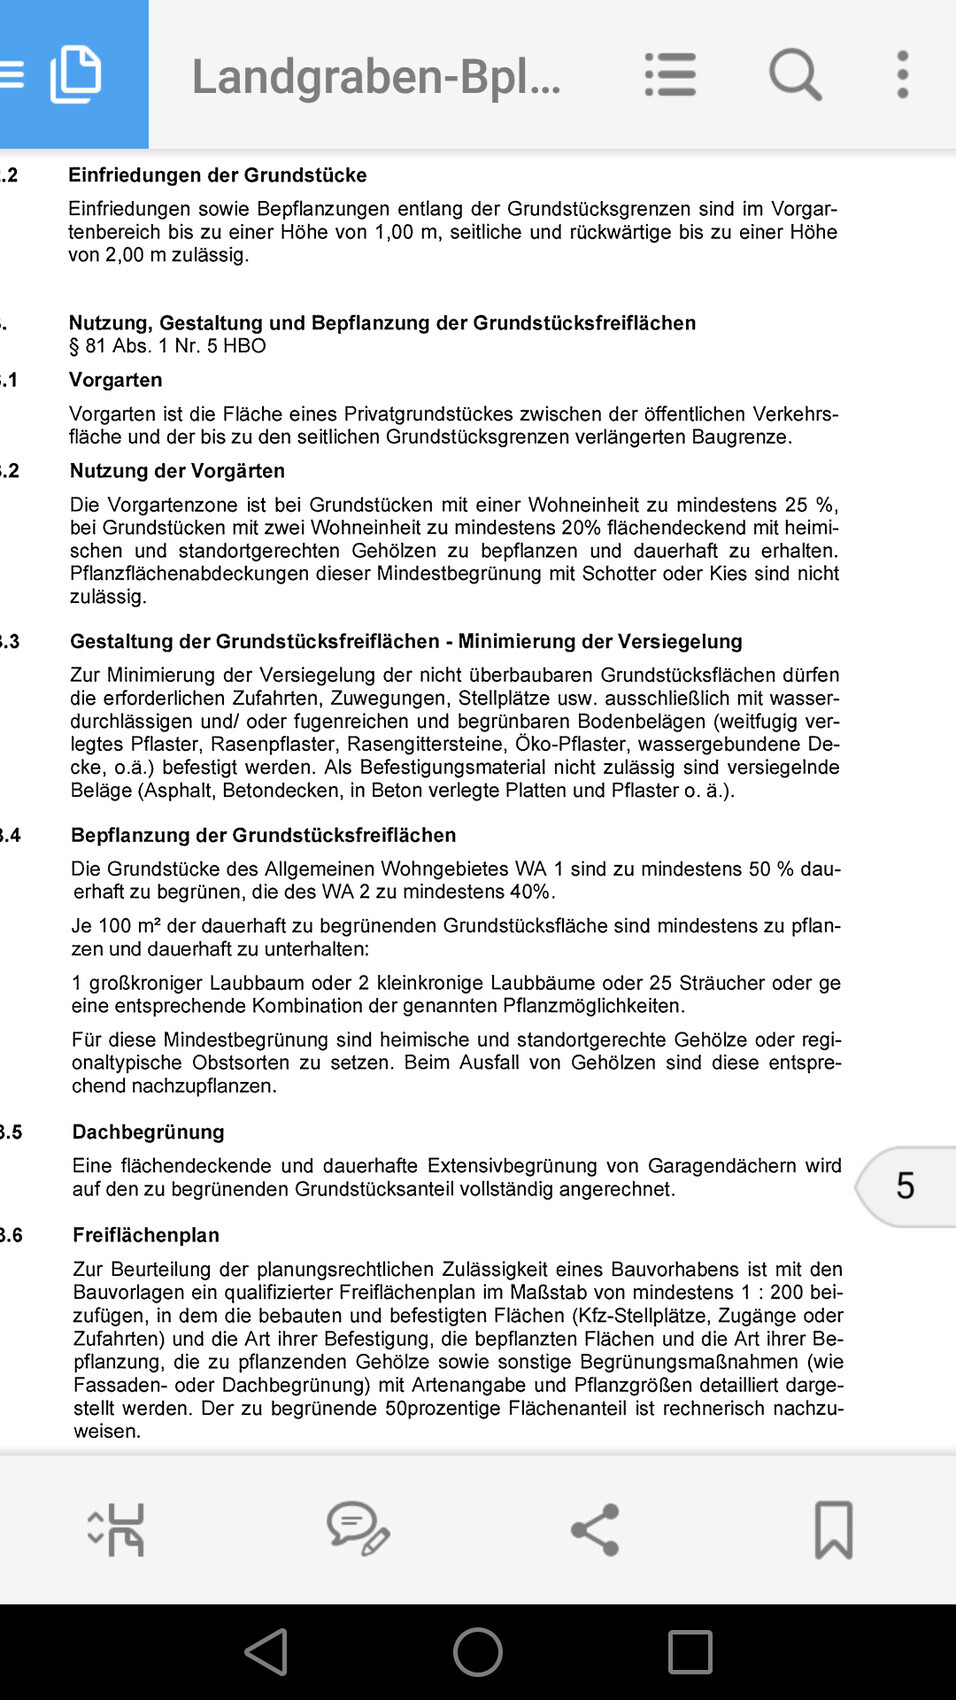
Now our construction company has told us that the current plans are not sufficient, and the local authority requires precise information about traffic areas, parking spaces, plant species, etc.
I took a photo of the development plan where the relevant factors causing the delay are listed.
The last section seems to be particularly important.
We sat down and sketched out what the construction company needs.
We also visited a nursery today to get advice (which was fun).
As a result, we decided to plant many hornbeams as the boundary / garden fence.
The local authority wants to know the exact species.
But regarding the parking space, access to the house, etc., we need to do something for water infiltration; for now, we simply wrote “permeable surface.” I hope that will be enough for them!?
Do you have any ideas or plans on how to design the front garden so that it meets the requirements?
Somehow I feel like the front garden needs to please the local authority more than me 😡
I originally wanted to create a Mediterranean style with two palm trees on either side of the path to the front door 🙁
What are location-appropriate woody plants? And what does 25% ground cover mean?
If my calculations are correct, the 25% for the front garden is about 14.5m² (156 sq ft).
Does that mean I need to green this 14.5m² (156 sq ft) continuously, or can I have 10m² (108 sq ft) here, 2m² (22 sq ft) there, and 2.5m² (27 sq ft) somewhere else?
Otherwise, I won’t be able to move around in the front garden at all.
I definitely find it overwhelming what they want to know before construction even starts. I thought I could decide all this step by step once the house is built.
Thanks for your help!
Best regards
![Graphit-Skizze eines Garagen-Grundrisses mit Hausumriss auf Graphpapier[/ ALT]](/attachments/13244/)
Now our construction company has told us that the current plans are not sufficient, and the local authority requires precise information about traffic areas, parking spaces, plant species, etc.
I took a photo of the development plan where the relevant factors causing the delay are listed.
The last section seems to be particularly important.
We sat down and sketched out what the construction company needs.
We also visited a nursery today to get advice (which was fun).
As a result, we decided to plant many hornbeams as the boundary / garden fence.
The local authority wants to know the exact species.
But regarding the parking space, access to the house, etc., we need to do something for water infiltration; for now, we simply wrote “permeable surface.” I hope that will be enough for them!?
Do you have any ideas or plans on how to design the front garden so that it meets the requirements?
Somehow I feel like the front garden needs to please the local authority more than me 😡
I originally wanted to create a Mediterranean style with two palm trees on either side of the path to the front door 🙁
What are location-appropriate woody plants? And what does 25% ground cover mean?
If my calculations are correct, the 25% for the front garden is about 14.5m² (156 sq ft).
Does that mean I need to green this 14.5m² (156 sq ft) continuously, or can I have 10m² (108 sq ft) here, 2m² (22 sq ft) there, and 2.5m² (27 sq ft) somewhere else?
Otherwise, I won’t be able to move around in the front garden at all.
I definitely find it overwhelming what they want to know before construction even starts. I thought I could decide all this step by step once the house is built.
Thanks for your help!
Best regards

Hi, thanks to all of you.
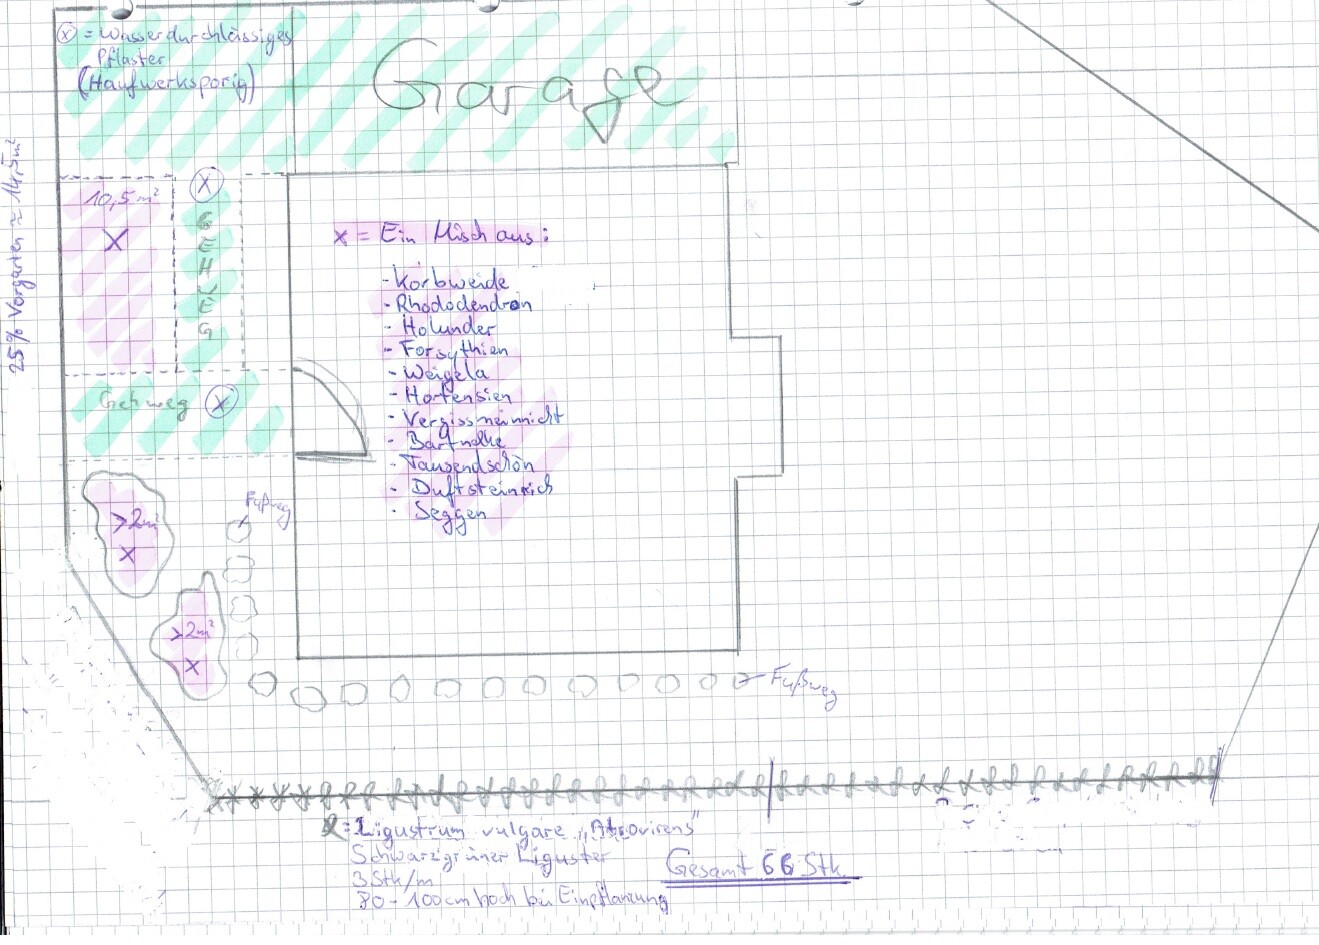
I’ve now made a sketch for my construction company. I spent the whole weekend on it, which took up a lot of time. Everything else is now in their hands to get it approved. There’s not much more I can do.
I’ve attached the sketch and really hope it’s detailed enough.
I’ve now made a sketch for my construction company. I spent the whole weekend on it, which took up a lot of time. Everything else is now in their hands to get it approved. There’s not much more I can do.
I’ve attached the sketch and really hope it’s detailed enough.
Nobody really thinks carefully about how the garden will look in the future. In our case, we simply included a possible planting plan in the building permit application, and later we landscaped the property according to our own wishes. I believe the authorities mainly want to ensure that it looks nice and that no one plants something huge, like a large oak tree, on the property. Normally, your construction company should be familiar with this process since they’ve done it before.
Regards,
Sabine
Regards,
Sabine
Nordlys schrieb:
Nice, a truly biologically correct senior teacher Weinreich front garden with bees and little birds. That will definitely pass. This is exactly what they want to see. 🙂 🤨 😀 😀 😀
But you can’t fit all the shrubs you mentioned into your 14.5 m² (156 ft²) area 😉
Sedges are grasses and should be planted in groups… a forsythia or hydrangea doesn’t necessarily fit there.
However, I would agree with the previous comments… just write something down… later you’ll probably have to decide again anyway, because sedge doesn’t match with forsythia 😀
For ground coverage, I would also expect that after more than 3 years the planting will fully cover the soil.
Unfortunately, palms are only partially winter-hardy and therefore not really suitable as trees near the house. But there is a “nordic olive tree,” the willow-leaved pear: it looks like an olive tree on the trunk, but is extremely winter-hardy.
Regards
Sedges are grasses and should be planted in groups… a forsythia or hydrangea doesn’t necessarily fit there.
However, I would agree with the previous comments… just write something down… later you’ll probably have to decide again anyway, because sedge doesn’t match with forsythia 😀
For ground coverage, I would also expect that after more than 3 years the planting will fully cover the soil.
Unfortunately, palms are only partially winter-hardy and therefore not really suitable as trees near the house. But there is a “nordic olive tree,” the willow-leaved pear: it looks like an olive tree on the trunk, but is extremely winter-hardy.
Regards