
Hello,
I am currently struggling with the bathroom layout on the upper floor. The attached images show various arrangement ideas that I have come up with so far. However, I’m still not quite satisfied with any of them. In particular, the clear passage widths are causing me some concerns.
The placement options are quite limited due to the two windows, and I feel I lack the necessary creativity. Therefore, I would appreciate any suggestions or comments from you.
Thank you very much.
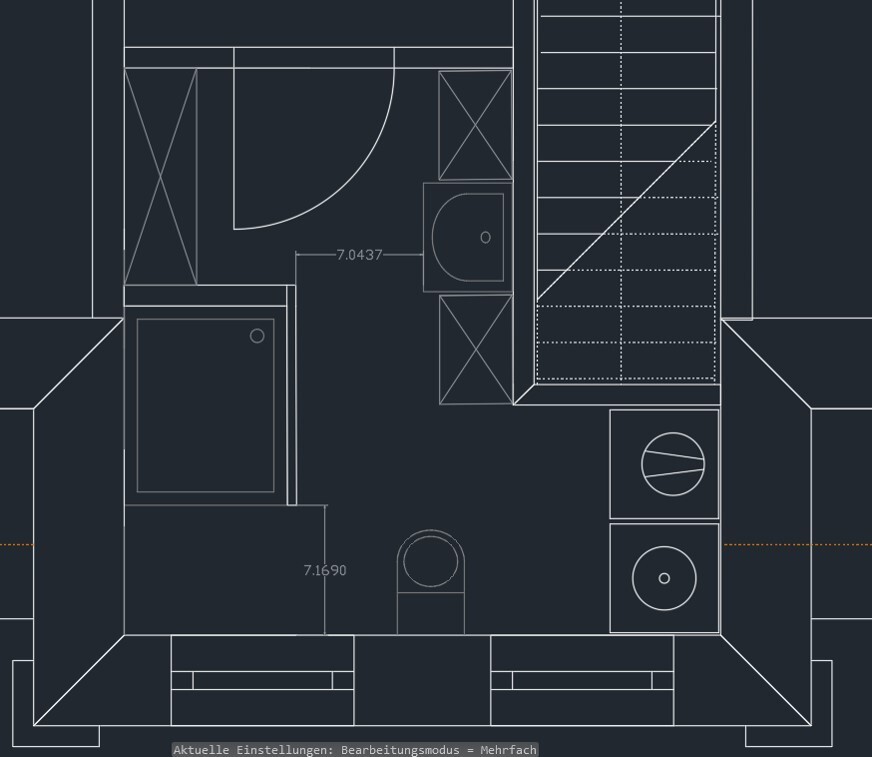
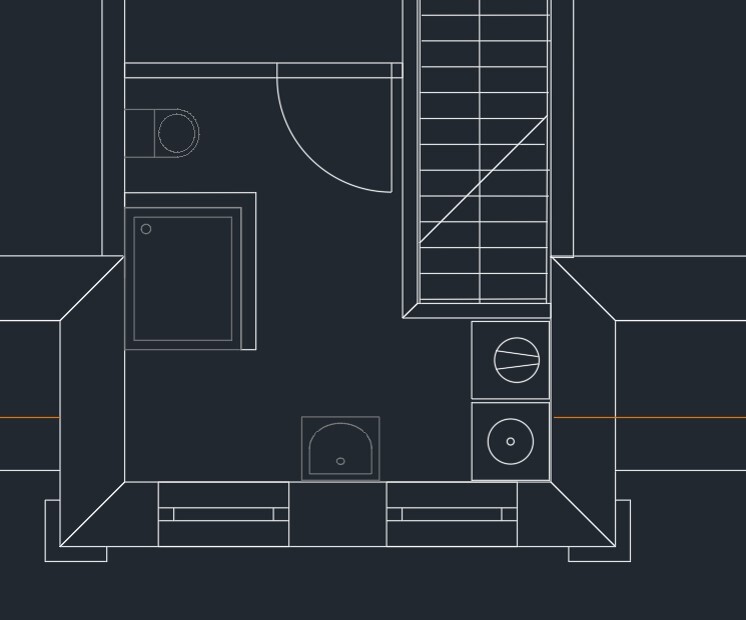

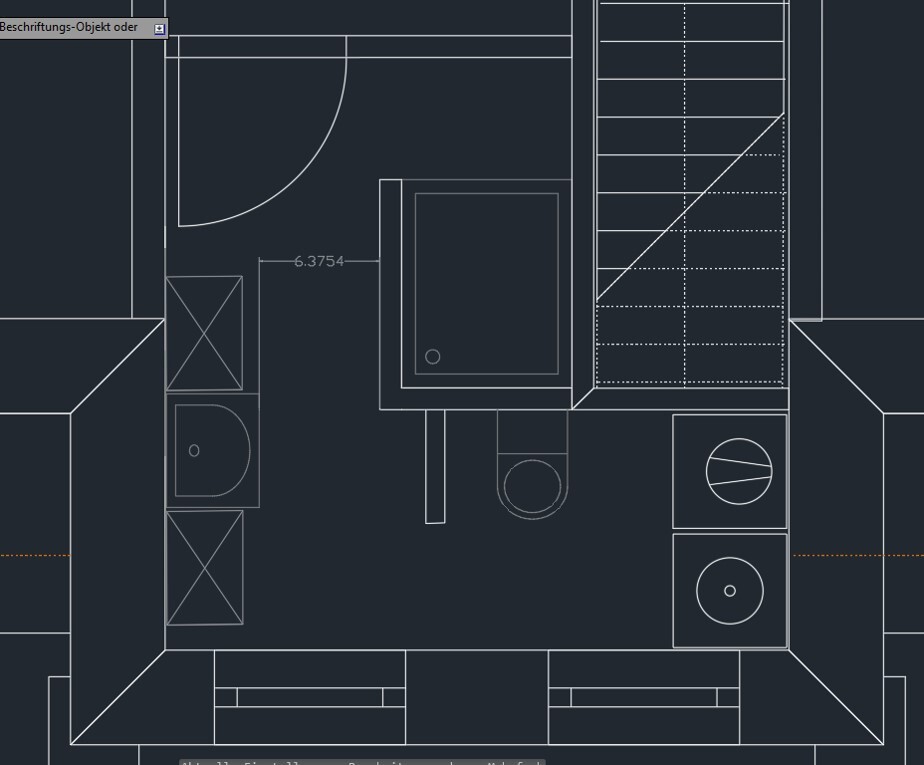
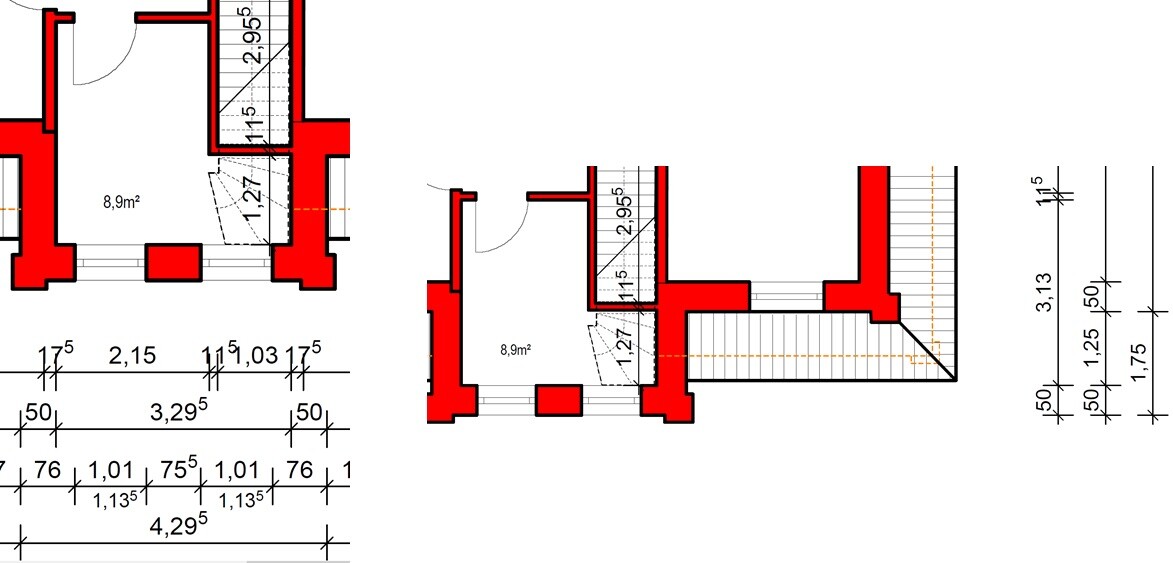
I am currently struggling with the bathroom layout on the upper floor. The attached images show various arrangement ideas that I have come up with so far. However, I’m still not quite satisfied with any of them. In particular, the clear passage widths are causing me some concerns.
The placement options are quite limited due to the two windows, and I feel I lack the necessary creativity. Therefore, I would appreciate any suggestions or comments from you.
Thank you very much.

baumhous3 schrieb:
How would you handle that with the window?You would need frosted glass and possibly an additional window blind, such as a pleated blind designed specifically for humid rooms.
baumhous3 schrieb:
How would you handle that at the window?A wooden roller blind, which I close before showering. I don’t see a need for frosted glass there, since you only really pass that spot naked when entering the shower, and the rest of the time it would reduce the natural light. Pleated blinds could also be an option, but personally I don’t find them as attractive, and they don’t offer any practical advantage over the roller blind.
