
Hello everyone,
I’m considering buying a bungalow built in 2015, but the bathroom was very poorly designed:
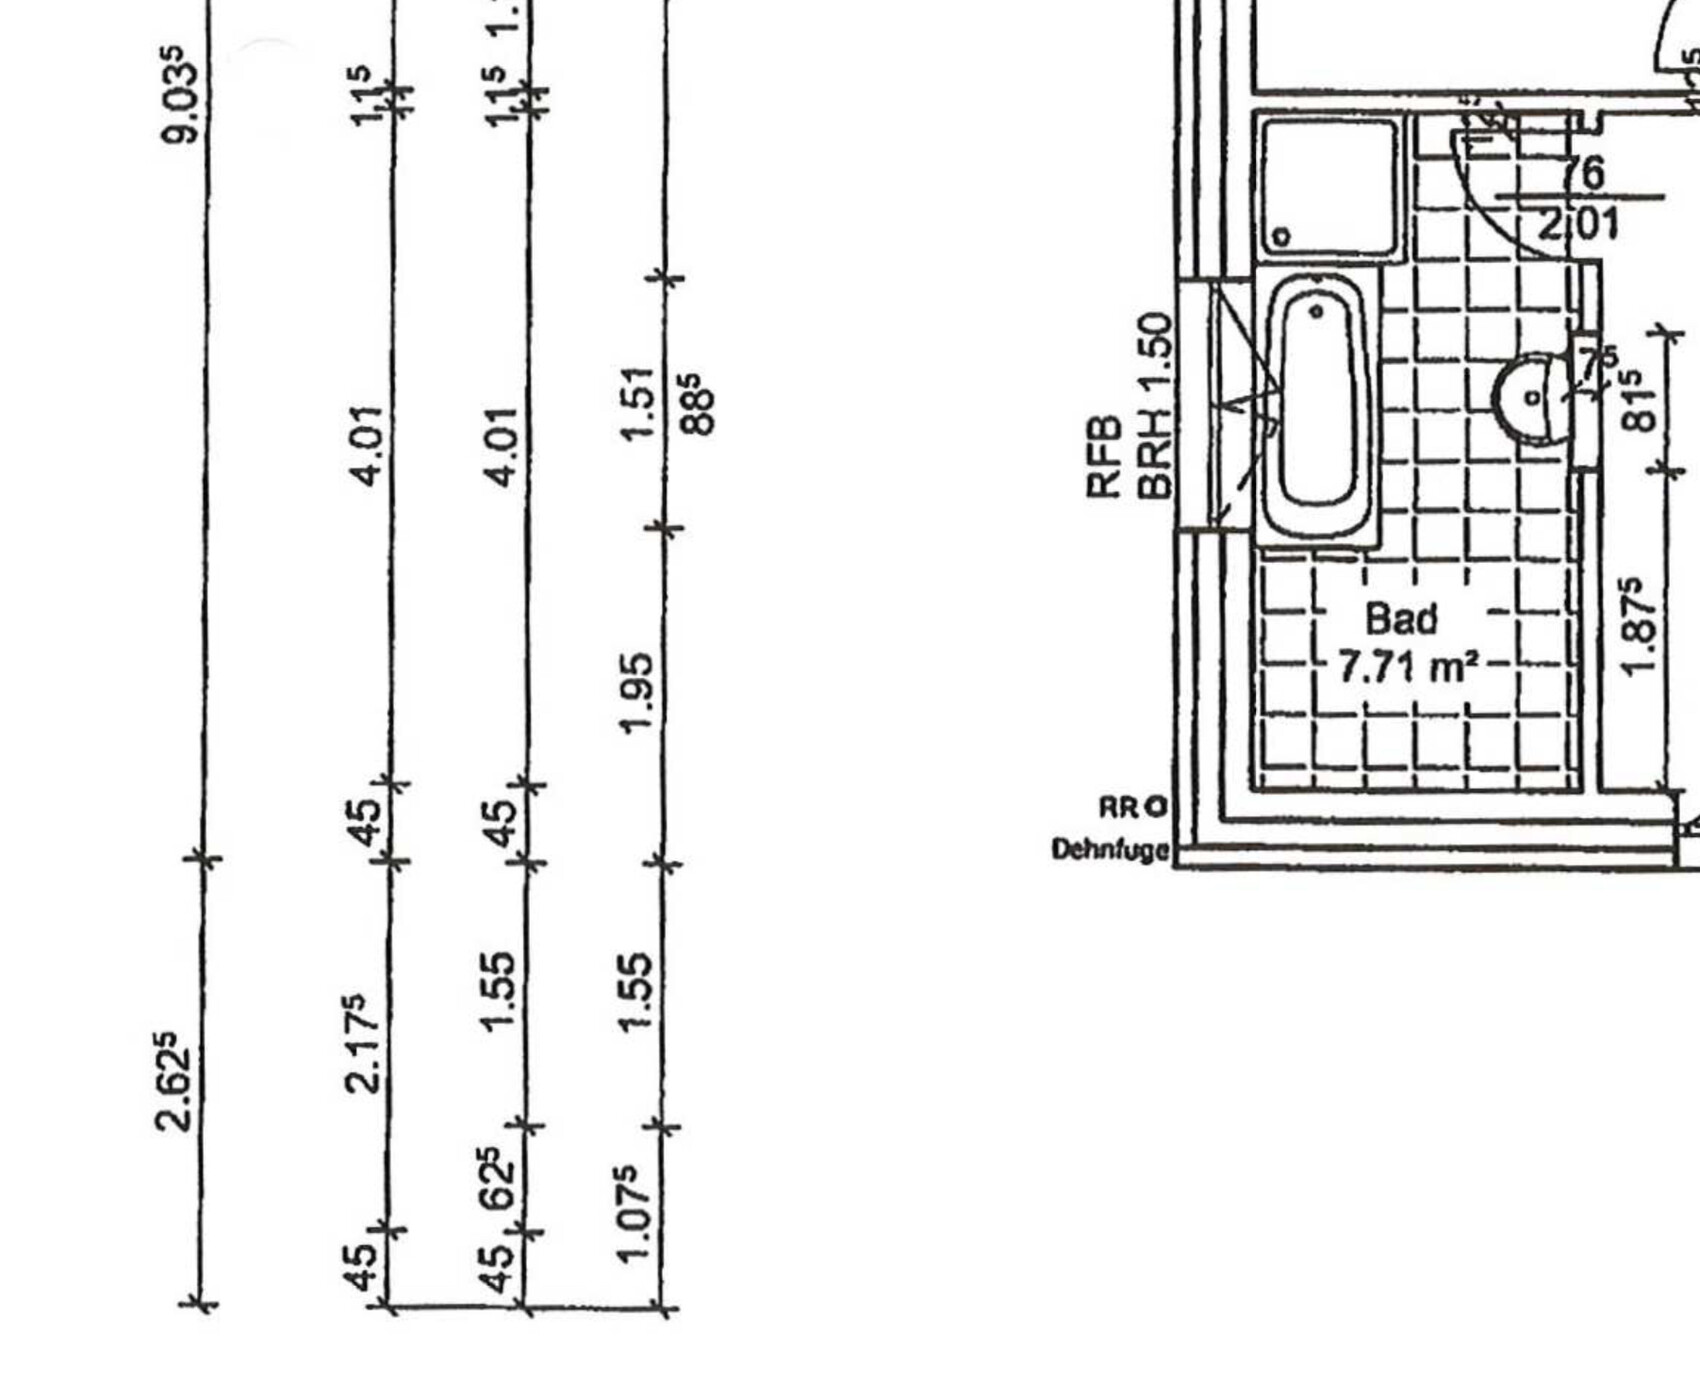
The floor area is about 2m by 4m (6.5 ft by 13 ft). Unfortunately, there is no toilet planned here, but the plumbing connections are supposed to be located at the bottom left, in line with the bathtub (under the tiles). The sink is suitable for a guest toilet, but not for a main bathroom. In that area, the wall was built with 17.5cm (7 inches) calcium silicate blocks (I assume to accommodate the drain). All other walls are built with 11.5cm (4.5 inches) calcium silicate blocks.
My idea is to install a toilet and a walk-in shower along the lower short side, separated by a frosted glass partition. The room width of 1.93m (6.3 ft) should just allow for this, right? The bathtub will be removed, and a corner washbasin will be placed inside the shower area.
The 17.5cm (7 inches) block where the current sink is located will be dismantled and leveled flush with the wall. The door will be removed and replaced with a sliding door.
My main concern is the plumbing connections. I know that I am not allowed to chase drain pipes into the 11.5cm (4.5 inches) calcium silicate block walls. So I assume the screed will have to be removed, and everything will need to be newly installed on or in the floor slab?
I have budgeted around €20,000 for the renovation, but I’m quite unsure if that will be enough.
I would appreciate any ideas or advice on how to best approach this project.
Best regards,
Rolf
I’m considering buying a bungalow built in 2015, but the bathroom was very poorly designed:
The floor area is about 2m by 4m (6.5 ft by 13 ft). Unfortunately, there is no toilet planned here, but the plumbing connections are supposed to be located at the bottom left, in line with the bathtub (under the tiles). The sink is suitable for a guest toilet, but not for a main bathroom. In that area, the wall was built with 17.5cm (7 inches) calcium silicate blocks (I assume to accommodate the drain). All other walls are built with 11.5cm (4.5 inches) calcium silicate blocks.
My idea is to install a toilet and a walk-in shower along the lower short side, separated by a frosted glass partition. The room width of 1.93m (6.3 ft) should just allow for this, right? The bathtub will be removed, and a corner washbasin will be placed inside the shower area.
The 17.5cm (7 inches) block where the current sink is located will be dismantled and leveled flush with the wall. The door will be removed and replaced with a sliding door.
My main concern is the plumbing connections. I know that I am not allowed to chase drain pipes into the 11.5cm (4.5 inches) calcium silicate block walls. So I assume the screed will have to be removed, and everything will need to be newly installed on or in the floor slab?
I have budgeted around €20,000 for the renovation, but I’m quite unsure if that will be enough.
I would appreciate any ideas or advice on how to best approach this project.
Best regards,
Rolf
Hauwieneubau schrieb:
That’s exactly right, a sauna was planned
Z
Is that in the basement? I don’t have any ideas for that, sorry.
H
Hauwieneubau28 Apr 2021 21:48No, it is next to the bedroom…
