
S
StetsMotiviert18 Mar 2021 13:55Hello everyone,
We are currently planning the renovation of an old building bathroom. We have put a lot of thought into the floor plan, but have little experience. It would be great if some of you could share valuable tips before the renovation begins. Perhaps you might also spot potential issues or ideas for improvement in our current design with your trained eye.
Thank you very much!!!
Comments on the floor plan:
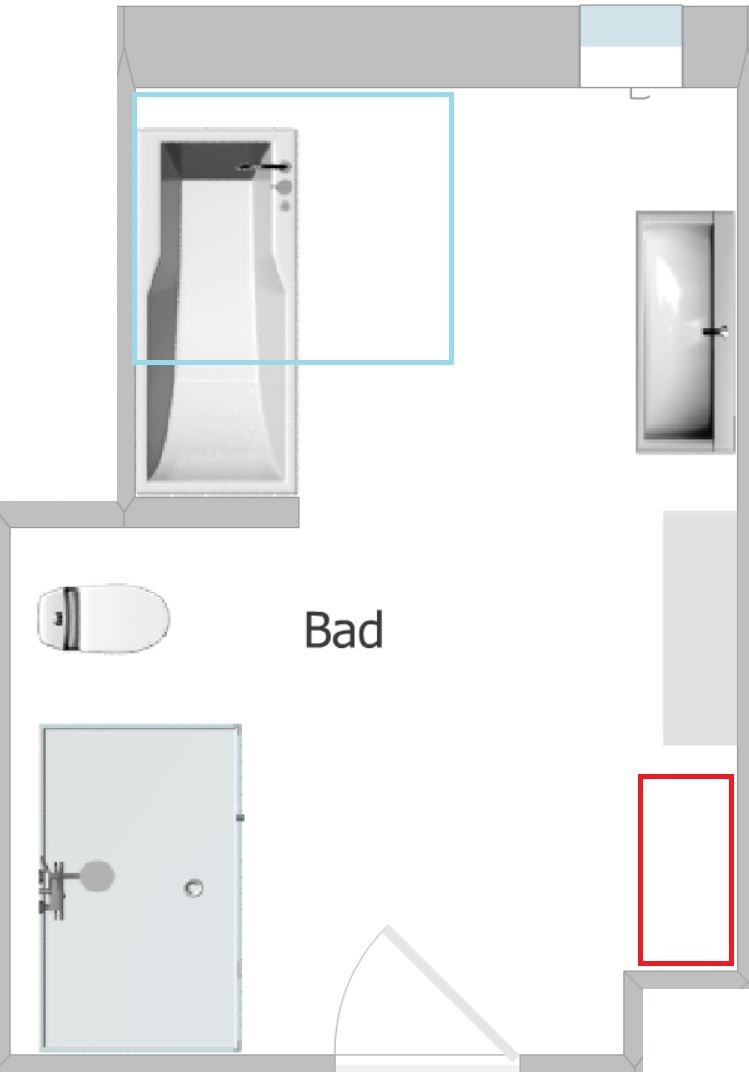
1. The shower (100 x 160 cm (39 x 63 inches)) and toilet will be installed on a stud wall. There are some exposed pipes on this wall. The shower tray will be enclosed with glass: a fixed panel at the top of the plan and a fixed panel at the bottom of the right wall, with a hinged door above it.
2. The whirlpool bathtub (80 x 180 cm (31 x 71 inches)) is partially located under a sloped ceiling (marked by a blue frame), but this area is quite high. The bathtub and toilet will be separated by a new, low wall as tall as the bathtub. Above the bathtub, this wall will be flush with the main wall.
3. A new pipe will be installed for the washbasin cabinet (120 cm (47 inches) wide). The window opens inward.
4. A radiator will be installed under the window.
5. One or more tall cabinets approximately 1.2 m (4 feet) wide will be mounted under the washbasin.
6. The red box indicates the position of the gas boiler heating unit.
We are currently planning the renovation of an old building bathroom. We have put a lot of thought into the floor plan, but have little experience. It would be great if some of you could share valuable tips before the renovation begins. Perhaps you might also spot potential issues or ideas for improvement in our current design with your trained eye.
Thank you very much!!!
Comments on the floor plan:
1. The shower (100 x 160 cm (39 x 63 inches)) and toilet will be installed on a stud wall. There are some exposed pipes on this wall. The shower tray will be enclosed with glass: a fixed panel at the top of the plan and a fixed panel at the bottom of the right wall, with a hinged door above it.
2. The whirlpool bathtub (80 x 180 cm (31 x 71 inches)) is partially located under a sloped ceiling (marked by a blue frame), but this area is quite high. The bathtub and toilet will be separated by a new, low wall as tall as the bathtub. Above the bathtub, this wall will be flush with the main wall.
3. A new pipe will be installed for the washbasin cabinet (120 cm (47 inches) wide). The window opens inward.
4. A radiator will be installed under the window.
5. One or more tall cabinets approximately 1.2 m (4 feet) wide will be mounted under the washbasin.
6. The red box indicates the position of the gas boiler heating unit.
Looks fine to me.
Can you also stand at the washbasin underneath?
Extend this wall along the back of the bathtub—that’s called a platform and is meant for storage. Be careful with the faucet placement so that the water flows properly into the tub.
The shower drain should be positioned toward the wall, right?
StetsMotiviert schrieb:
under a slope, but it is quite high.
Can you also stand at the washbasin underneath?
StetsMotiviert schrieb:
The bathtub and toilet are to be separated by a new, small wall, as high as the bathtub. Above the bathtub, it will align flush with the wall.
Extend this wall along the back of the bathtub—that’s called a platform and is meant for storage. Be careful with the faucet placement so that the water flows properly into the tub.
The shower drain should be positioned toward the wall, right?
S
StetsMotiviert18 Mar 2021 18:03ypg schrieb:
Looks fine to me.
Is it possible to stand at the washbasin there?
Extending that wall behind the bathtub is called a pedestal and is intended as a shelf. With the faucet, be careful to ensure the water flows into the bathtub.
The shower drain should be toward the wall, right?Thanks! You can’t install a washbasin on the upper wall. The height at the upper wall in the blue rectangle is about 120 cm (47 inches). We had imagined the water supply for the bathtub on the left wall, but that was drawn incorrectly. I’m not sure about the shower drain. It could be either on the left wall or the lower wall. Which would be more practical here?
Similar topics