
ᐅ Bathroom Renovation / Full Refurbishment – Layout Optimization
Created on: 22 Mar 2021 19:55
L
LeBruece
Hello everyone,
We are currently planning the renovation of the bathroom on the first floor in our single-family house. This will be a complete refurbishment, including a new underfloor heating system, screed, etc.
Right now, we are focusing intensively on the layout of the future bathroom, but so far, it feels like the current design isn’t quite “there” yet. We would appreciate your help in improving the layout. Here are a few conditions and facts to start with:
– Room dimensions: 2.95 x 3.93 m (9.7 x 12.9 ft); ceiling height 2.45 m (8 ft). There is a sloping roof on the right side of the plan, with the knee wall height at 1.57 m (5.1 ft).
– We assume there are two drain pipes, one on the right side by the shower area and one on the left side by the toilet behind the knee wall. Since everything will be removed anyway (floor covering, wall cladding, old radiators), moving the fresh water and wastewater pipes at the same time is possible and therefore does not have to be a strict limitation for the layout. However, the door and window positions are fixed and cannot be changed.
Here is our wishlist for the bathroom:
– Walk-in shower at floor level (preferably in the style of the “Geberit Setaplano” system). Alternatively, a tiled shower is also possible, but we really like the look of the Setaplano solution. In the current layout, the shower measures 90 x 140 cm (35 x 55 inches).
– Bathtub – we are considering a built-in bathtub with a front panel like the Villeroy & Boch Oberon 2.0 wall system. We feel we don’t have enough space for a freestanding bathtub, and a tiled bathtub does not appeal to us visually. The built-in solution is a good compromise.
– Washbasin with one or two sinks. Currently, there are three of us living in the household, so one basin would be sufficient, but you never know.
– Toilet – probably easiest to place on the right side by the knee wall, as the installation of the concealed cistern in this position seems most natural.
These are the challenges we are currently facing with the layout:
– Overall, the layout feels somewhat disjointed, as if all the necessary fixtures have just been placed randomly rather than integrated thoughtfully – if you know what we mean 🙂
– There is a children’s bedroom directly behind the wall on the left side. Placing the shower, which can be the noisiest fixture, directly against this wall might not be a good idea.
– We would like to install a glass partition on the right side of the shower (open at the bottom), but this is the direction where the door currently opens. We’re unsure if this will look good or work well practically.
– We have not yet allocated space for cabinets or shelves for towels, toiletries, etc.
Perhaps someone has a helpful suggestion regarding one or more of the points above. If anything is unclear, please just ask 🙂
Thank you very much in advance for your support!
Best regards,
Lena & Moritz
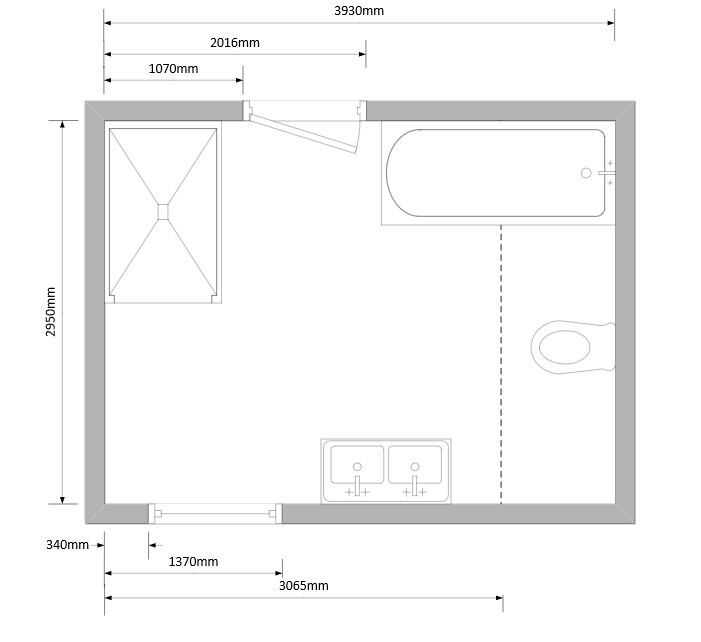
We are currently planning the renovation of the bathroom on the first floor in our single-family house. This will be a complete refurbishment, including a new underfloor heating system, screed, etc.
Right now, we are focusing intensively on the layout of the future bathroom, but so far, it feels like the current design isn’t quite “there” yet. We would appreciate your help in improving the layout. Here are a few conditions and facts to start with:
– Room dimensions: 2.95 x 3.93 m (9.7 x 12.9 ft); ceiling height 2.45 m (8 ft). There is a sloping roof on the right side of the plan, with the knee wall height at 1.57 m (5.1 ft).
– We assume there are two drain pipes, one on the right side by the shower area and one on the left side by the toilet behind the knee wall. Since everything will be removed anyway (floor covering, wall cladding, old radiators), moving the fresh water and wastewater pipes at the same time is possible and therefore does not have to be a strict limitation for the layout. However, the door and window positions are fixed and cannot be changed.
Here is our wishlist for the bathroom:
– Walk-in shower at floor level (preferably in the style of the “Geberit Setaplano” system). Alternatively, a tiled shower is also possible, but we really like the look of the Setaplano solution. In the current layout, the shower measures 90 x 140 cm (35 x 55 inches).
– Bathtub – we are considering a built-in bathtub with a front panel like the Villeroy & Boch Oberon 2.0 wall system. We feel we don’t have enough space for a freestanding bathtub, and a tiled bathtub does not appeal to us visually. The built-in solution is a good compromise.
– Washbasin with one or two sinks. Currently, there are three of us living in the household, so one basin would be sufficient, but you never know.
– Toilet – probably easiest to place on the right side by the knee wall, as the installation of the concealed cistern in this position seems most natural.
These are the challenges we are currently facing with the layout:
– Overall, the layout feels somewhat disjointed, as if all the necessary fixtures have just been placed randomly rather than integrated thoughtfully – if you know what we mean 🙂
– There is a children’s bedroom directly behind the wall on the left side. Placing the shower, which can be the noisiest fixture, directly against this wall might not be a good idea.
– We would like to install a glass partition on the right side of the shower (open at the bottom), but this is the direction where the door currently opens. We’re unsure if this will look good or work well practically.
– We have not yet allocated space for cabinets or shelves for towels, toiletries, etc.
Perhaps someone has a helpful suggestion regarding one or more of the points above. If anything is unclear, please just ask 🙂
Thank you very much in advance for your support!
Best regards,
Lena & Moritz
M
Myrna_Loy23 Mar 2021 19:57LeBruece schrieb:
I don’t think the idea of placing the shower under the sloped ceiling is bad at all, but it does make it more difficult for me to fit the other fixtures. I still believe the bathtub fits best under the slope because it doesn’t require any vertical space.
Basically, like in the layout by @Myrna_Loy... although the proportions there seem distorted to me, and I don’t really like the room arrangement – even though it looks fine in 2D.
I created a slightly different design below, where I placed the bathtub against the lower wall with a small built-up wall for the faucet. But here, the toilet seems a bit isolated...
I don’t feel like I’ve quite found the right solution yet.
Best regards,
Moritz The toilet wouldn’t look so isolated if the washbasin extended across the whole width of the wall.