
ᐅ Bathroom floor plan with 13 square meters (approximately 140 square feet)
Created on: 2 Nov 2016 20:16
G
Grym
Hello,
we’re a bit stuck with the layout of our bathroom and wondered if you might have any ideas? Our plumber mentioned that meeting with him before obtaining the building permit/planning permission might not make much sense, hmm... :-(
Unfortunately, once the building permit/planning permission is approved, things like windows and load-bearing walls become fixed, and that’s exactly where we still have some flexibility. For example, the window could easily be placed anywhere along the short wall at the bottom since the utility room is located there, and that room could have a window practically anywhere. Alternatively, the window could stay roughly where it is but be moved a few centimeters (inches) here or there—however, it must remain symmetrical to the toilet on the opposite side one floor below, so moving the window closer to the door would not be preferred. It’s also possible to swap or shift walls with the adjacent utility room, create recesses, and so forth.
Here are four ideas from us:
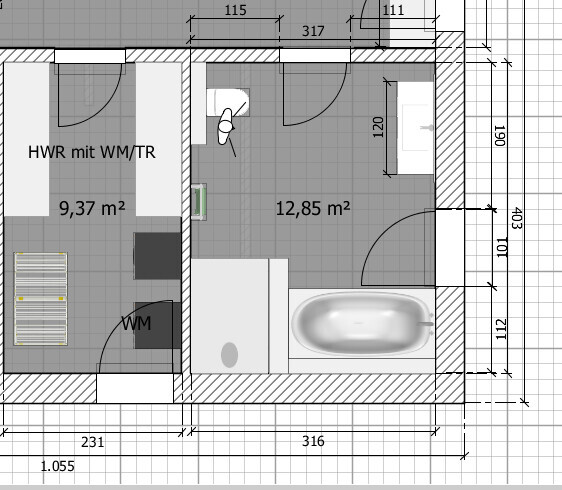
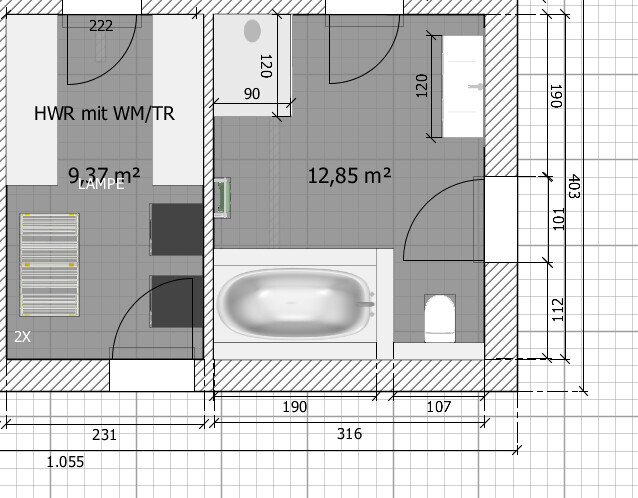

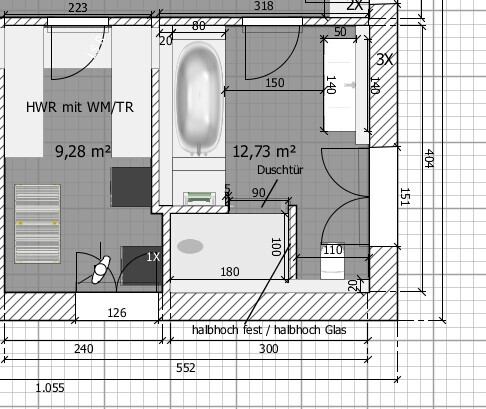
Currently planned bathroom fixtures:
190 x 90 cm (75 x 35 inches) duo bathtub
at least 120 x 90 cm (47 x 35 inches) shower area (not tiled, something like Villeroy & Boch Squaro or similar)
120 cm (47 inches) wide washbasin (single faucet) with wide countertop surfaces on both sides included in the 120 cm
and one toilet
The window position most likely feasible is as shown in layout 1 at the top, regarding exterior symmetry and so on.
we’re a bit stuck with the layout of our bathroom and wondered if you might have any ideas? Our plumber mentioned that meeting with him before obtaining the building permit/planning permission might not make much sense, hmm... :-(
Unfortunately, once the building permit/planning permission is approved, things like windows and load-bearing walls become fixed, and that’s exactly where we still have some flexibility. For example, the window could easily be placed anywhere along the short wall at the bottom since the utility room is located there, and that room could have a window practically anywhere. Alternatively, the window could stay roughly where it is but be moved a few centimeters (inches) here or there—however, it must remain symmetrical to the toilet on the opposite side one floor below, so moving the window closer to the door would not be preferred. It’s also possible to swap or shift walls with the adjacent utility room, create recesses, and so forth.
Here are four ideas from us:
Currently planned bathroom fixtures:
190 x 90 cm (75 x 35 inches) duo bathtub
at least 120 x 90 cm (47 x 35 inches) shower area (not tiled, something like Villeroy & Boch Squaro or similar)
120 cm (47 inches) wide washbasin (single faucet) with wide countertop surfaces on both sides included in the 120 cm
and one toilet
The window position most likely feasible is as shown in layout 1 at the top, regarding exterior symmetry and so on.