
ᐅ Bathroom: Selecting the appropriate drainage channel and cutting it into the tiled floor
Created on: 10 May 2026 19:12
H
Hausbau42
Hello everyone,
I want to install a water drainage channel in an older bathroom.
The old tiled floor is no longer perfectly level, and small puddles tend to form.
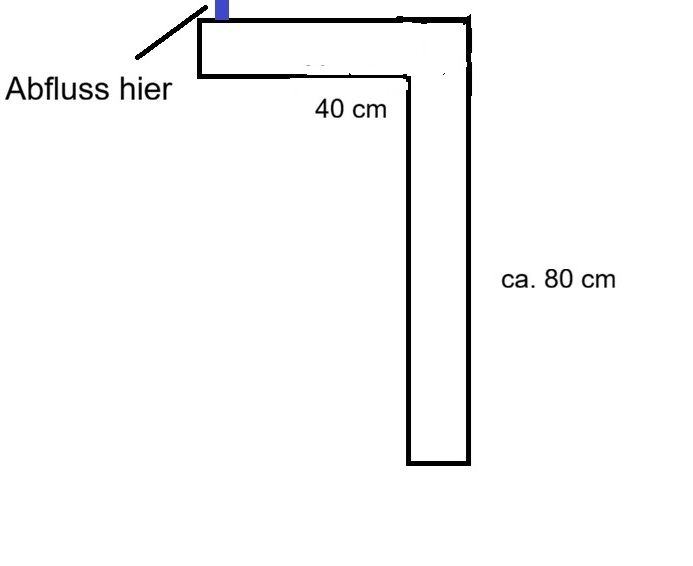
The drainage channel should be placed exactly where the puddle forms. I need something L-shaped, about 40 cm x 80 cm (16 inches x 31 inches).
I would prefer something prefabricated to avoid a lot of custom work.
I’ve already looked around, but it’s not easy to find something suitable.
Where would be the best place to search? Does anyone have any ideas?
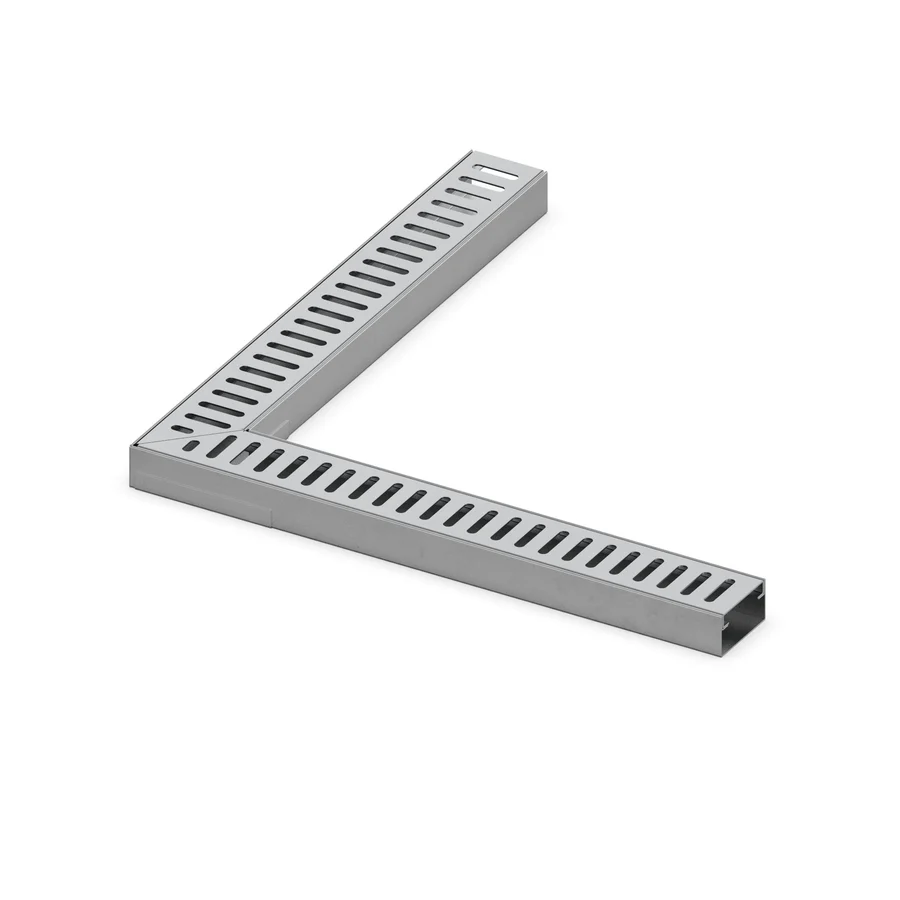
The closest option would be something like this:
I want to install a water drainage channel in an older bathroom.
The old tiled floor is no longer perfectly level, and small puddles tend to form.
The drainage channel should be placed exactly where the puddle forms. I need something L-shaped, about 40 cm x 80 cm (16 inches x 31 inches).
I would prefer something prefabricated to avoid a lot of custom work.
I’ve already looked around, but it’s not easy to find something suitable.
Where would be the best place to search? Does anyone have any ideas?
The closest option would be something like this:
With a build-up height of only 5 cm (2 inches) up to the reinforcement, you are quite limited—that is the crucial point here. Creating a finished L-shaped channel measuring 40 x 80 cm (16 x 31 inches) will hardly be practical, and multiple small aluminum channels placed side by side usually do not solve the slope issue properly, because water tends to collect at the transitions anyway.
If water is already pooling at the entrance and the toilet area, this is more likely due to a missing or uneven slope across the entire area, not just at a single spot. A localized channel often just shifts the problem.
Cutting into reinforced concrete less than 5 cm (2 inches) deep is critical because you quickly reach the reinforcement, which makes it structurally and technically unnecessarily risky for just a few millimeters of gain.
A technically sound solution would be a continuous approach with a defined slope and a suitable shower drain, even if that means more demolition. Everything else remains a compromise that will become noticeable again later.
If water is already pooling at the entrance and the toilet area, this is more likely due to a missing or uneven slope across the entire area, not just at a single spot. A localized channel often just shifts the problem.
Cutting into reinforced concrete less than 5 cm (2 inches) deep is critical because you quickly reach the reinforcement, which makes it structurally and technically unnecessarily risky for just a few millimeters of gain.
A technically sound solution would be a continuous approach with a defined slope and a suitable shower drain, even if that means more demolition. Everything else remains a compromise that will become noticeable again later.
H
Hausbau4212 May 2026 23:22Replacing the tiles would of course be the best option, clearly, but I currently don’t have the time or possibility for that. The problem with proper water drainage remains. Drilling through the concrete ceiling and opening up the ceiling below. Sure, the existing drain works, but if you’re already putting in the effort...
I think I will at least do the drainage grooves. It’s not too noticeable or complicated and could work quite well.
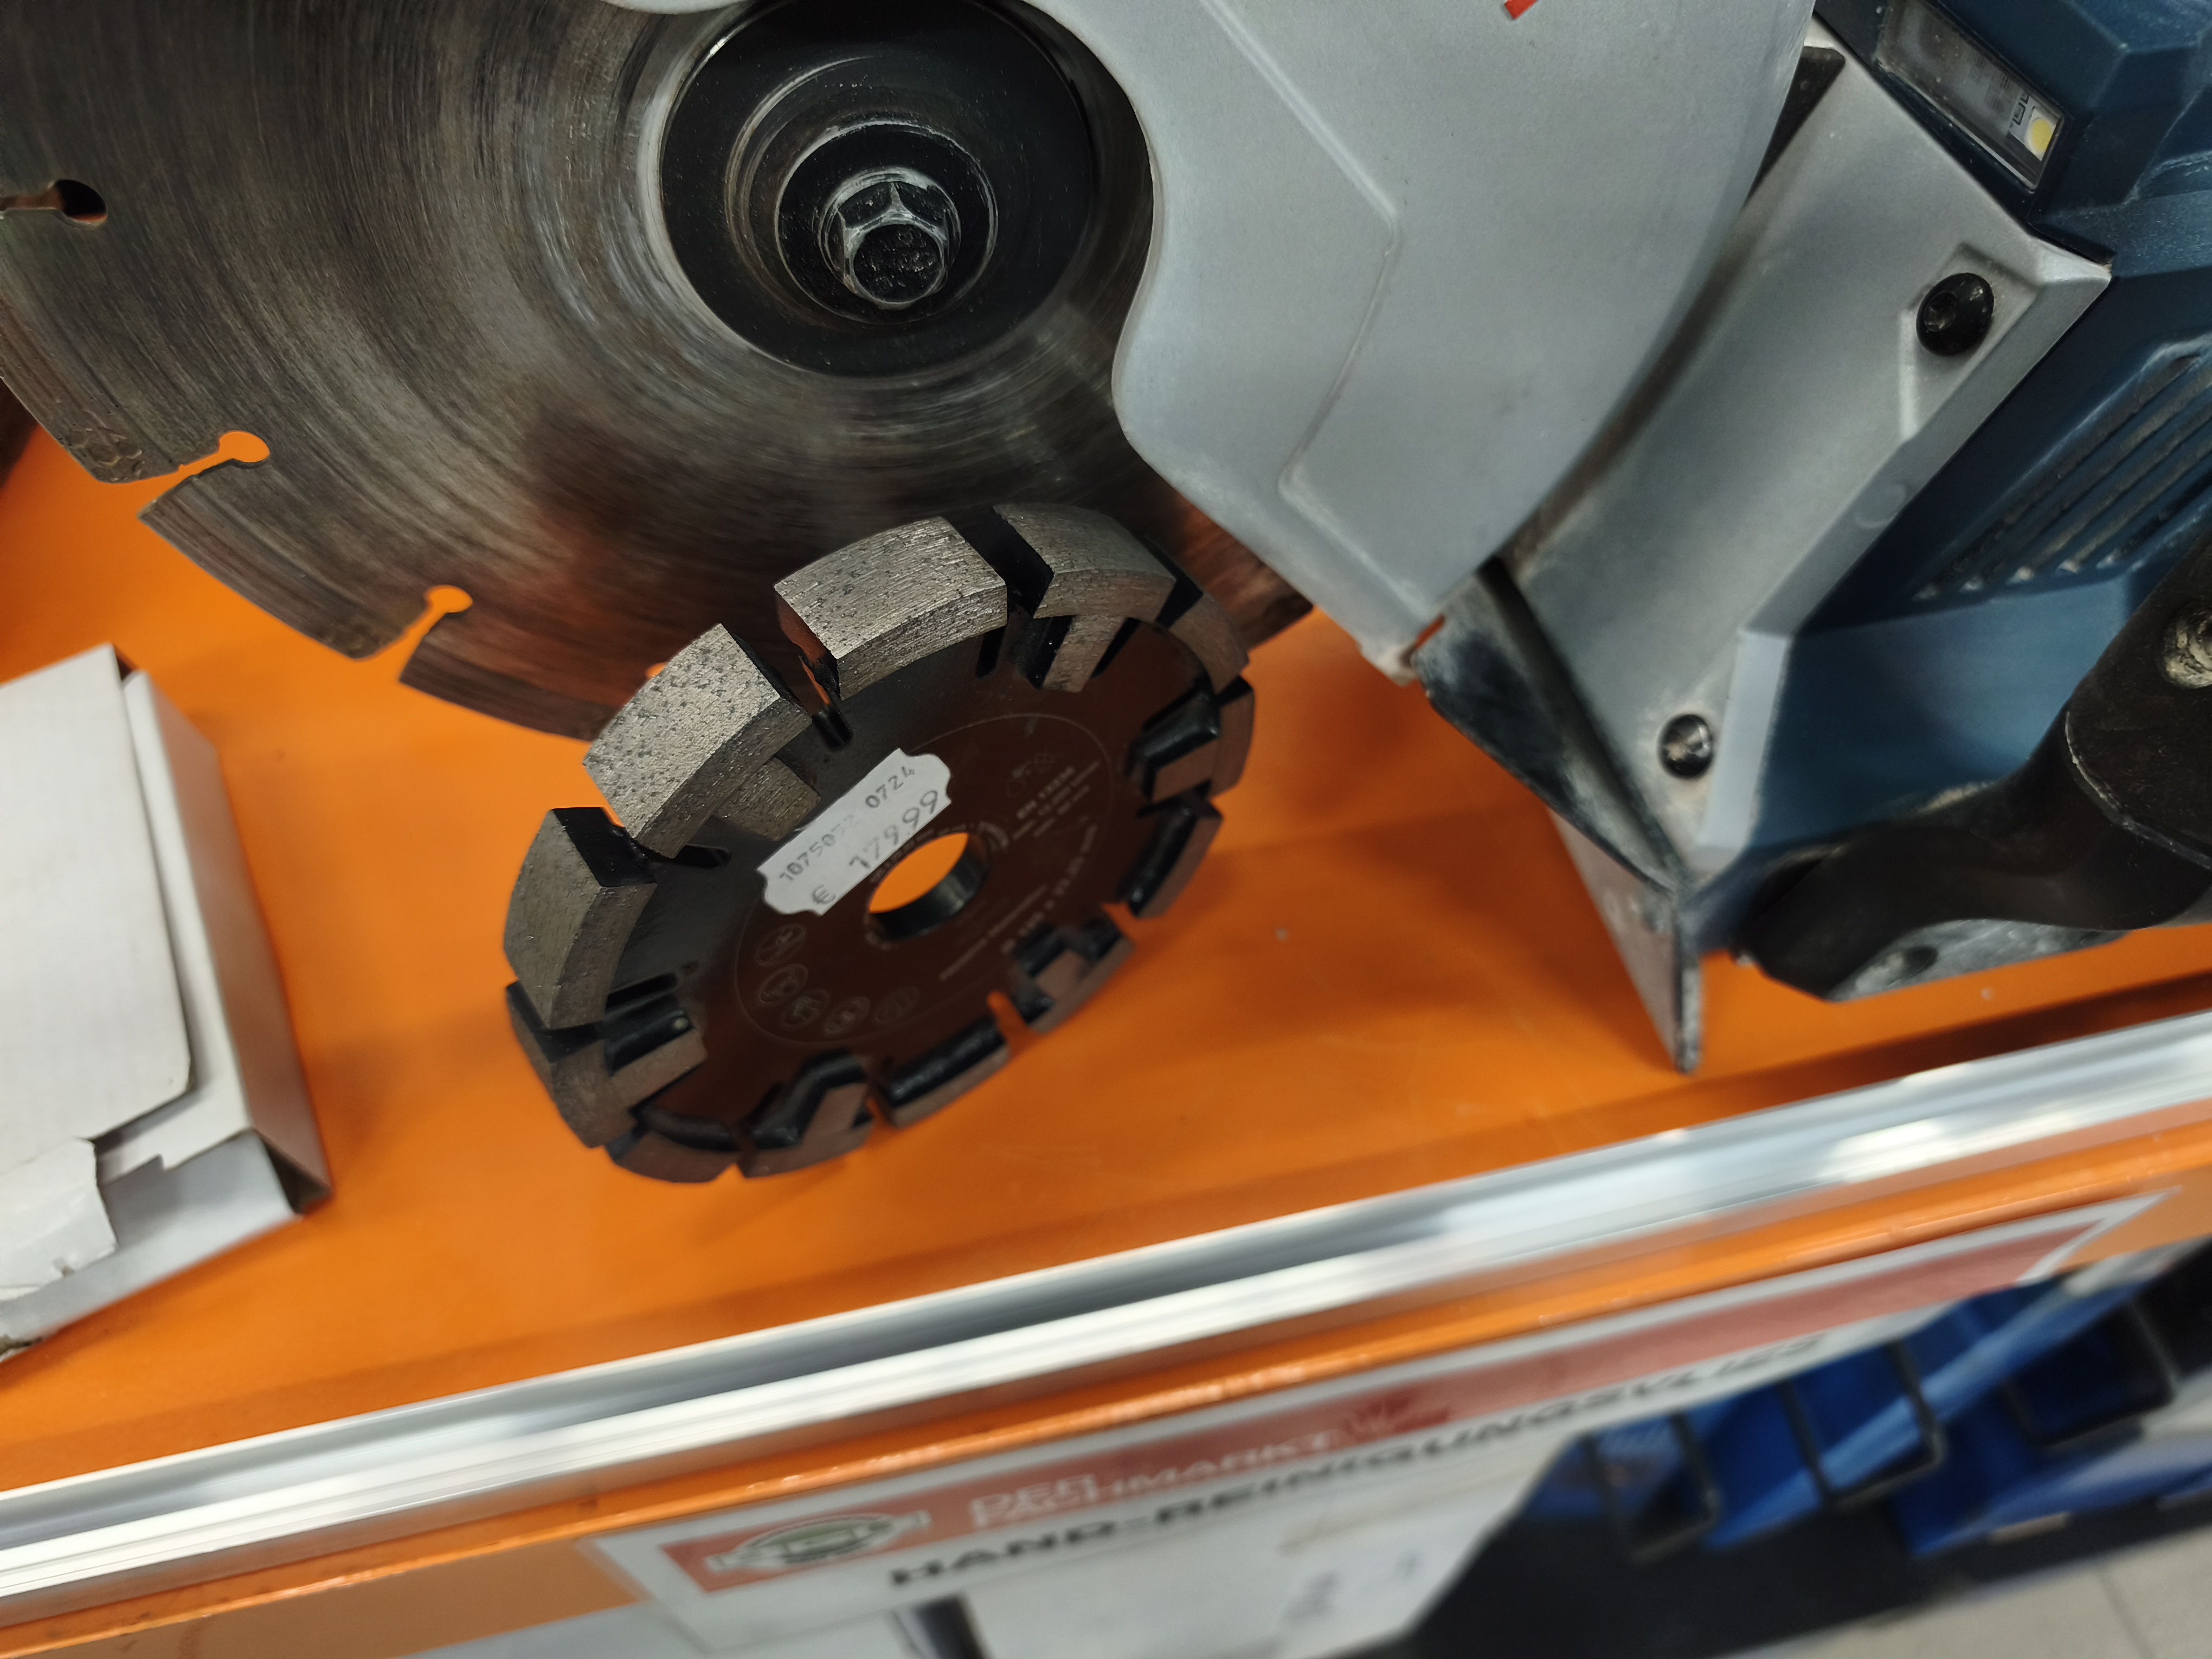
But it’s not so easy to find (affordable and suitable) tools or machines. And under the heater, hmm, a cutting disc would fit just right underneath (drill).
This will probably work quite well, milling disc 180 EUR + machine.
Thanks again to everyone for the tips! :-)
I think I will at least do the drainage grooves. It’s not too noticeable or complicated and could work quite well.
But it’s not so easy to find (affordable and suitable) tools or machines. And under the heater, hmm, a cutting disc would fit just right underneath (drill).
This will probably work quite well, milling disc 180 EUR + machine.
Thanks again to everyone for the tips! :-)