
Hello,
I have taken on a new project at our house.
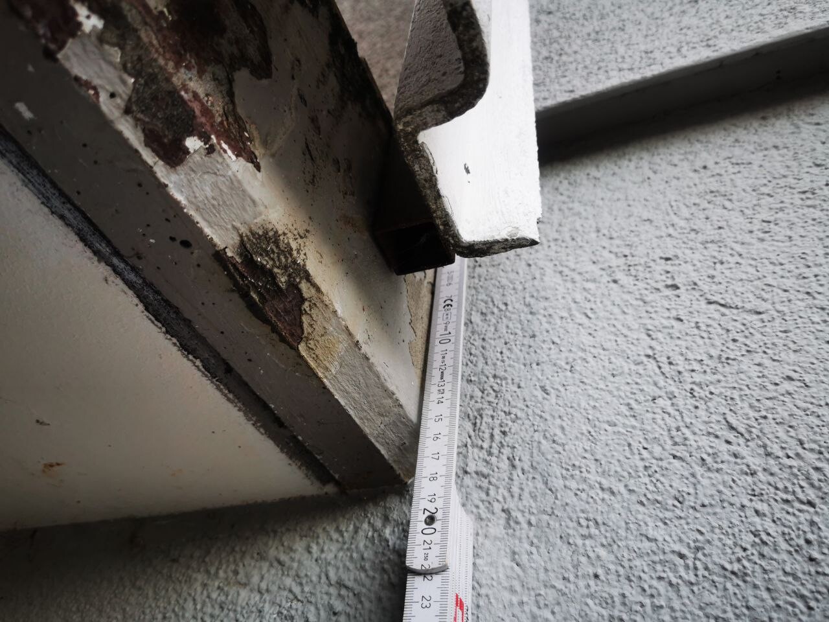
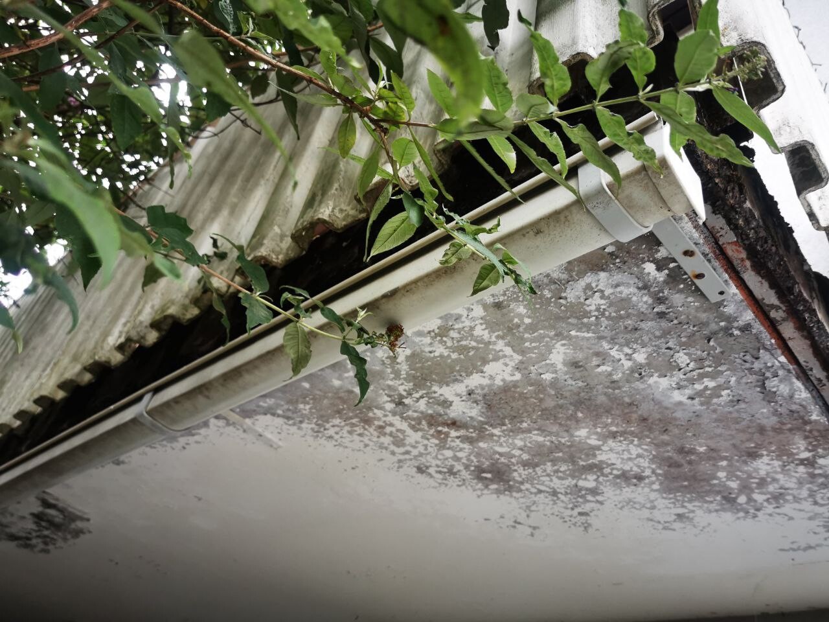
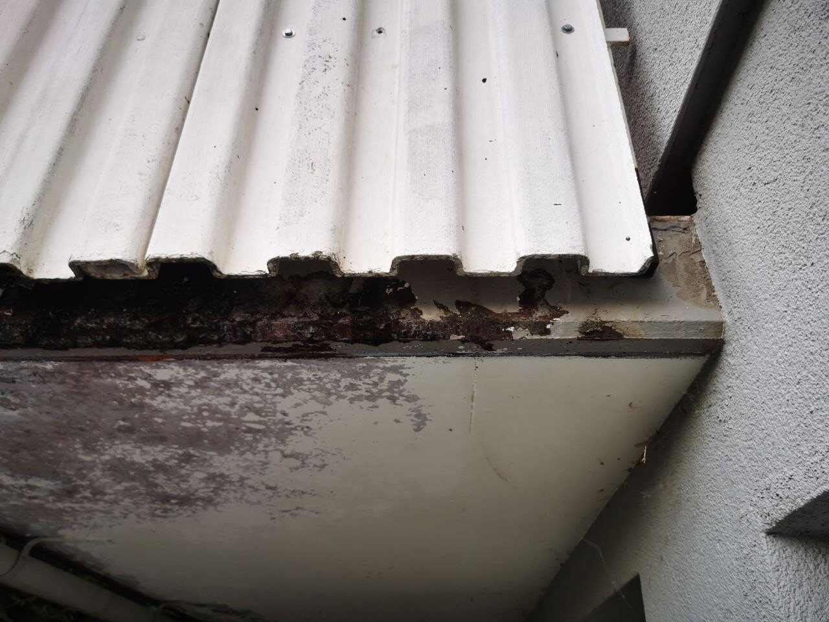
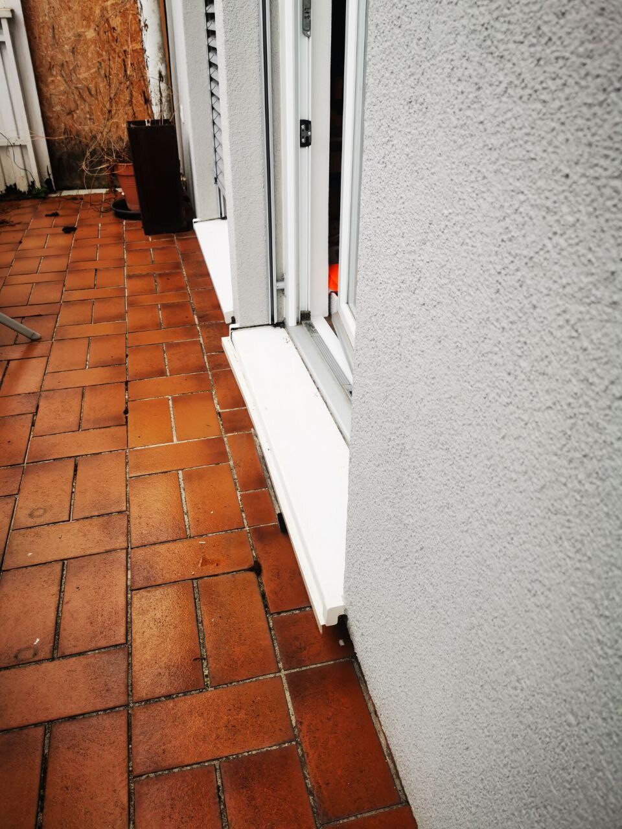
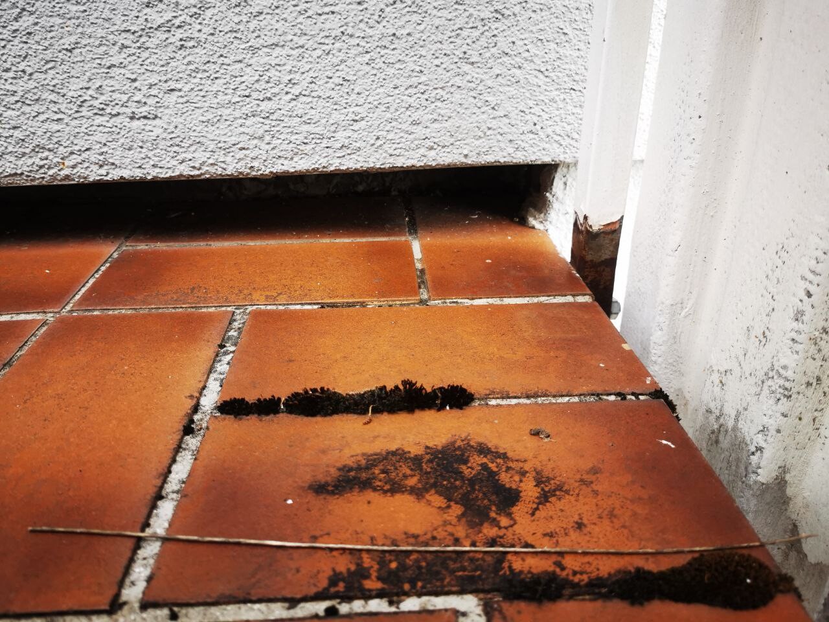
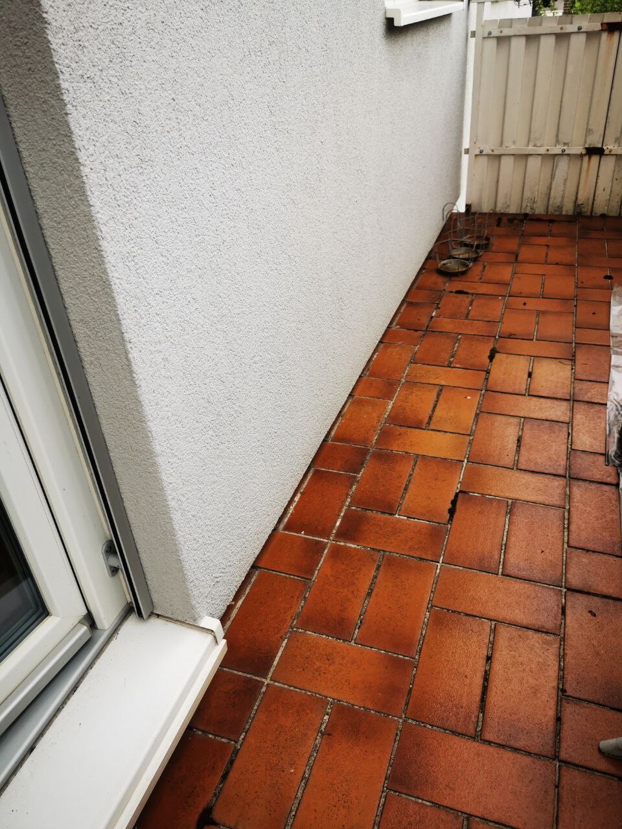
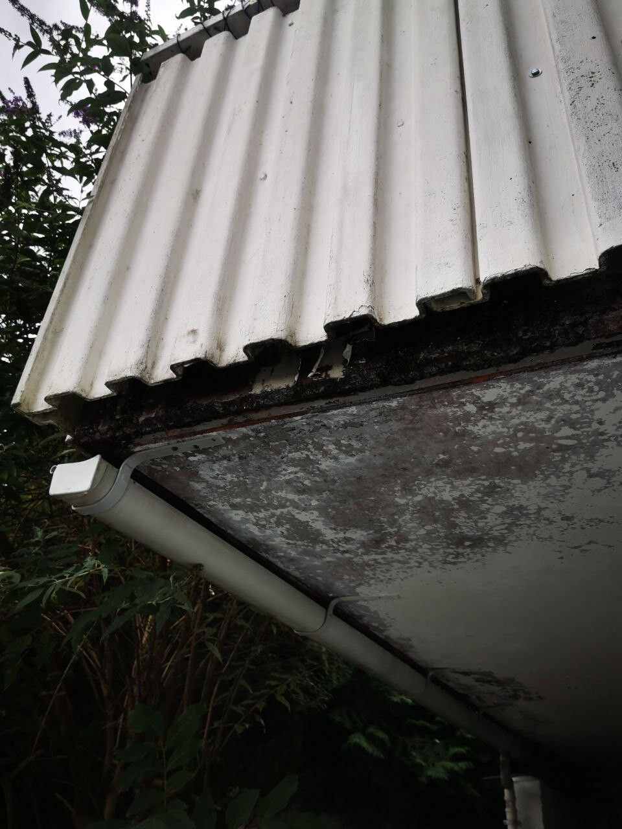
This time it is a balcony from 1975, where the concrete slab is integrated into the ceiling joist of the first floor.
Since there is a newly renovated room below the balcony, including underfloor heating and both internal and external insulation, the balcony now acts as a significant thermal bridge.
Because I can’t estimate whether mold problems might develop over time, I would like to renovate the balcony (waterproofing + insulation).
On the underside, I plan to repair the cracks and chipped areas with some concrete.
I intend to cover the existing tiles with liquid waterproofing and wrap the balcony with EPS insulation, followed by new tiles.
What do you think would be a sensible solution for this?
I would also like to carry out the work myself under professional guidance or with expert advice.



I have taken on a new project at our house.
This time it is a balcony from 1975, where the concrete slab is integrated into the ceiling joist of the first floor.
Since there is a newly renovated room below the balcony, including underfloor heating and both internal and external insulation, the balcony now acts as a significant thermal bridge.
Because I can’t estimate whether mold problems might develop over time, I would like to renovate the balcony (waterproofing + insulation).
On the underside, I plan to repair the cracks and chipped areas with some concrete.
I intend to cover the existing tiles with liquid waterproofing and wrap the balcony with EPS insulation, followed by new tiles.
What do you think would be a sensible solution for this?
I would also like to carry out the work myself under professional guidance or with expert advice.
0
007sascha24 Nov 2025 16:31What would a professionally installed external and continuous insulation look like exactly? Should it be vapor-permeable (diffusion-open) toward the outside or the inside?