
Hi!
Attached is the floor plan of the upper floor we are currently designing. How would you plan the bathroom? We want both a bathtub and a shower. Shelf space and a spot for a narrow bathroom cabinet should also be included.
The two windows can of course be freely moved.
Looking forward to your ideas!
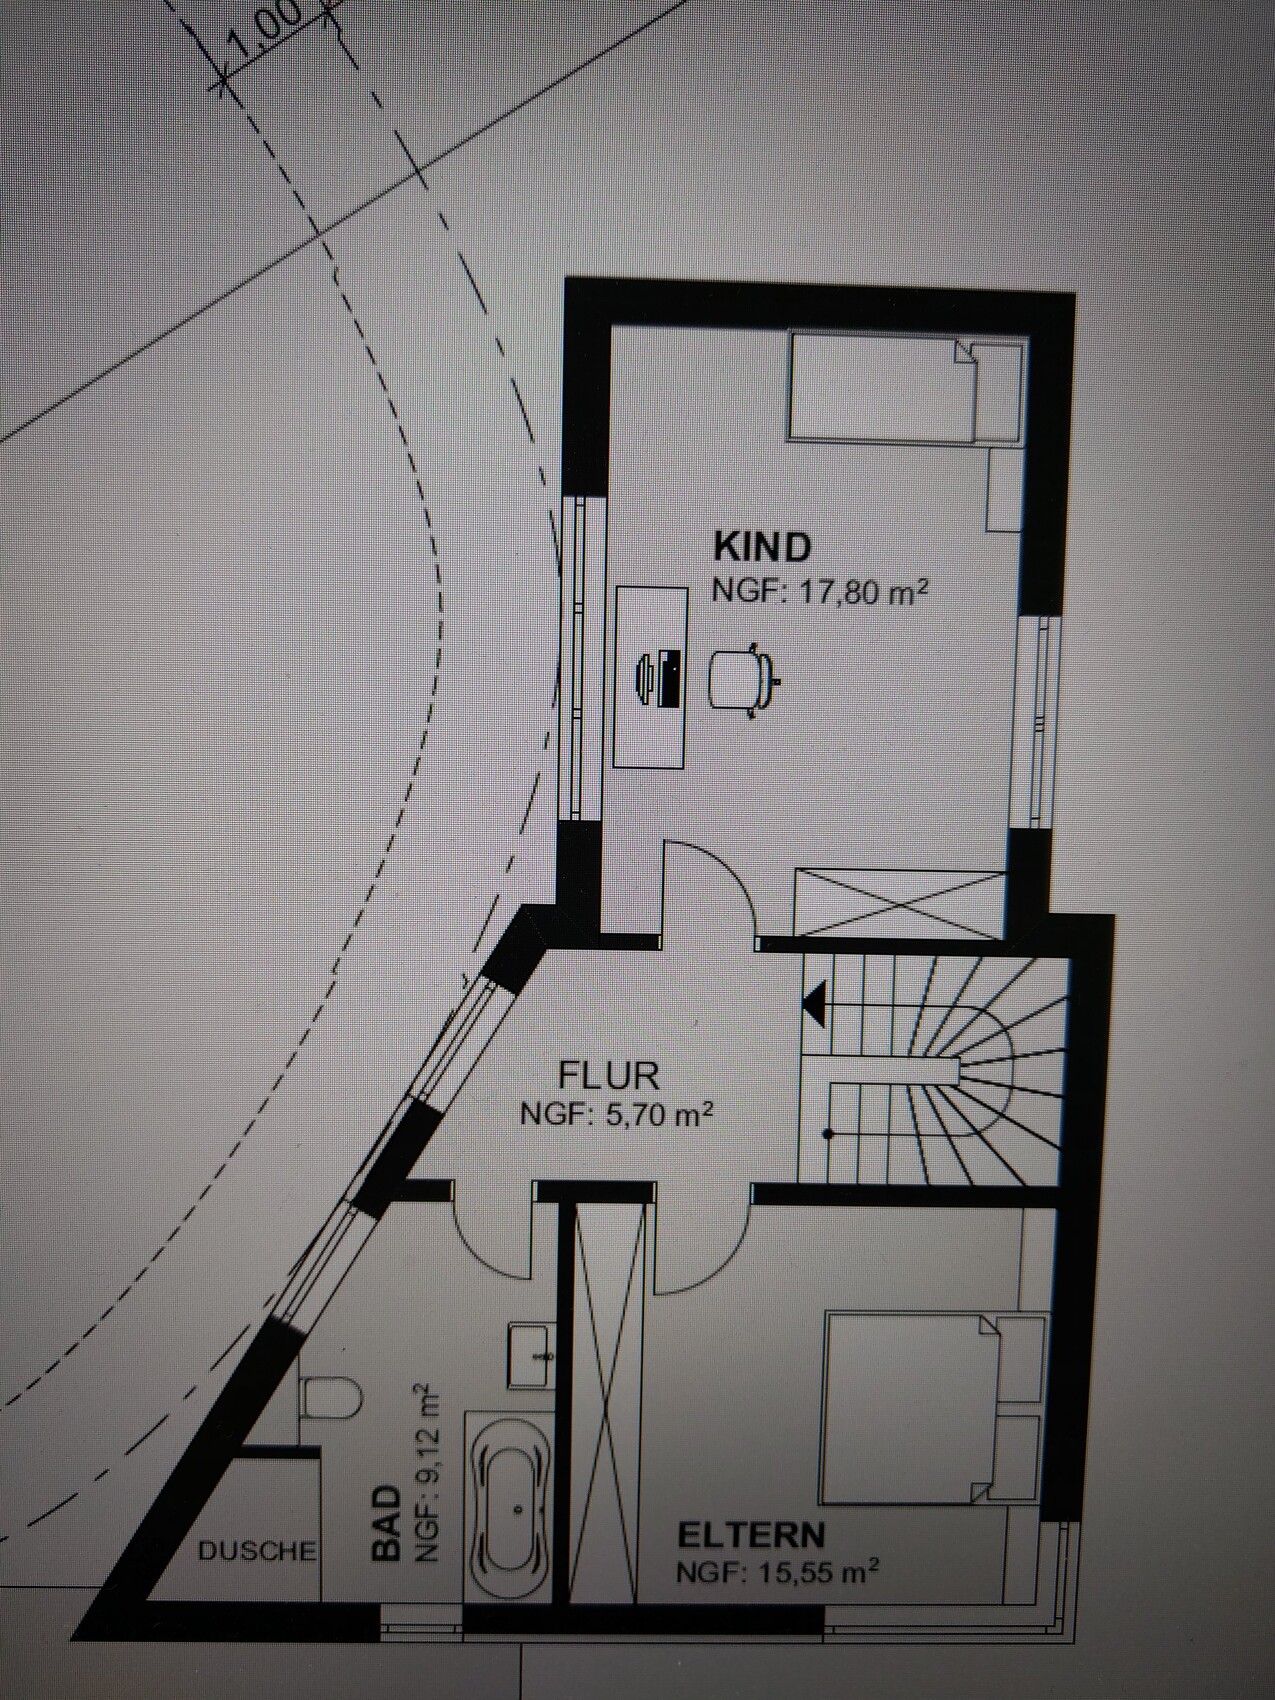
Attached is the floor plan of the upper floor we are currently designing. How would you plan the bathroom? We want both a bathtub and a shower. Shelf space and a spot for a narrow bathroom cabinet should also be included.
The two windows can of course be freely moved.
Looking forward to your ideas!
kbt09 schrieb:
A few measurements on the plan would definitely be useful 😉Agreed! 🙂
So: Short wall 2 m (6.6 ft), the slanted wall 4.2 m (13.8 ft), and the other walls each 3.6 m (11.8 ft)
