
Dear Forum,
We are currently planning our new build with internal downpipes. Our architect has planned for these to pass through the external insulation at four points. We recently spoke with our roofer, who has limited experience with this but warned that in case of material defects, moisture could penetrate the masonry unnoticed. What are your experiences and opinions on this?
We are currently planning our new build with internal downpipes. Our architect has planned for these to pass through the external insulation at four points. We recently spoke with our roofer, who has limited experience with this but warned that in case of material defects, moisture could penetrate the masonry unnoticed. What are your experiences and opinions on this?
K
Klappradl10 Jul 2021 10:05hampshire schrieb:
The downspouts are not particularly attractive, but they’re not an eyesore either.What really is an eyesore are the plain wall surfaces, where they even hide downspouts so there is nothing for the eye to rest on. Homeowners nowadays seem to like this, but it horrifies me.M
Myrna_Loy10 Jul 2021 10:51rick2018 schrieb:
It’s absolutely no problem if done correctly.
We use welded smooth pipes with leak testing… If you have very deep cavities, you can basically build almost anything that gravity allows.
In traditionally insulated houses, mold and cracks often occur around the overly insulated downpipes – depending on how this is structurally executed.

 Hendrik198010 Jul 2021 12:41
Visually, this creates a very clean and clear line. We really like it. I don’t see it as unpleasant to the eye, even though I work as a cameraman. However, we would of course place much more importance on durability.
The downpipes are only planned within projecting walls that support the roof overhang. See photo. I can imagine that these may not be directly connected to the building envelope and therefore might not pose an issue from an energy efficiency perspective.
The argument regarding the water and heating pipes seems quite reasonable to me.
It would be interesting to know if anyone has had any specific negative experiences with this.
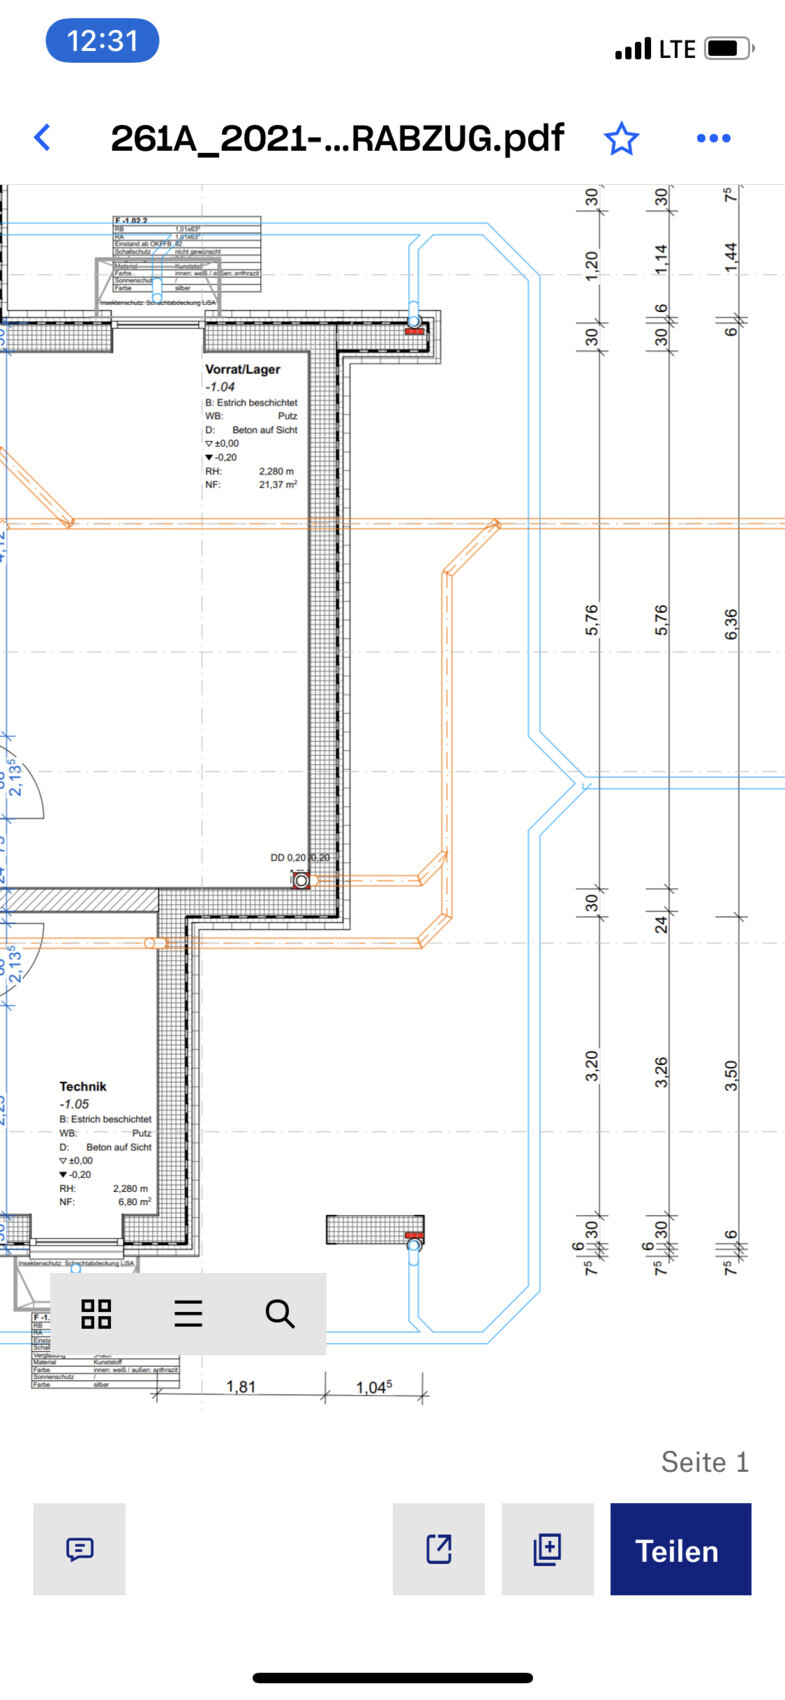
The downpipes are only planned within projecting walls that support the roof overhang. See photo. I can imagine that these may not be directly connected to the building envelope and therefore might not pose an issue from an energy efficiency perspective.
The argument regarding the water and heating pipes seems quite reasonable to me.
It would be interesting to know if anyone has had any specific negative experiences with this.

rick2018 schrieb:
We used welded smooth pipes with leak testing…. So, the pipe is one continuous piece along its entire length?
Hendrik1980 schrieb:
The downpipes are planned only in protruding walls that support the roof overhang. See the photo. I could imagine that these are not connected directly to the building envelope and therefore might not pose an issue from an energy efficiency perspective. So, you actually meant only the downpipes?
No, you’re right, at this point they do not interfere with the thermal envelope.
Hendrik1980 schrieb:
It would be interesting to know if someone here has already had concrete bad experiences with this. I assumed you meant (at least also) internal eaves, and for those I would (speculate) attribute the fashion’s short lifespan—besides specific constructive peculiarities—to operational, maintenance, and repair practical reasons. I’ve been around since 1980, and I remember that particular trend especially well as a one-hit wonder. Even the knee-angled roof windows lasted longer.
https://www.instagram.com/11antgmxde/
https://www.linkedin.com/company/bauen-jetzt/