
Hello everyone,
I recently joined this forum because we are currently quite frustrated with the topic of ventilation.
Our construction project starts at the end of April.
It is a solid brick/Poroton house, a single-family home with 200 m² (2,150 sq ft) of living space on two levels. KfW 55 energy standard.
I can’t really explain it, but I can’t decide on a central ventilation system because of the long duct lengths inside the house. I know that all pipes are clean and protected by filters, but my gut feeling just doesn’t agree.
With decentralized systems, we are bothered by the fans on the exterior walls in every room.
Now we are looking for an alternative.
We also didn’t find window frame ventilators very appealing.
So my question is:
Has anyone else experienced this or does anyone know of another system?
We learned about a system available through Baufritz houses with air transfer grills. However, it is only distributed through Baufritz.
It’s a central ventilation system that blows air directly into the house over a short distance and then distributes it further via transfer grills above the doors.
I look forward to your input and help.
The undecided homeowner
I recently joined this forum because we are currently quite frustrated with the topic of ventilation.
Our construction project starts at the end of April.
It is a solid brick/Poroton house, a single-family home with 200 m² (2,150 sq ft) of living space on two levels. KfW 55 energy standard.
I can’t really explain it, but I can’t decide on a central ventilation system because of the long duct lengths inside the house. I know that all pipes are clean and protected by filters, but my gut feeling just doesn’t agree.
With decentralized systems, we are bothered by the fans on the exterior walls in every room.
Now we are looking for an alternative.
We also didn’t find window frame ventilators very appealing.
So my question is:
Has anyone else experienced this or does anyone know of another system?
We learned about a system available through Baufritz houses with air transfer grills. However, it is only distributed through Baufritz.
It’s a central ventilation system that blows air directly into the house over a short distance and then distributes it further via transfer grills above the doors.
I look forward to your input and help.
The undecided homeowner
Mycraft schrieb:
Not at all. However, venting exhaust air toward the street might be more sensible to use cleaner filters and thereby extend the replacement intervals a bit.Cleaner filters would be a valid point to consider. Additionally, I was thinking about the outdoor temperatures, which might be more comfortable on the north side at least on warmer days, making it a better option for supply air.
However, the small difference between north and west probably doesn’t matter much in this regard.
T_im_Norden schrieb:
A nice north/west wind at force 7 really hits the ducts hard.
I wouldn’t necessarily place the air intake and exhaust openings directly in the main wind direction.Unfortunately, we no longer have a choice, so it’s only about swapping the positions of supply and exhaust air. I hope the neighboring houses will somewhat reduce the wind at force 7… 🙂
One more question for the controlled ventilation system experts regarding the placement of supply air vents in the ceilings.
I have often read that distances of at least 50 cm, sometimes 75 cm or even 1–1.5 meters (1.6–4.9 feet) from the walls should be maintained. Unfortunately, there are very different recommendations, and I cannot assess their practical relevance.
In my current detailed design, the distance of the supply air vents (ceiling) is only about 25–30 cm (10–12 inches), which feels too close, doesn’t it?
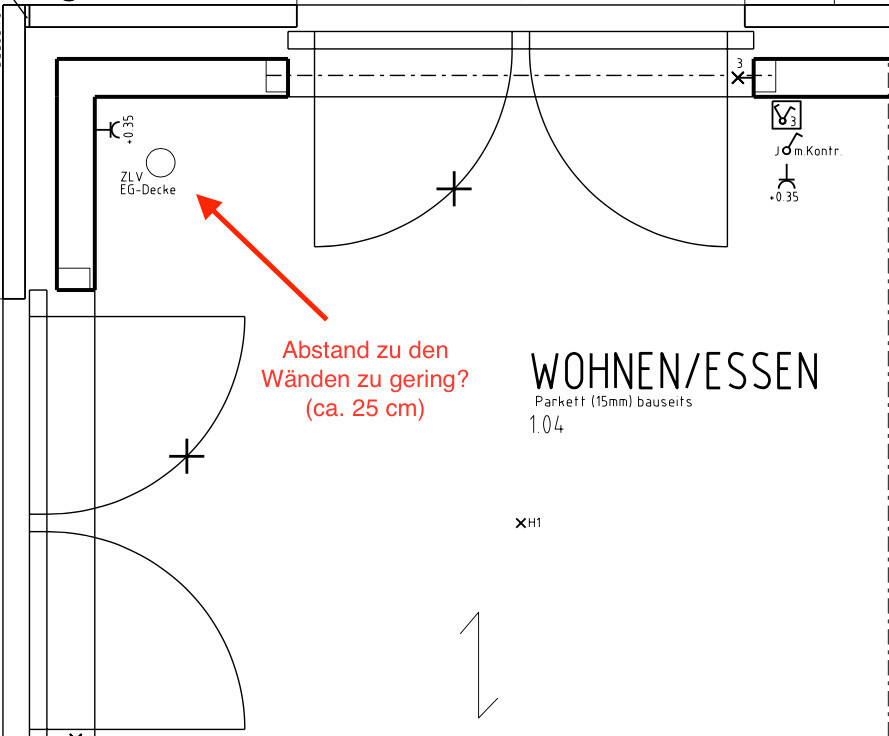
I have often read that distances of at least 50 cm, sometimes 75 cm or even 1–1.5 meters (1.6–4.9 feet) from the walls should be maintained. Unfortunately, there are very different recommendations, and I cannot assess their practical relevance.
In my current detailed design, the distance of the supply air vents (ceiling) is only about 25–30 cm (10–12 inches), which feels too close, doesn’t it?

It plays only a minor role, and as long as the airflow in the room is ensured, it basically doesn’t matter whether it is 1 meter (3 feet) or 20 centimeters (8 inches) away from the wall.
More interesting and important is the design of the valve and its related flow characteristics.
More interesting and important is the design of the valve and its related flow characteristics.
Regarding airflow, I am honestly quite relaxed, especially after reading the research report "Air Movements in Naturally Ventilated Living Spaces"...
However, the (practical) distances from the walls and so on were unfortunately not addressed in that report. Therefore, my question is based on practical experience: what distances have others used? 🙂
The key point here is the "air turbulence" at the walls/room corners?
However, the (practical) distances from the walls and so on were unfortunately not addressed in that report. Therefore, my question is based on practical experience: what distances have others used? 🙂
The key point here is the "air turbulence" at the walls/room corners?
Sorry – a quick question that isn’t entirely related to this thread, but I hope @Mycraft can help:
We just visited our heating engineer and decided on a complete indoor installation of an air-to-water heat pump with a separate controlled ventilation system (wall unit).
The air-to-water heat pump will be installed in the basement in the utility room.
The ventilation system will be installed in the basement in the laundry room.
The units will be about 5m (16 feet) apart. He said it’s easier to run the piping in the laundry room because it can go up through the wall in the study rather than through the kitchen. As I said, it doesn’t really matter to me, and I’m fine with the ventilation system being in the laundry room if that helps with the installation. Then go for it.
However, he mentioned that the units cannot communicate with each other and don’t need to. He doesn’t even know what we meant, saying the units are independent—the heat pump provides heating, and the other unit handles ventilation.
But the BAFA subsidy requires the ventilation system to be funded only in combination with the air-to-water heat pump and a corresponding connection between them.
Fortunately, our contract with the general contractor includes a note about this (communication via KNX or equivalent). What is the best approach here? How do you connect the two units? They are two separate devices from Tecalor. I have no real trust in the communication between our general contractor and the heating engineer… I have a bad feeling this will go wrong, and we might lose the entire subsidy. I would like to “help” make sure it’s done right.
We just visited our heating engineer and decided on a complete indoor installation of an air-to-water heat pump with a separate controlled ventilation system (wall unit).
The air-to-water heat pump will be installed in the basement in the utility room.
The ventilation system will be installed in the basement in the laundry room.
The units will be about 5m (16 feet) apart. He said it’s easier to run the piping in the laundry room because it can go up through the wall in the study rather than through the kitchen. As I said, it doesn’t really matter to me, and I’m fine with the ventilation system being in the laundry room if that helps with the installation. Then go for it.
However, he mentioned that the units cannot communicate with each other and don’t need to. He doesn’t even know what we meant, saying the units are independent—the heat pump provides heating, and the other unit handles ventilation.
But the BAFA subsidy requires the ventilation system to be funded only in combination with the air-to-water heat pump and a corresponding connection between them.
Fortunately, our contract with the general contractor includes a note about this (communication via KNX or equivalent). What is the best approach here? How do you connect the two units? They are two separate devices from Tecalor. I have no real trust in the communication between our general contractor and the heating engineer… I have a bad feeling this will go wrong, and we might lose the entire subsidy. I would like to “help” make sure it’s done right.

Oh dear, the builder apparently has no knowledge of the BAFA funding requirements. Discussing the usefulness of this joint regulation with the builder is not productive. The sole purpose is to create conditions for BAFA that meet the funding criteria. This could be achieved with a bus system (though the models would need to be designed to communicate with each other), via KNX, or possibly even a Raspberry Pi with some generic actuators, or according to the report in the other forum, a timer switch (which I find quite absurd).
Similar topics