
So, if nothing else goes wrong, we will soon own our desired plot of land 🙂 https://www.hausbau-forum.de/threads/Grundstück-gefunden-wann-bezahlen.44099/
Now the planning can begin. Even though I already know many people here might roll their eyes, I have fallen in love with the Danhaus Schönhagen.
I can’t say yet if I would actually build with them, but from the look of it, it will probably be something along those lines.
What is even more important, however, is the right floor plan, so I would appreciate it if you could take a look at my current draft.
Development plan / restrictions
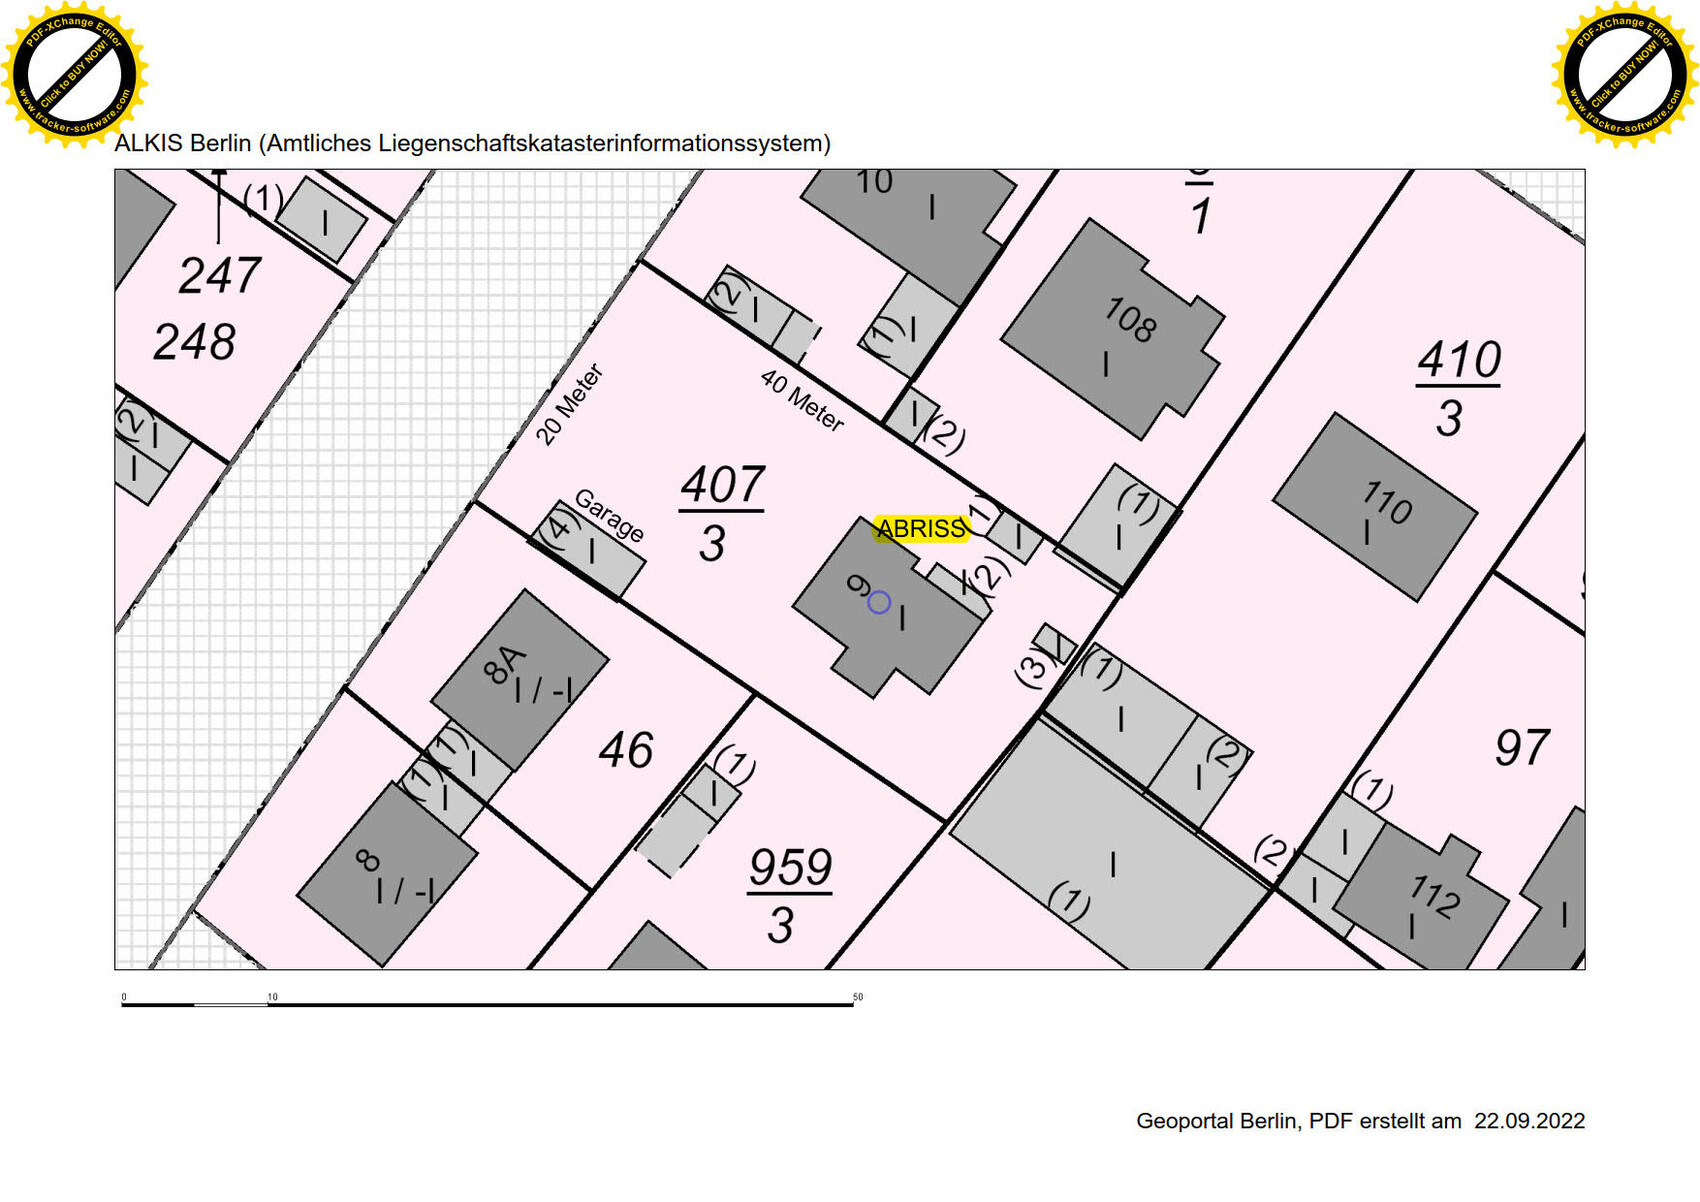
Plot size: 796 sqm (8,570 sq ft)
Slope: none
Site coverage ratio: 0.2
Floor area ratio: 0.4
Building lines / boundaries: 5 meters (16 ft) from the street, 3 meters (10 ft) from neighbors
Edge development: garage existing, should remain
Number of parking spaces: none (on the street)
Maximum height / limits: none, buildable according to §34
Homeowner requirements
Style, roof type, building type: Nordic, modern country house, gable roof
Basement, floors: no basement, 1.5 floors
Number of occupants, ages: 5 (44, 44, 12, 8, 4)
Space requirements on ground floor: open living area, preferably L-shaped, spacious entrance/hallway with cloakroom, bathroom with shower, guest room, utility room
Space requirements on upper floor: 4 bedrooms, bathroom with tub and shower, storage room
Overnight guests per year: approx. 5
Open or closed layout: a mix of both 😉
Conservative or modern construction: modern
Open kitchen, kitchen island: open with island
Number of dining seats: 6
Fireplace: no
Music / stereo wall: no
Balcony, roof terrace: no
Garage, carport: yes, existing
Vegetable garden, greenhouse: yes, would like a small vegetable garden in the somewhat distant future
Other wishes / special features / daily routine, also reasons why something should or shouldn’t be:
We would like the living room to be out of the direct line of sight from the kitchen, the staircase not in the entrance’s dirt zone, and preferably with the possibility to have storage underneath.
A small storage room for the vacuum cleaner etc. upstairs would also be nice, I’m not the best housekeeper and want to keep things as simple as possible 😉
House design
Source of the plan:
- Do-it-Yourself, based on the Danhaus Schönhagen
What do you particularly like? Why?: open large hallway, space waste?
What do you not like? Why?: door to living room, causes disturbance?
Personal price limit for the house, including fittings: 480,000 € (kitchen and landscaping not included)
Preferred heating system: air-to-water heat pump
What is the most important / fundamental question about the floor plan, summarized in 130 characters?
Is the room layout roughly okay? How do you see the building’s orientation on the plot? I would like to position the house close to the street line at 5 meters (16 ft) and have the entrance facing the street.
I would actually prefer the bathroom on the opposite side and the children’s room where the bathroom is now, but due to the stairs I have no other way to do this.
I don’t like the door to the living room where it is, but I would like the option to go to the toilet in the evening in comfortable clothes without having to pass by teenagers who might be eating in the kitchen. Any ideas?
The stairs probably won’t fit dimension-wise anyway...
And will the upstairs work out okay with the roof slopes? The Danhaus has a dormer, but that doesn’t fit with my upper floor layout, does it? Although the bathroom could be a bit smaller, then it might work, right? Although I wouldn’t build the dormer like that anyway, as otherwise anyone coming from the street can see us going to the bathroom...
Before I get completely carried away here, I’m sending off this post now and hope for some constructive criticism 🙂 Thank you very much!
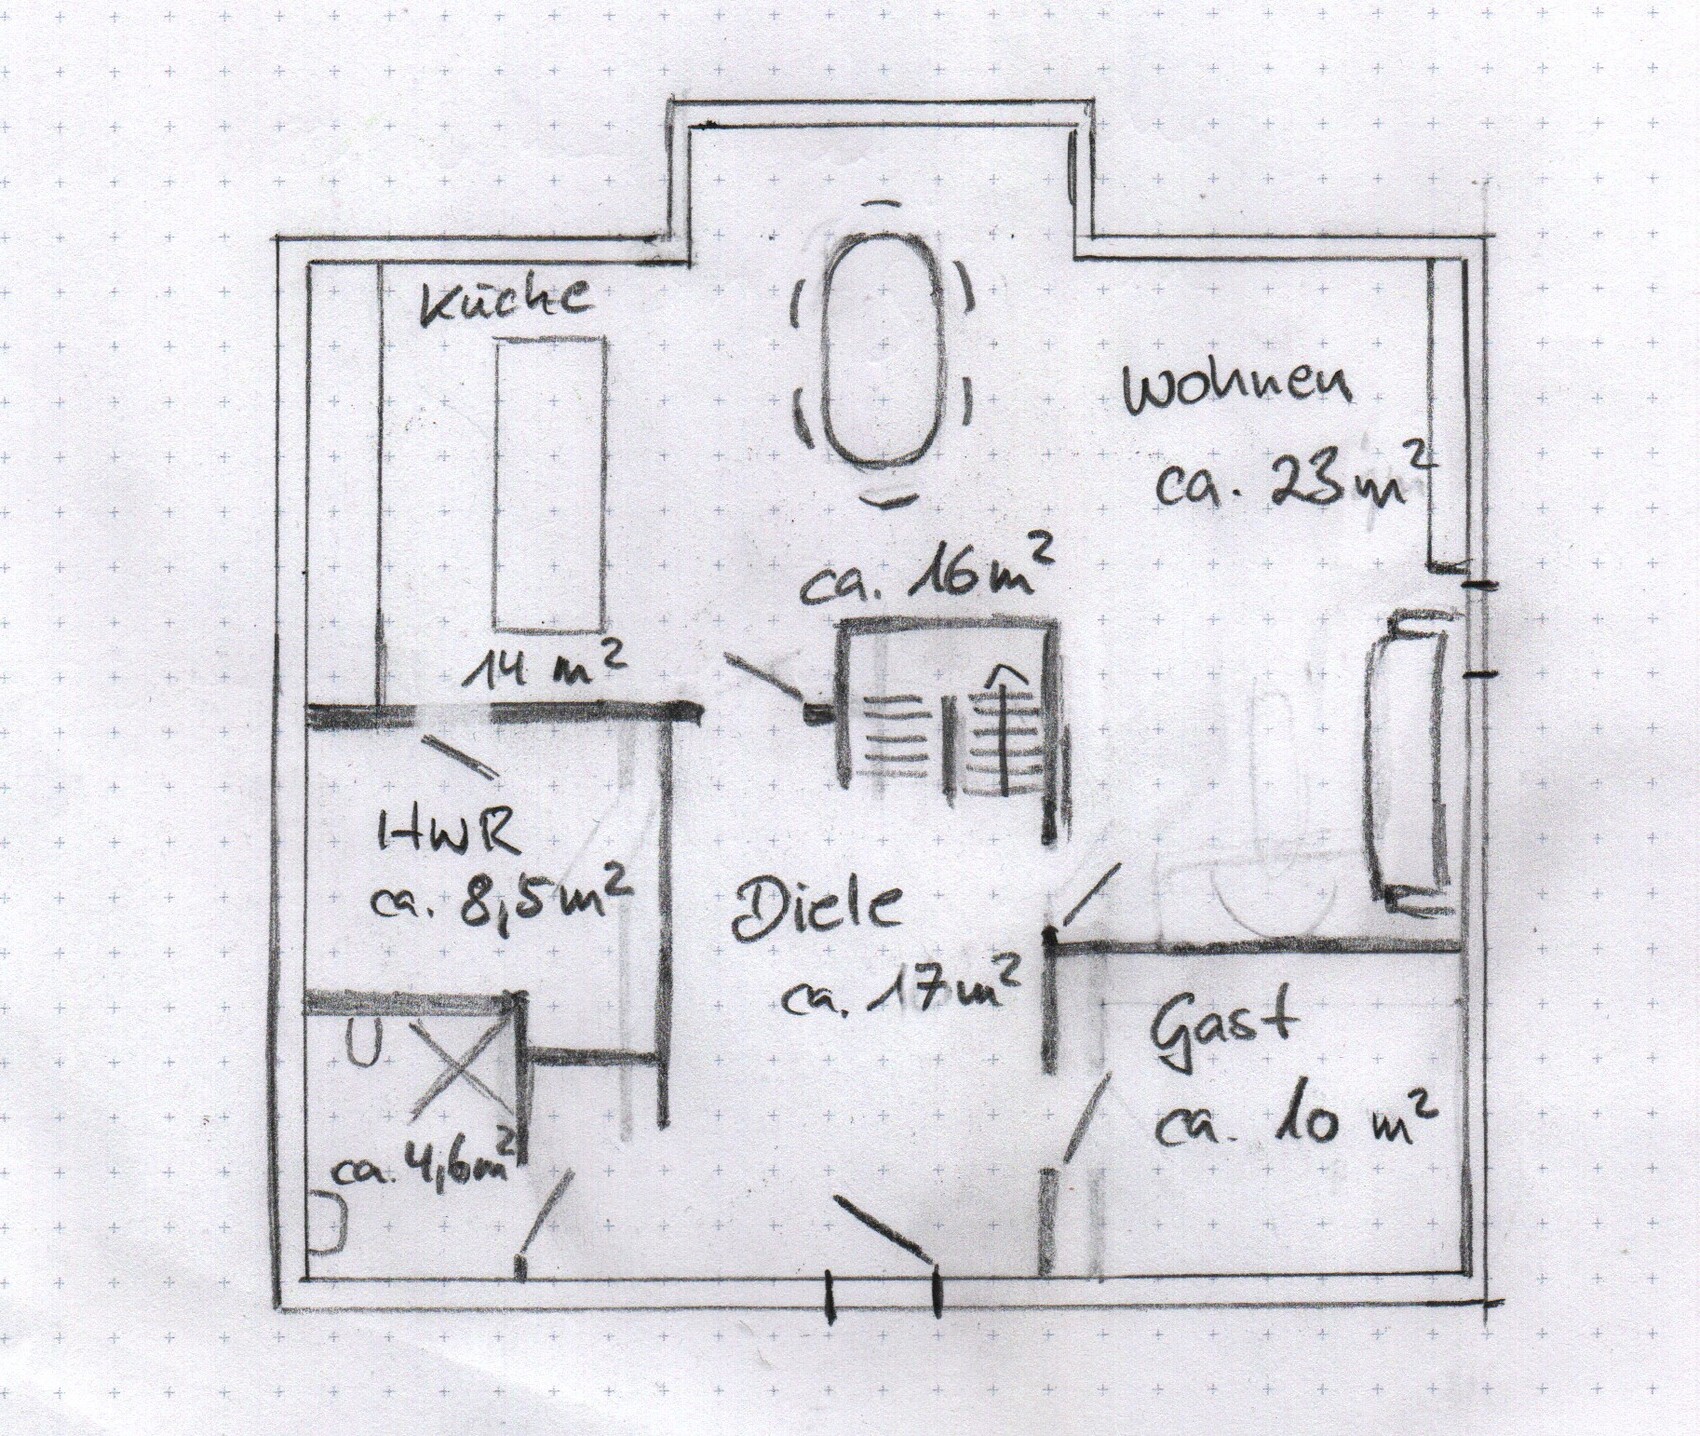
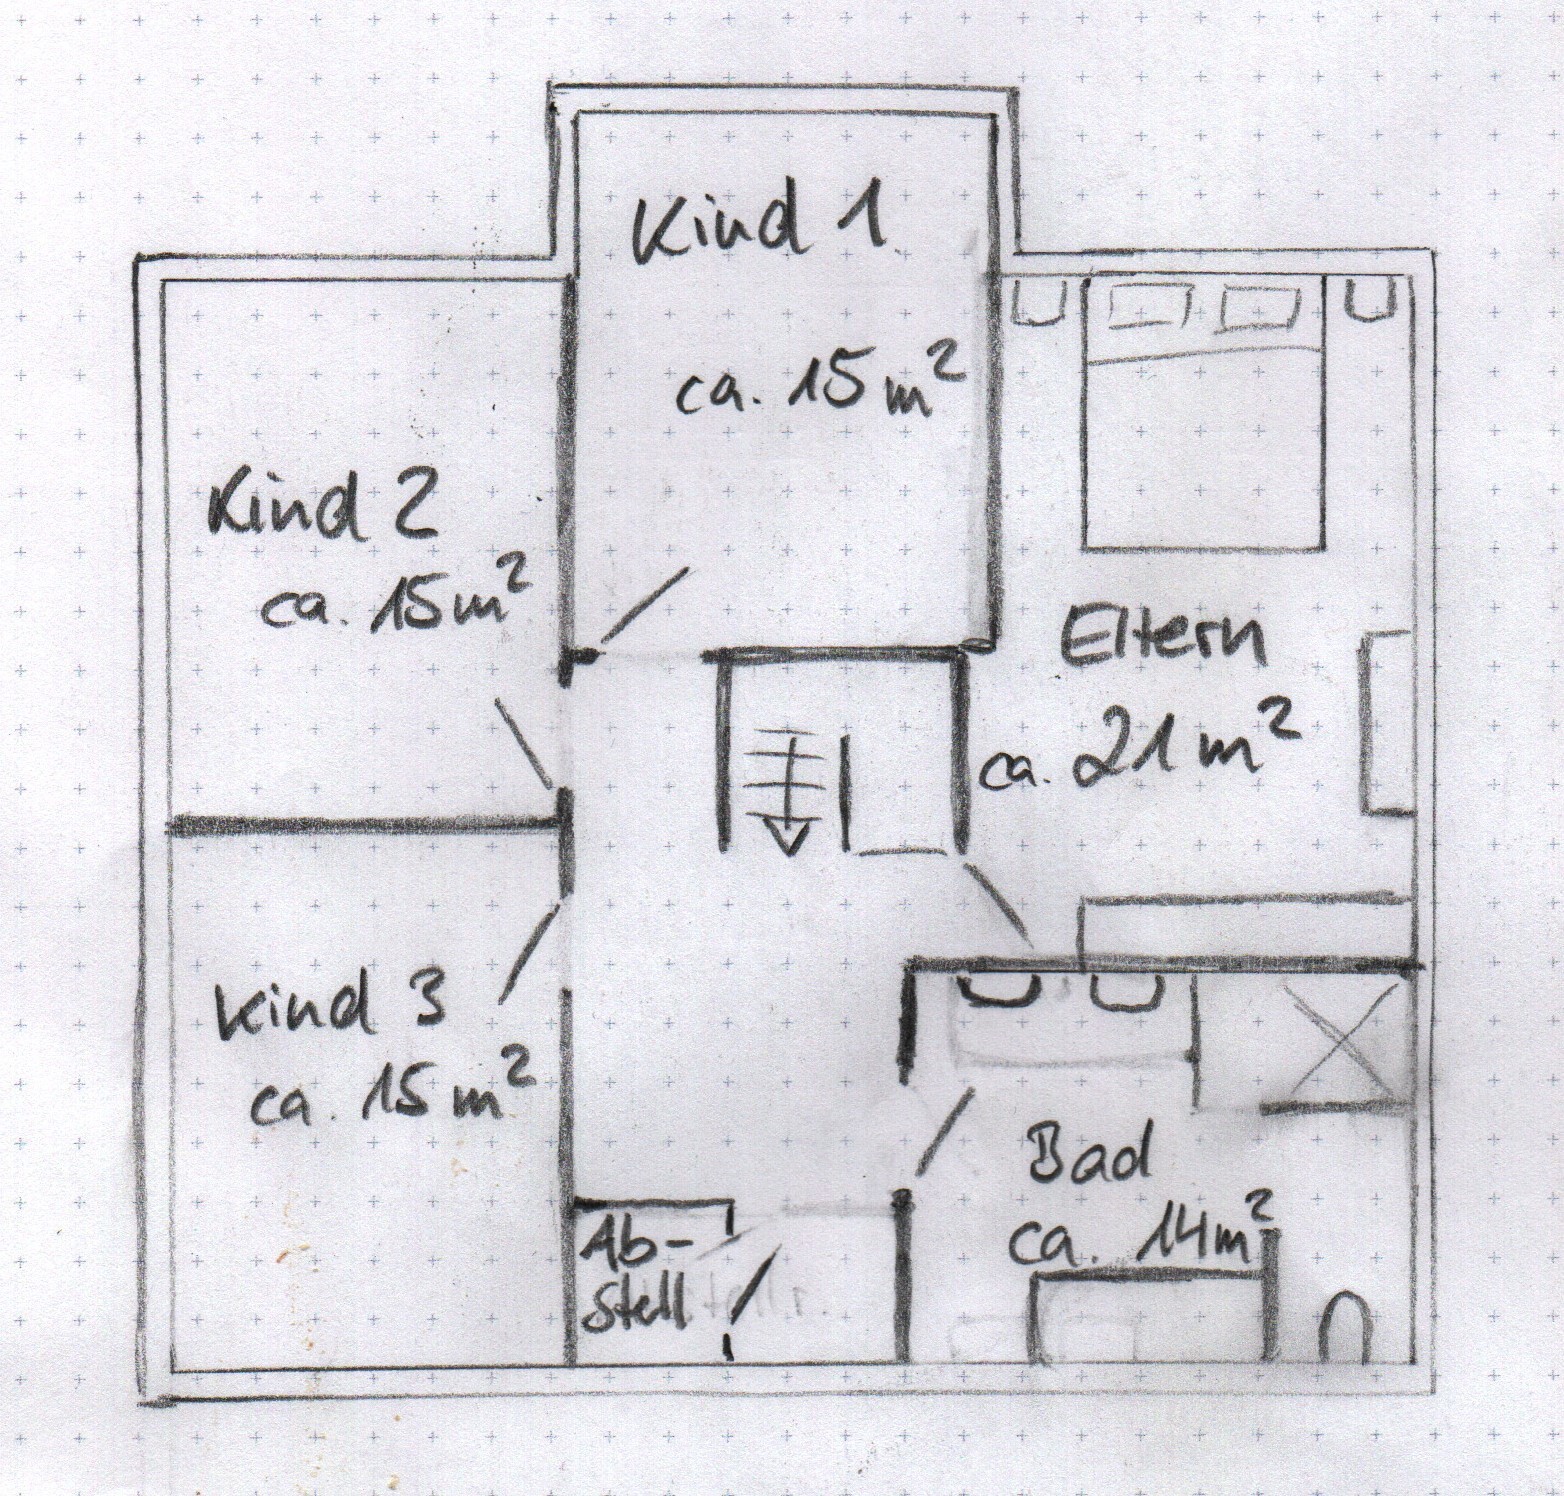
Now the planning can begin. Even though I already know many people here might roll their eyes, I have fallen in love with the Danhaus Schönhagen.
I can’t say yet if I would actually build with them, but from the look of it, it will probably be something along those lines.
What is even more important, however, is the right floor plan, so I would appreciate it if you could take a look at my current draft.
Development plan / restrictions
Plot size: 796 sqm (8,570 sq ft)
Slope: none
Site coverage ratio: 0.2
Floor area ratio: 0.4
Building lines / boundaries: 5 meters (16 ft) from the street, 3 meters (10 ft) from neighbors
Edge development: garage existing, should remain
Number of parking spaces: none (on the street)
Maximum height / limits: none, buildable according to §34
Homeowner requirements
Style, roof type, building type: Nordic, modern country house, gable roof
Basement, floors: no basement, 1.5 floors
Number of occupants, ages: 5 (44, 44, 12, 8, 4)
Space requirements on ground floor: open living area, preferably L-shaped, spacious entrance/hallway with cloakroom, bathroom with shower, guest room, utility room
Space requirements on upper floor: 4 bedrooms, bathroom with tub and shower, storage room
Overnight guests per year: approx. 5
Open or closed layout: a mix of both 😉
Conservative or modern construction: modern
Open kitchen, kitchen island: open with island
Number of dining seats: 6
Fireplace: no
Music / stereo wall: no
Balcony, roof terrace: no
Garage, carport: yes, existing
Vegetable garden, greenhouse: yes, would like a small vegetable garden in the somewhat distant future
Other wishes / special features / daily routine, also reasons why something should or shouldn’t be:
We would like the living room to be out of the direct line of sight from the kitchen, the staircase not in the entrance’s dirt zone, and preferably with the possibility to have storage underneath.
A small storage room for the vacuum cleaner etc. upstairs would also be nice, I’m not the best housekeeper and want to keep things as simple as possible 😉
House design
Source of the plan:
- Do-it-Yourself, based on the Danhaus Schönhagen
What do you particularly like? Why?: open large hallway, space waste?
What do you not like? Why?: door to living room, causes disturbance?
Personal price limit for the house, including fittings: 480,000 € (kitchen and landscaping not included)
Preferred heating system: air-to-water heat pump
What is the most important / fundamental question about the floor plan, summarized in 130 characters?
Is the room layout roughly okay? How do you see the building’s orientation on the plot? I would like to position the house close to the street line at 5 meters (16 ft) and have the entrance facing the street.
I would actually prefer the bathroom on the opposite side and the children’s room where the bathroom is now, but due to the stairs I have no other way to do this.
I don’t like the door to the living room where it is, but I would like the option to go to the toilet in the evening in comfortable clothes without having to pass by teenagers who might be eating in the kitchen. Any ideas?
The stairs probably won’t fit dimension-wise anyway...
And will the upstairs work out okay with the roof slopes? The Danhaus has a dormer, but that doesn’t fit with my upper floor layout, does it? Although the bathroom could be a bit smaller, then it might work, right? Although I wouldn’t build the dormer like that anyway, as otherwise anyone coming from the street can see us going to the bathroom...
Before I get completely carried away here, I’m sending off this post now and hope for some constructive criticism 🙂 Thank you very much!

MarieWo schrieb:
I have read through various online sources and found many comments about how chaotic and unreliable Danhaus supposedly is... That worries me a bit. The internet itself is chaotic and unreliable, depending on how you search it. Don’t worry and get advice from the "prefabricated house expert" (whether about this company, which additions to include in the building contract, then shell construction and final inspection control). If you choose another company, look through their catalog (I’m happy to help at that point as well). Design proposals with three children’s bedrooms are rare, so you would likely need to make adjustments following the three outlined approaches.
https://www.instagram.com/11antgmxde/
https://www.linkedin.com/company/bauen-jetzt/

@K a t j a
Thank you!
Hmm, the empty space would be filled by a stationary bike, and at Christmas, the Christmas tree. Right now, the tree always stands in front of the patio door, which only works so-so.
But you’re right, it is probably a bit oversized like this.
I need to think about rotating the house first; I would actually prefer it to be oriented lengthwise along the street. I’m a bit biased because our current house is arranged similarly, and I don’t like it.
@11ant
I definitely won’t start this project without a certified expert; it’s just too big and expensive for me otherwise 😉
Thank you!
Hmm, the empty space would be filled by a stationary bike, and at Christmas, the Christmas tree. Right now, the tree always stands in front of the patio door, which only works so-so.
But you’re right, it is probably a bit oversized like this.
I need to think about rotating the house first; I would actually prefer it to be oriented lengthwise along the street. I’m a bit biased because our current house is arranged similarly, and I don’t like it.
@11ant
I definitely won’t start this project without a certified expert; it’s just too big and expensive for me otherwise 😉
ypg schrieb:
Just as a note: a landing staircase should be planned with a length of about 3 meters (10 feet)! Kitchen entrances and passageways should be at least 80 cm (31 inches) wide. Doors that are 2 meters (6 ft 7 in) high won’t fit under a low sloping roof, and so on.I’ve understood that by now 🙂 A spiral one is also an option.
Otherwise, I hadn’t really paid attention to the dimensions, thanks!
ypg schrieb:
Just as a note: Platform stairs would need to be planned at about 3 meters (10 feet) in length, kitchen access and walkways with at least 80cm (31.5 inches) width.
2-meter (6.5 feet) high doors don’t fit under a low sloping roof, and so on. “Platform stairs” are usually effectively about three quarters of the landing depth longer, and the mental overlooking of lintels (and roller shutter boxes) near sloping roofs is a common mistake by non-professional planners.
MarieWo schrieb:
I need to think about rotating the house first. I would actually prefer it oriented lengthwise along the street at the front, I’m a bit biased because our current house is set up similarly and I don’t like it. Similar in what respect: the orientation toward the street or with respect to the cardinal directions?
MarieWo schrieb:
I definitely won’t start this project without an expert, it’s just too big and expensive for me. Note that this is not only for construction supervision, but also for contract review. For this, I always warmly recommend colleague Beuler especially for prefabricated houses, even though we disagree on one point (whether to order the basement separately or together). I’m also happy to assist with searching for alternative house models myself—I can never visit Berlin too often ;-)
https://www.instagram.com/11antgmxde/
https://www.linkedin.com/company/bauen-jetzt/
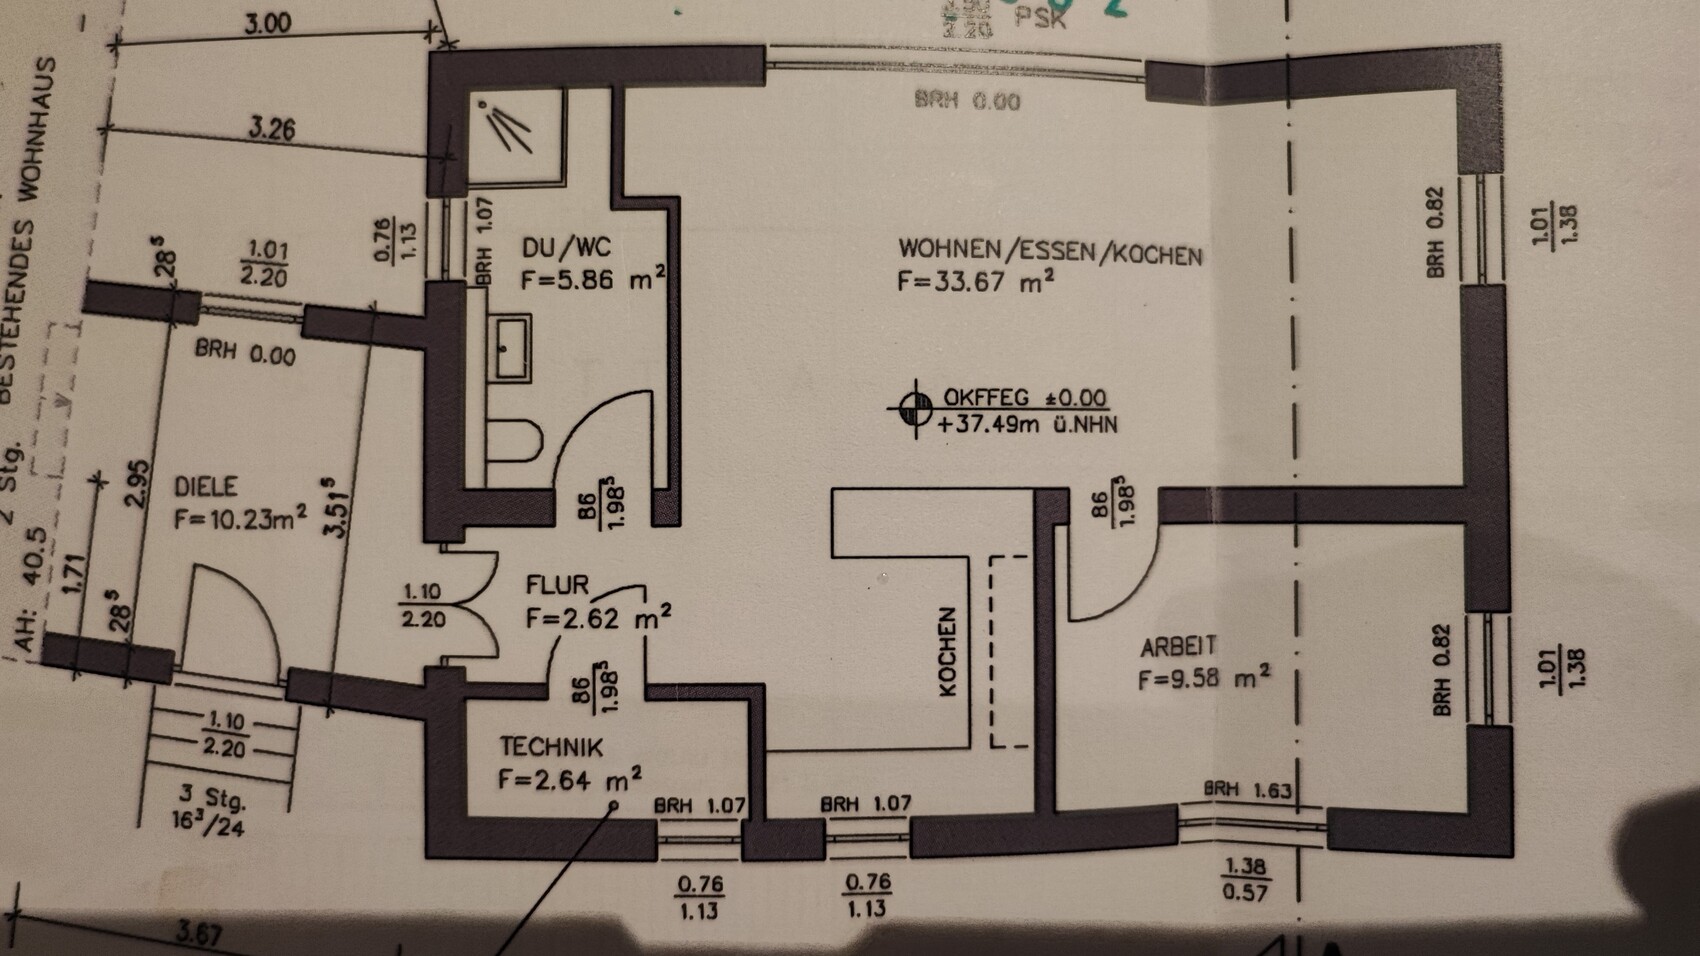
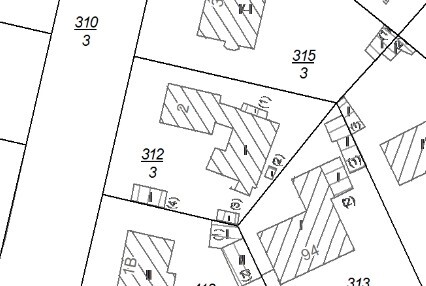
Similar in both respects, here is the cadastral excerpt of our current home.
The building section on the right is the original structure, and on the left, we have an extension.
The entrance door is located at the transition, at the top of the plan.
The kitchen faces north and is indeed somewhat dark, which is partly offset here by the large window front.
However, it gets incredibly warm due to the fully south-facing side, and even the terrace is difficult to endure on hot days.
The building section on the right is the original structure, and on the left, we have an extension.
The entrance door is located at the transition, at the top of the plan.
The kitchen faces north and is indeed somewhat dark, which is partly offset here by the large window front.
However, it gets incredibly warm due to the fully south-facing side, and even the terrace is difficult to endure on hot days.