
Hello forum,
I have a question regarding the longitudinal axis of a house. How is the longitudinal axis defined in a square house with a hip roof? A hip roof doesn’t have a ridge, so how are the axes determined? I have attached two sample floor plans. Who is familiar with this?
I am considering a plot of land but need to pay attention to an east-west orientation of the main building’s longitudinal axis. However, for this plot, a garden facing west would be ideal.
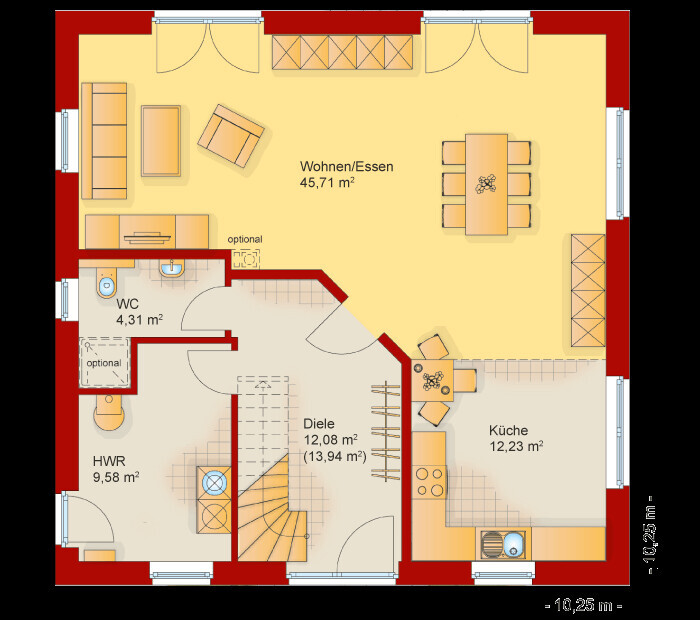

I have a question regarding the longitudinal axis of a house. How is the longitudinal axis defined in a square house with a hip roof? A hip roof doesn’t have a ridge, so how are the axes determined? I have attached two sample floor plans. Who is familiar with this?
I am considering a plot of land but need to pay attention to an east-west orientation of the main building’s longitudinal axis. However, for this plot, a garden facing west would be ideal.

mondbau schrieb:
I have a question regarding the longitudinal axis of a house. What does the longitudinal axis look like for a square house with a hip roof? A hip roof doesn’t have a ridge, right? How are the axes determined? A hip roof can be modified accordingly (by adjusting the roof pitch so that a ridge of about half a meter (1.5 feet) is created to satisfy the "Sesselpupser"). Sometimes, a requirement for a house axis is also linked to the text part of the zoning plan, where for example it states that the floor plan must have an aspect ratio that differs from at least 5:4.
https://www.instagram.com/11antgmxde/
https://www.linkedin.com/company/bauen-jetzt/
Similar topics