
Hello everyone!
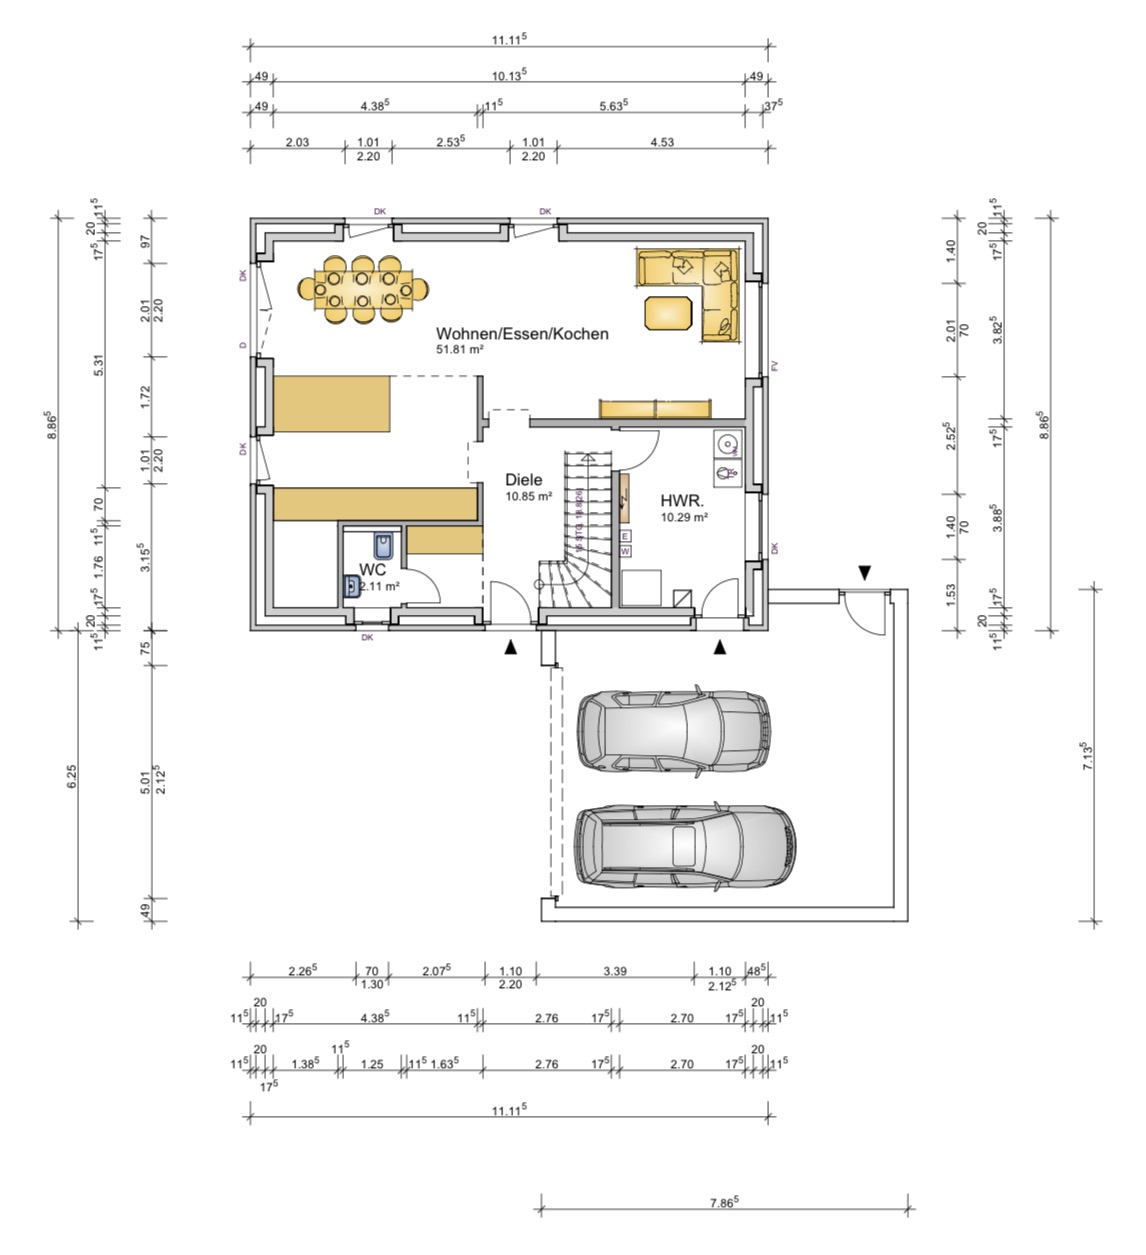
I would like to share with you the draft from our architect for our house with a double garage.
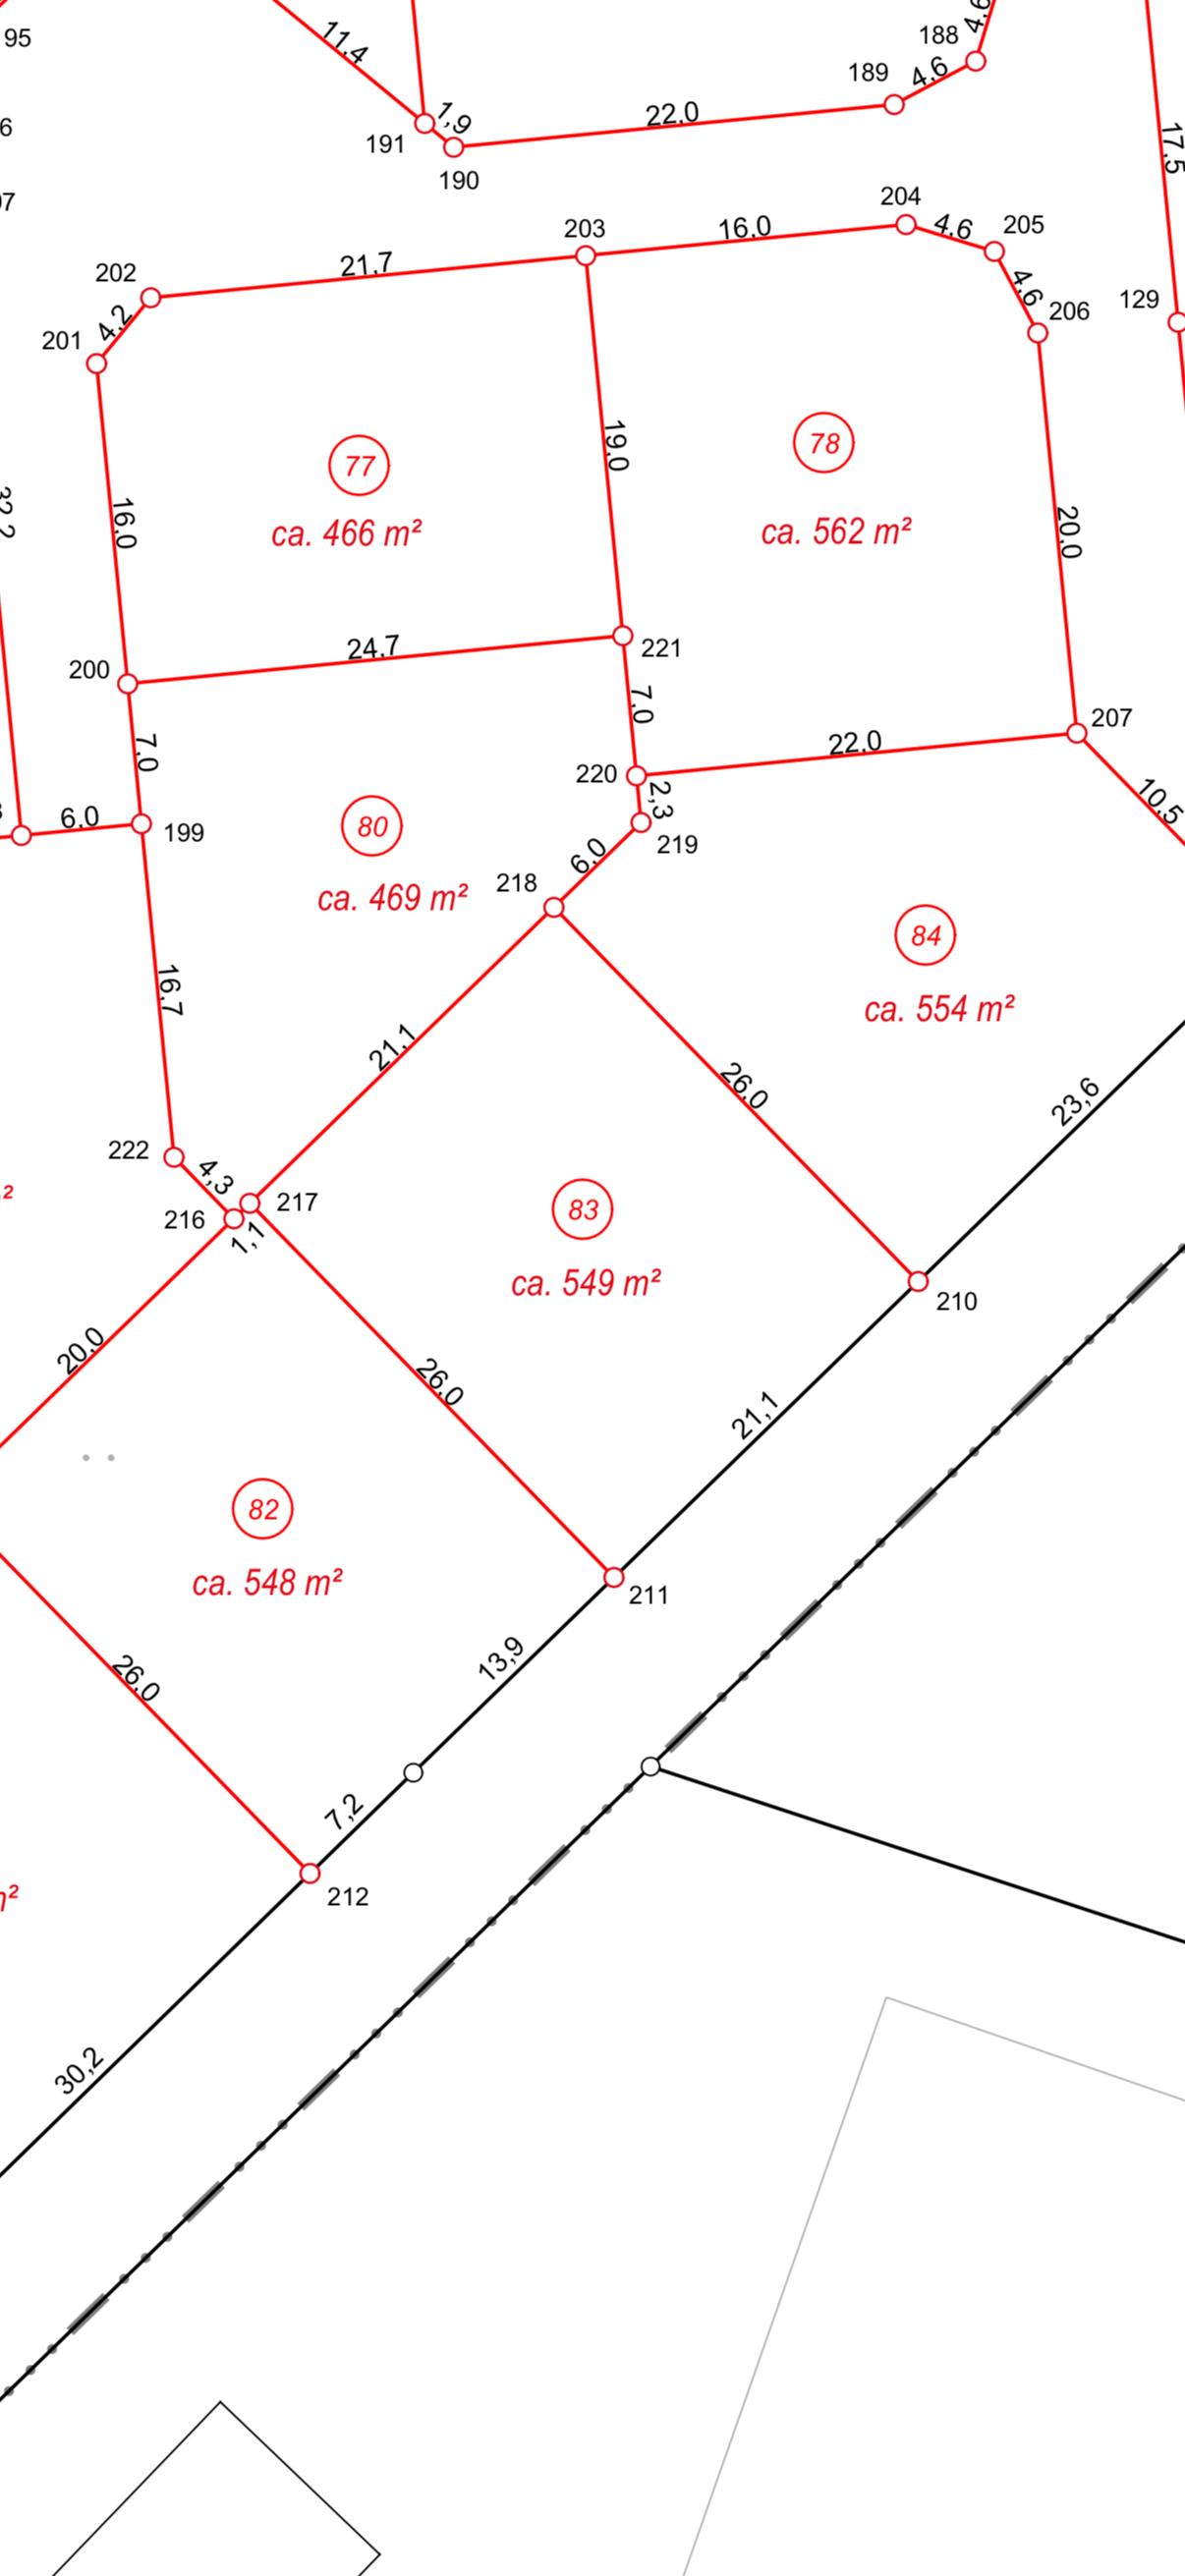
We have the plot number 83!
The whole building is planned to be positioned so that the garage is pushed into the north corner (adjacent to plots 84 & 80).
Do you see any potential for improvements in any way?
I would really appreciate some input.
Development plan / restrictions
Plot size: approx. 549 sqm (5906 sq ft)
Slope: None
Site coverage ratio: 0.4
Floor area ratio: 0.5
Building zone, building line and boundary: 10 m (33 ft) from the street
Edge development: No
Number of parking spaces: 2
Number of floors: 2
Roof style: Open, except flat roofs
Design style: Open
Orientation: Doesn’t matter
Maximum heights / limits: Eaves height 7.50 m (25 ft)
Other specifications: Roof pitch 20°–45°
Client requirements
Design style, roof shape, building type: Modern, gable roof
Basement, floors: No basement, 2 floors
Number of people, ages: 2 people; 36 years, 23 years
Space demand on ground and upper floors:
Office: Home office
Guest bedrooms per year: 1–2
Open or closed architecture: Doesn’t matter
Conservative or modern construction: Modern
Open kitchen, cooking island: Cooking island
Number of dining seats: 5–6
Fireplace: No
Music/stereo wall: No
Balcony, roof terrace: Terrace in front of the living room facing the garden
Garage, carport: Double garage planned
Utility garden, greenhouse: No
Other wishes / special features / daily routine, feel free to also explain why certain things should or should not be included
House design
Who created the design: Architect
What do you particularly like? Why?
What do you not like? Why?
Estimated cost according to architect/planner:
Personal budget limit for the house, including fittings: €300,000 with a lot of own work
Preferred heating system: Air source heat pump
If you have to give up, which details / expansions
-you can give up:
-you cannot give up: Office, dressing room
Why is the design like it is now?
Architect’s design based on our room requirements
I would like to share with you the draft from our architect for our house with a double garage.
We have the plot number 83!
The whole building is planned to be positioned so that the garage is pushed into the north corner (adjacent to plots 84 & 80).
Do you see any potential for improvements in any way?
I would really appreciate some input.
Development plan / restrictions
Plot size: approx. 549 sqm (5906 sq ft)
Slope: None
Site coverage ratio: 0.4
Floor area ratio: 0.5
Building zone, building line and boundary: 10 m (33 ft) from the street
Edge development: No
Number of parking spaces: 2
Number of floors: 2
Roof style: Open, except flat roofs
Design style: Open
Orientation: Doesn’t matter
Maximum heights / limits: Eaves height 7.50 m (25 ft)
Other specifications: Roof pitch 20°–45°
Client requirements
Design style, roof shape, building type: Modern, gable roof
Basement, floors: No basement, 2 floors
Number of people, ages: 2 people; 36 years, 23 years
Space demand on ground and upper floors:
Office: Home office
Guest bedrooms per year: 1–2
Open or closed architecture: Doesn’t matter
Conservative or modern construction: Modern
Open kitchen, cooking island: Cooking island
Number of dining seats: 5–6
Fireplace: No
Music/stereo wall: No
Balcony, roof terrace: Terrace in front of the living room facing the garden
Garage, carport: Double garage planned
Utility garden, greenhouse: No
Other wishes / special features / daily routine, feel free to also explain why certain things should or should not be included
House design
Who created the design: Architect
What do you particularly like? Why?
What do you not like? Why?
Estimated cost according to architect/planner:
Personal budget limit for the house, including fittings: €300,000 with a lot of own work
Preferred heating system: Air source heat pump
If you have to give up, which details / expansions
-you can give up:
-you cannot give up: Office, dressing room
Why is the design like it is now?
Architect’s design based on our room requirements

Our utility room (separate laundry room) is just over 9 square meters (97 square feet), and the contractors are already complaining about that. Also, the one shown in the plan has a door and a large window. If the ventilation system and storage move to the attic, it’s no problem.
What energy efficiency requirements do you have?
Possible missing costs: screed, front door, secondary entrance door, staircase, metalwork, window sills, shading (roller blinds or venetian blinds), drainage (if needed)
What energy efficiency requirements do you have?
Possible missing costs: screed, front door, secondary entrance door, staircase, metalwork, window sills, shading (roller blinds or venetian blinds), drainage (if needed)
We need to build at least to KFW55 standard according to the development plan.
For the screed, I received a quote of over €3000 for 150m² (1615 sq ft) of self-leveling screed, fully installed.
The front door is included in the window package.
The staircase is a concrete staircase (included in the shell construction) and covered with tiles (included in the tiling package).
Window sills are still pending.
Roof flashings are included in the roofing package.
Shading is included in the window package.
Drainage is not necessary on completely sandy soil.
For the screed, I received a quote of over €3000 for 150m² (1615 sq ft) of self-leveling screed, fully installed.
The front door is included in the window package.
The staircase is a concrete staircase (included in the shell construction) and covered with tiles (included in the tiling package).
Window sills are still pending.
Roof flashings are included in the roofing package.
Shading is included in the window package.
Drainage is not necessary on completely sandy soil.
Buddy90 schrieb:
I think we all agree that we don’t need to get hung up on 300€ for a temporary power connection... Sure, but nowadays it’s more like 3,000 to 4,000€ that homeowners have to pay. And those extra 3,000€ everywhere, which aren’t planned for, are what really make a difference.
"Buddy90
So you have some 'solid proof' for the installation of electricity and fresh water connections..."
I refer to footnote 1 and the general instructions from your provider, of which the price list is only an appendix. I think this can be confusing.
"RomeoZwo
The staircase near the front door is a mistake."
...but it saves space. Many compact houses and their occupants manage well with this stair location. It’s simply a cost-optimized house. This was just criticized here (yes, I also don’t believe in the 300,000€), and then the space-saving options, which naturally lower the house price, were complained about. Personally, I also don’t find this location ideal because it doesn’t feel cozy right at the front door, but it might suit many people.
Does the dirt zone really matter if you run your robot vacuum through the house every day anyway, or is it just a standard reply?
Buddy90 schrieb:
Anyone else have feedback on the floor plan?
Window position, door position, etc. would interest me... The house definitely won’t look high-end, but that’s probably not the intention either.
Of course, you can criticize the window openings. Having basically only one patio door as the width doesn’t show much design ambition. On the contrary, the walls dominate, and openness or a connection to the garden isn’t really possible. But I guess you didn’t want that either.
I would make a proper access to the open living area instead of the current 90cm (35 inches) width. Ninety centimeters to the living area is quite tight! And yes: I would also find this wardrobe inconvenient in front of the toilet.
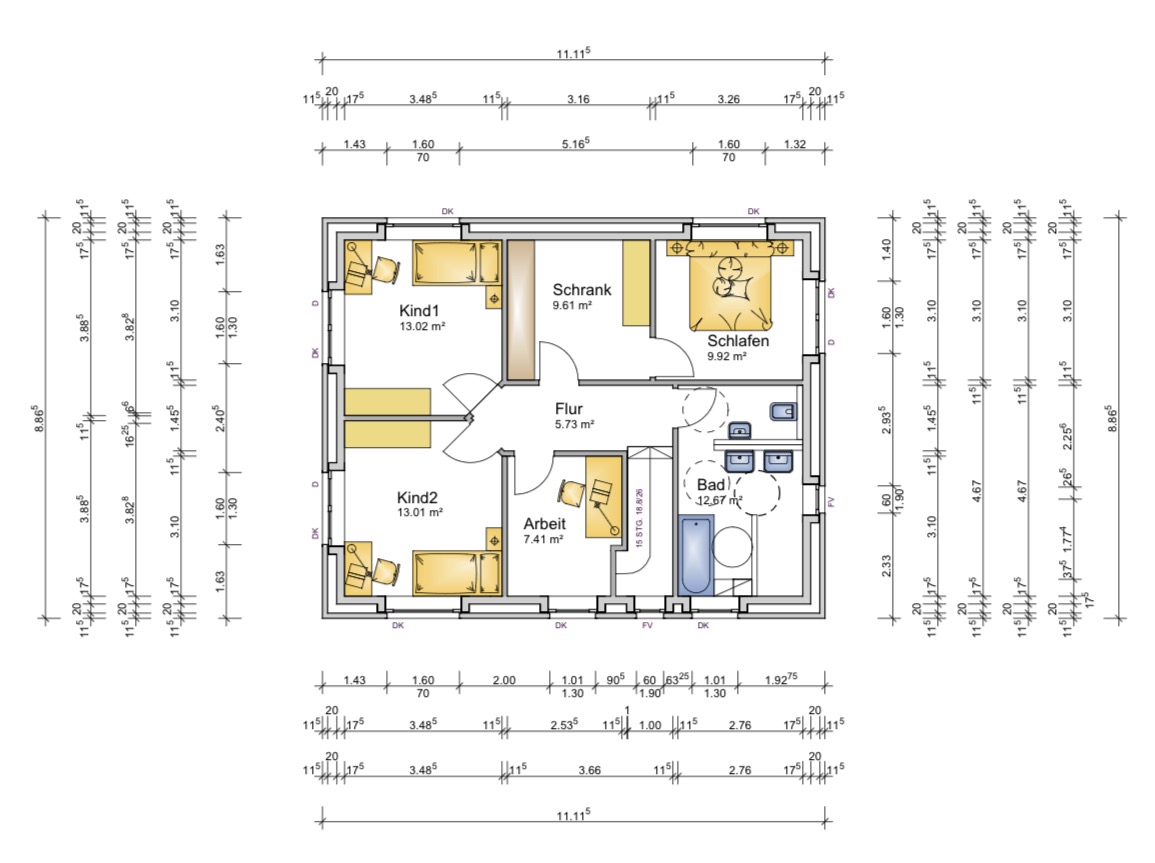
I find the upper floor similarly problematic: the stairwell doesn’t need to be so sharp with just two steps; the dressing room could definitely have a window; and yes: a bedroom should have a comfortable size. The parents’ bedroom of 18 square meters (194 square feet) can be divided proportionally.
But the bathroom is by far the worst. The circles are misleading! What are those supposed to show? They use circles of 150cm (59 inches) diameter for maneuvering space for wheelchairs.
This bathroom doesn’t have any real free movement. People will get in each other’s way no matter what they do; the bathroom will be blocked. Is this like the PC game Lemmings, where you have to turn around because a passage is blocked? And then there’s a laundry chute. At the end of a long journey, with the utility room only one flight of stairs away. The “separate” toilet behind the room door—what’s the purpose of that? And what kind of window layout is that?
I’ll end my post here. The forum doesn’t save drafts. I hope this encourages some of you to take a closer look at what was drawn here.

Buddy90 schrieb:
I have already received several quotes for the trades. The budget is sufficient. Let’s rather say, “it looks like it might be enough” – the difference between the total of the quotes and the same services and deliveries through a professional tender is often dangerously underestimated. You can find house designs with a gable width of 860cm (about 28 feet) in the Viebrockhaus catalog that can give you a realistic final price estimate. If I were you, I would build the garage as part of the first construction phase, if only to save on cladding the wall between the house and the garage.
https://www.instagram.com/11antgmxde/
https://www.linkedin.com/company/bauen-jetzt/
M
MachsSelbst27 Jan 2026 19:17It’s like with the utility connections for 1,500 EUR—there’s always a catch. Even a Flair 152 from Town & Country in an affordable region, including additional construction costs, costs well over 300,000 EUR when fully finished and ready to move in.
Regarding the utility connections… Please just accept it… We built a house only 100m (330 feet) away five years ago… There were no additional costs except those shown above. :-)
Thanks for the tip about saving on brickwork by building the garage attached to the house! I hadn’t thought that far ahead.
Enlarging the passage to the living area is already planned for the final meeting with the architect on Thursday, before the building permit / planning permission is finalized.
The stairwell was apparently designed like this to ensure sufficient headroom. Alternatively, the office could have been made smaller…
We deliberately chose a large walk-in closet without windows. My partner has countless clothes, so we will (have to) install a complete wardrobe system.
I had a very similar bathroom ten years ago in a rental apartment. I really liked having a separate toilet… We will install a sliding door in the partition wall, so the toilet can be used privately while someone else bathes, showers, or gets ready…
In my opinion, a window above the toilet is still necessary!
The staircase next to the front door doesn’t bother me at all.
Firstly, the entrance is only used by guests… We usually use the garage entrance daily.
Secondly, the stairs can be used as a seat for putting on shoes…
Thirdly, we had exactly the same setup in my old house, and it never got particularly dirty there…
A doormat outside the house and one inside the door, and that’s it…
Thanks for the tip about saving on brickwork by building the garage attached to the house! I hadn’t thought that far ahead.
Enlarging the passage to the living area is already planned for the final meeting with the architect on Thursday, before the building permit / planning permission is finalized.
The stairwell was apparently designed like this to ensure sufficient headroom. Alternatively, the office could have been made smaller…
We deliberately chose a large walk-in closet without windows. My partner has countless clothes, so we will (have to) install a complete wardrobe system.
I had a very similar bathroom ten years ago in a rental apartment. I really liked having a separate toilet… We will install a sliding door in the partition wall, so the toilet can be used privately while someone else bathes, showers, or gets ready…
In my opinion, a window above the toilet is still necessary!
The staircase next to the front door doesn’t bother me at all.
Firstly, the entrance is only used by guests… We usually use the garage entrance daily.
Secondly, the stairs can be used as a seat for putting on shoes…
Thirdly, we had exactly the same setup in my old house, and it never got particularly dirty there…
A doormat outside the house and one inside the door, and that’s it…