
Hello,
we are currently planning the construction of a 170m² (1830 ft²) townhouse with a hipped roof and a roof pitch of 30°. Is it even possible to use the attic space considering the roof structure? We would only use it for storage (boxes, furniture, etc.). But if there is a beam approximately every 1m (3 ft), is that actually feasible? The attic will, of course, be insulated, and the insulation still needs to be covered with panels...
Best regards,
Jan
we are currently planning the construction of a 170m² (1830 ft²) townhouse with a hipped roof and a roof pitch of 30°. Is it even possible to use the attic space considering the roof structure? We would only use it for storage (boxes, furniture, etc.). But if there is a beam approximately every 1m (3 ft), is that actually feasible? The attic will, of course, be insulated, and the insulation still needs to be covered with panels...
Best regards,
Jan
B
Bauexperte22 Jul 2015 10:25Hello Jan,
Until about two years ago, truss roofs were significantly cheaper than traditional timber-framed roofs — today, due to wood quality requirements, that is no longer the case; it’s actually the opposite.
Why would you want to waste valuable storage space or, in other words, create an obstacle course on the floor?
Best regards, Bauexperte
kielersprotte schrieb:Definitely as additional storage space.
We are currently planning to build a 170sqm (1830 sq ft) townhouse with a hip roof and a roof pitch of 30°. Given the roof structure, is it even possible to use the attic space?
kielersprotte schrieb:So you are building with a truss system supplier?
But if there is a beam about every 1m (3.3 ft), is it actually feasible?
Until about two years ago, truss roofs were significantly cheaper than traditional timber-framed roofs — today, due to wood quality requirements, that is no longer the case; it’s actually the opposite.
Why would you want to waste valuable storage space or, in other words, create an obstacle course on the floor?
Best regards, Bauexperte
K
kielersprotte22 Jul 2015 10:32Bauexperte schrieb:
Hello Jan,
Definitely as additional storage space.
So you are building with a provider from Lehrte?
Until about two years ago, truss roofs were considerably cheaper than traditional timber-framed roofs—but nowadays, due to new requirements for the wood, this is no longer the case; in fact, it is often the opposite.
Why would you want to waste valuable storage space or, in other words, create an obstacle course on the floor?
Regards, BauexperteI don’t want that. I just have several offers where the roof structure is built according to this design. Of course, I would prefer to build differently so that I can use the attic space better.
B
Bauexperte22 Jul 2015 11:02kielersprotte schrieb:
I have only received several offers where the roof structure is built according to this principle. In my opinion, this is a response to the increasingly competitive market among suppliers (disregarding the required timber grades) or simply the approach of poor salespeople.
Regards, Bauexperte

 Masipulami23 Jul 2015 12:41
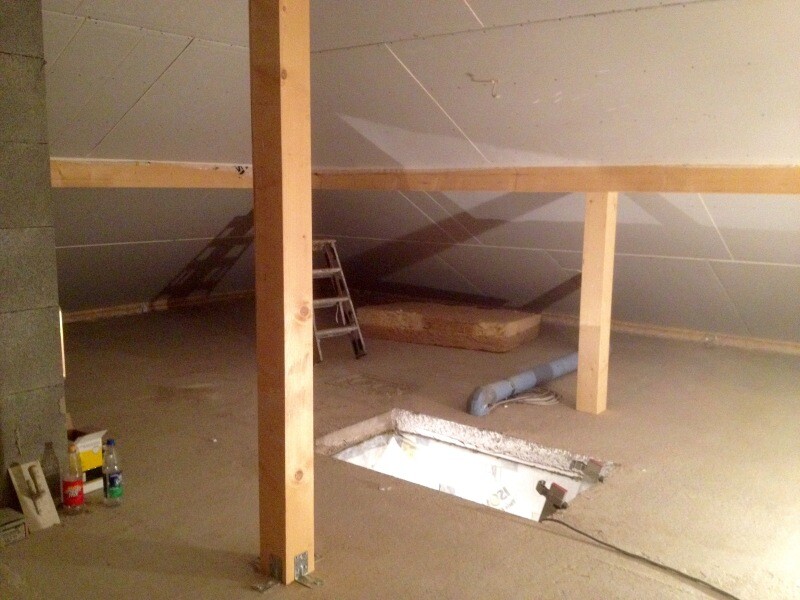
We have an 11x11 meter (36x36 feet) townhouse with a 28-degree roof pitch. The sloping ceilings have been insulated, covered with boards, and plastered.
There is plenty of space up there.
Here is just one photo from one side:
Later, we might install roof windows and partially convert the space into living areas.
There is plenty of space up there.
Here is just one photo from one side:
Later, we might install roof windows and partially convert the space into living areas.
K
kielersprotte23 Jul 2015 12:51This is exactly how I imagine it!! Thank you very much. What is the roof structure called?