
ᐅ Photovoltaic Consultation: 45° Hipped Roof Facing North/South
Created on: 17 Apr 2025 15:06
C
CC35BS38
Hello everyone,
I am new to photovoltaics and have a few general questions: The building is oriented north/south and has a hip roof with a 45° pitch. I used PVGIS and got about 540 kWh/kW peak for the north side and 1180 kWh/kW peak for the south side.
Is it common to fully cover the north side under these conditions? Does it provide any base load during winter? I suppose this also depends on the additional costs of installing panels on the north side. I am currently looking for companies and will share the prices here.
With current prices, a battery seems to make sense. Is there a magic price threshold in €/kWh and guidance on how large to size the battery?
Thank you for your help.
I am new to photovoltaics and have a few general questions: The building is oriented north/south and has a hip roof with a 45° pitch. I used PVGIS and got about 540 kWh/kW peak for the north side and 1180 kWh/kW peak for the south side.
Is it common to fully cover the north side under these conditions? Does it provide any base load during winter? I suppose this also depends on the additional costs of installing panels on the north side. I am currently looking for companies and will share the prices here.
With current prices, a battery seems to make sense. Is there a magic price threshold in €/kWh and guidance on how large to size the battery?
Thank you for your help.
W
wiltshire18 Apr 2025 11:08CC35BS38 schrieb:
Given current prices, batteries probably make sense. Is there a magic price threshold in €/kWh and how large should the battery be sized? Assessing the economically ideal battery size without knowing the consumption profile is purely speculation.

CC35BS38 schrieb:
I’m not sure what the exact term is, maybe a half-hipped roof? In any case, our east and west roofs "start" higher up and therefore basically have no usable surface, maybe enough space for 1-2 solar panels. Probably yes. But you’ve been around here for a while and should know the value of illustrating the questions.
https://www.instagram.com/11antgmxde/
https://www.linkedin.com/company/bauen-jetzt/
There is no shading from trees or anything similar. The house footprint is 9.5m x 11.5m (31 ft x 38 ft). A heat pump is installed, but there is not yet an electric car. In the future, there will likely be two electric cars within 3 to 7 years.
Regarding the roof description, I noticed that it might be possible to install two modules on the east and west sides. I will discuss this with companies once they are available.
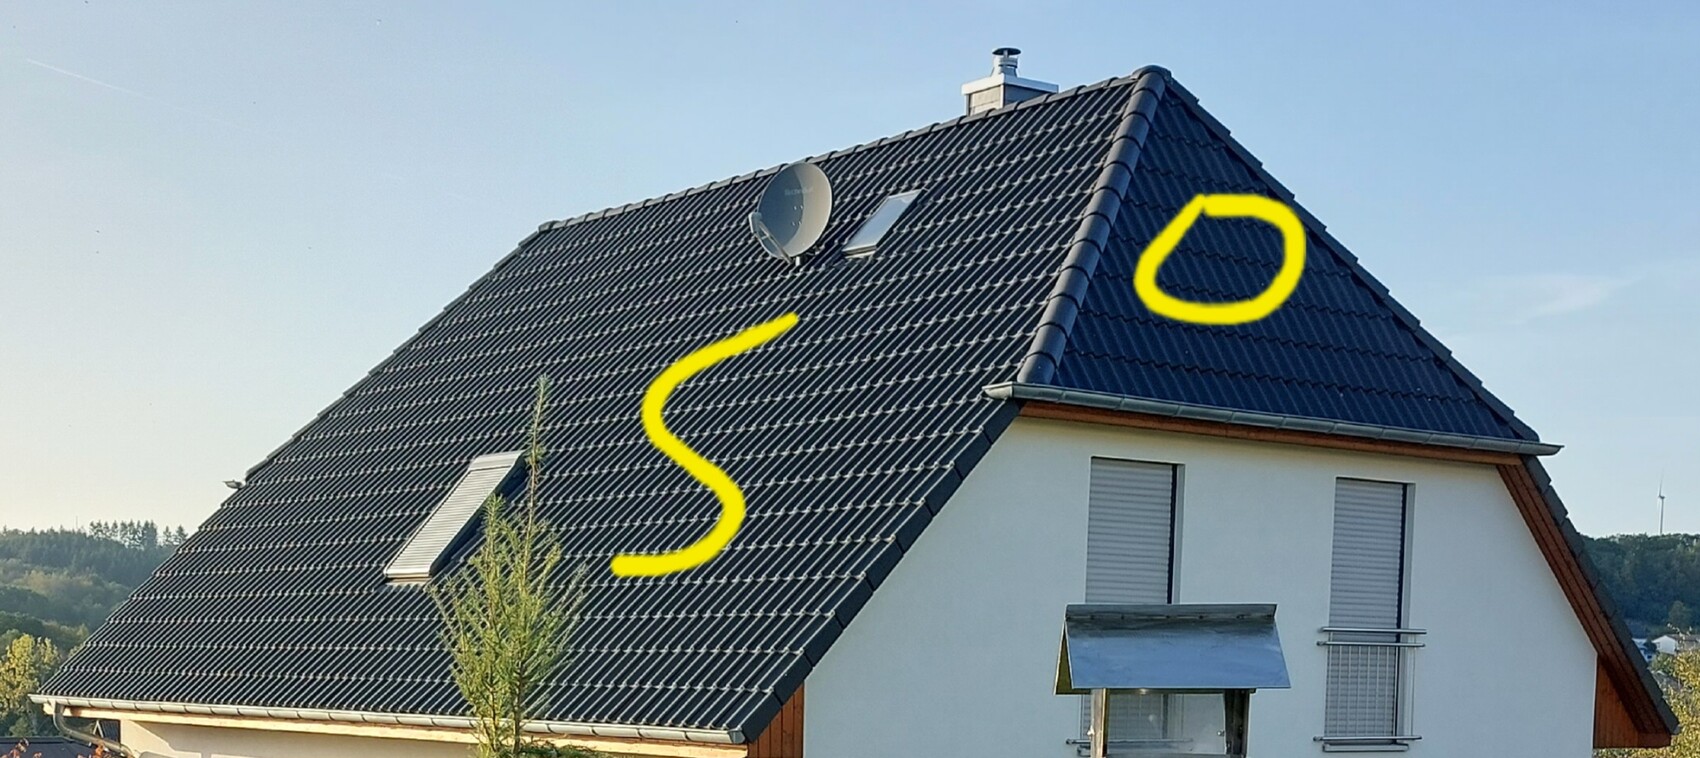


Regarding the roof description, I noticed that it might be possible to install two modules on the east and west sides. I will discuss this with companies once they are available.
H
hanghaus202320 Apr 2025 12:44Draw your roof.
The best way is to take a roof tile and measure its coverage width and height. Then count how many tiles fit. This also helps to see where windows or antennas are excluded.
Next, take the dimensions of the modules and mark them on the roof. Roughly, I get about 26 modules facing south. Only one module fits each on the east and west sides, which gets complicated, so I would leave those out. Do you have a garage or carport?
The best way is to take a roof tile and measure its coverage width and height. Then count how many tiles fit. This also helps to see where windows or antennas are excluded.
Next, take the dimensions of the modules and mark them on the roof. Roughly, I get about 26 modules facing south. Only one module fits each on the east and west sides, which gets complicated, so I would leave those out. Do you have a garage or carport?

Similar topics