
Hello everyone,
I’m new to this forum and have a question about our building project. We have the opportunity to purchase a discounted building plot (approx. 350m2 (3750 sq ft)) for a semi-detached house in the outskirts of Munich. The contract for this is already available to us.
The plot for the other half of the house was sold four months ago. Last week, I was able to get in touch with our future building partners, who already have approval for the following semi-detached house:
- Model Danwood 116w
- Gable roof
- No basement
- 2 full floors, no option for attic space
- Dimensions 10.2 x 7 m (33.5 x 23 ft)
- Wall height 6.2 m (20.3 ft)
- Roof pitch 25°
- Total living area 116 m2 (1248 sq ft)
And here lies the catch: we are a family with soon two children and a need for a large home office. Therefore, 116m2 (1248 sq ft) is definitely too little space for us. After consulting with the local building authority, it would be possible to keep the length of 10.2m (33.5 ft) that borders the neighbor but build our half wider (up to 9 m (29.5 ft)). Also, building without a basement is not an option for us. Then we would have:
- Basement
- Ground floor plus attic with external dimensions 10.2 x 9 m (33.5 x 29.5 ft)
So, I think we could realize about 135–140 m2 (1453–1507 sq ft) of living space.
Now my question to the forum: would you build such an asymmetrical semi-detached house?
Of course, it’s frustrating to have to adapt to the shallow roof pitch and limited length. At the same time, it might also be nice to have two relatively spacious floors. There would of course be the option to decline the plot altogether – but given its location and price, that is not our preferred choice.
Maybe someone has experience or tips for a rather unconventional semi-detached house! We appreciate any feedback.
I’m new to this forum and have a question about our building project. We have the opportunity to purchase a discounted building plot (approx. 350m2 (3750 sq ft)) for a semi-detached house in the outskirts of Munich. The contract for this is already available to us.
The plot for the other half of the house was sold four months ago. Last week, I was able to get in touch with our future building partners, who already have approval for the following semi-detached house:
- Model Danwood 116w
- Gable roof
- No basement
- 2 full floors, no option for attic space
- Dimensions 10.2 x 7 m (33.5 x 23 ft)
- Wall height 6.2 m (20.3 ft)
- Roof pitch 25°
- Total living area 116 m2 (1248 sq ft)
And here lies the catch: we are a family with soon two children and a need for a large home office. Therefore, 116m2 (1248 sq ft) is definitely too little space for us. After consulting with the local building authority, it would be possible to keep the length of 10.2m (33.5 ft) that borders the neighbor but build our half wider (up to 9 m (29.5 ft)). Also, building without a basement is not an option for us. Then we would have:
- Basement
- Ground floor plus attic with external dimensions 10.2 x 9 m (33.5 x 29.5 ft)
So, I think we could realize about 135–140 m2 (1453–1507 sq ft) of living space.
Now my question to the forum: would you build such an asymmetrical semi-detached house?
Of course, it’s frustrating to have to adapt to the shallow roof pitch and limited length. At the same time, it might also be nice to have two relatively spacious floors. There would of course be the option to decline the plot altogether – but given its location and price, that is not our preferred choice.
Maybe someone has experience or tips for a rather unconventional semi-detached house! We appreciate any feedback.

It would be quite ambitious to try to surpass the neighboring half-house now, just so you as co-basement owners could be the first to build (which would be highly advisable). However, based on a rough estimate, about 146 sqm (1,571 sq ft) could be realized, which eases the need for storage space. Then you can partially place the technical room in the attic, so the basement won’t become a critical issue.
Matching profiles along the “bonding edge” is the key trick to defuse any issues. The asymmetry then only affects the width and is completely unproblematic. You don’t actually need a truly “unconventional” semi-detached house, but there is an example here as well:
https://www.instagram.com/11antgmxde/
https://www.linkedin.com/company/bauen-jetzt/
Fraumaunz schrieb:
Now my question to the forum: would you build such an asymmetrical semi-detached house? [...] Perhaps someone has experience or tips for a rather unconventional semi-detached house!
Matching profiles along the “bonding edge” is the key trick to defuse any issues. The asymmetry then only affects the width and is completely unproblematic. You don’t actually need a truly “unconventional” semi-detached house, but there is an example here as well:
11ant schrieb:
Already in 2018, @MadameP https://www.hausbau-forum.de/threads/grundrissplanung-doppelhaus-17x10m-beste-raumausnutzung.28411/ and https://www.hausbau-forum.de/threads/doppelhaus-mit-ungleichen-haelften-verschiedene-grundrisse.29304/ discussed an asymmetrical (corner) semi-detached house;
https://www.instagram.com/11antgmxde/
https://www.linkedin.com/company/bauen-jetzt/
F
Fraumaunz7 Apr 2025 19:29Thanks in advance for all the very helpful answers. Do you have any estimates on how much extra costs a delayed start for building our house with a basement might cause? For us and possibly for the neighbors as well?
I’ve attached the site plan with the plot dimensions. The left one is ours. Including the garage (6 m) or carport (5 m), that leaves about 8 or 9 m (26 or 30 feet) of width remaining.
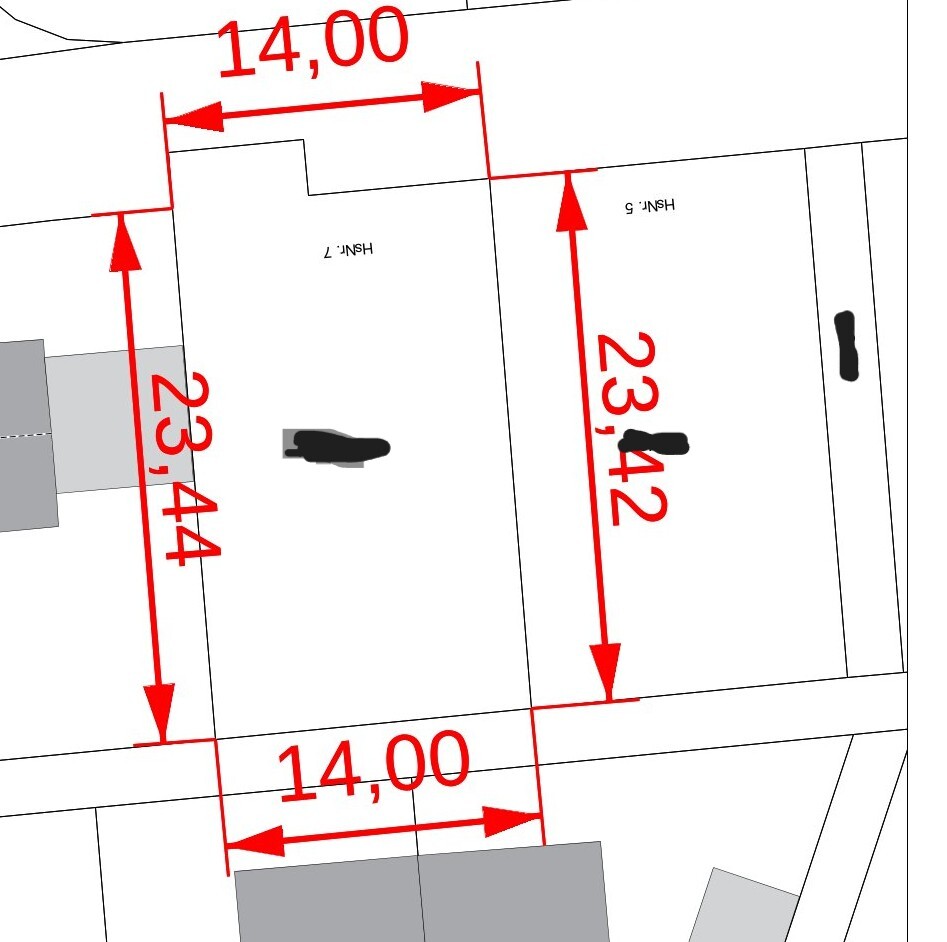
I’ve attached the site plan with the plot dimensions. The left one is ours. Including the garage (6 m) or carport (5 m), that leaves about 8 or 9 m (26 or 30 feet) of width remaining.
Are you planning to build with Danwood as well?
It would at least eliminate the need for a construction crane. You can also share the site toilet and electricity/water supply. Just one installation date... the savings could add up.
With Danwood, that’s probably a no-go, like with many budget builders. I don’t consider Danwood very flexible in that regard.
Apart from that – the hip roof of the 116w model probably has about 22 degrees (not 25), resulting in a ridge height of only around 2 to 2.20 meters (6.6 to 7.2 feet). Try sending a craftsman up there; he’ll probably be quite surprised at how cramped it is.
I don’t think timing will play a major role. The houses are built, possibly within a year. I’m not exactly sure, but there should be enough time to add a basement between the building permit / planning permission and the installation date.
It would at least eliminate the need for a construction crane. You can also share the site toilet and electricity/water supply. Just one installation date... the savings could add up.
11ant schrieb:
Then you partially place the technical room in the roof, so that works without the basement becoming a dealbreaker.
With Danwood, that’s probably a no-go, like with many budget builders. I don’t consider Danwood very flexible in that regard.
Apart from that – the hip roof of the 116w model probably has about 22 degrees (not 25), resulting in a ridge height of only around 2 to 2.20 meters (6.6 to 7.2 feet). Try sending a craftsman up there; he’ll probably be quite surprised at how cramped it is.
Fraumaunz schrieb:
Do you have any estimates on what extra costs a delayed start of construction would cause for our house with a basement?
I don’t think timing will play a major role. The houses are built, possibly within a year. I’m not exactly sure, but there should be enough time to add a basement between the building permit / planning permission and the installation date.
M
MachsSelbst7 Apr 2025 22:24hanse987 schrieb:
If you and the neighbors are building without a basement, hurry up and be the first. Otherwise, it will get complicated and expensive! How is that supposed to work if the semi-detached house partners already have their building permit / planning permission, and the person asking hasn’t even decided what they want?
Rushing to put something together just to be the first to build can only end badly.

What does the zoning plan say about the design of the semi-detached house? Are there any specific requirements? If not, the size of the neighbor’s house does not matter initially. You could even rotate the roof to create a deliberate distinction. Visually, this might even be more appealing if you want and are allowed to build higher.
M
motorradsilke8 Apr 2025 22:50MachsSelbst schrieb:
How is that supposed to work when the semi-detached house neighbors already have their building permit / planning permission, and the person asking the question doesn't even know what they actually want yet?
Rushing to put something together just to be the first to start building can only end badly. Danwood has lead times of 1 to 1.5 years. During that time, with a good general contractor, you can complete the house including the basement.
Similar topics