
ᐅ Floor area ratio after subdivision of the plot for a semi-detached house
Created on: 27 Mar 2025 00:51
A
Alhtk24
Hello everyone,
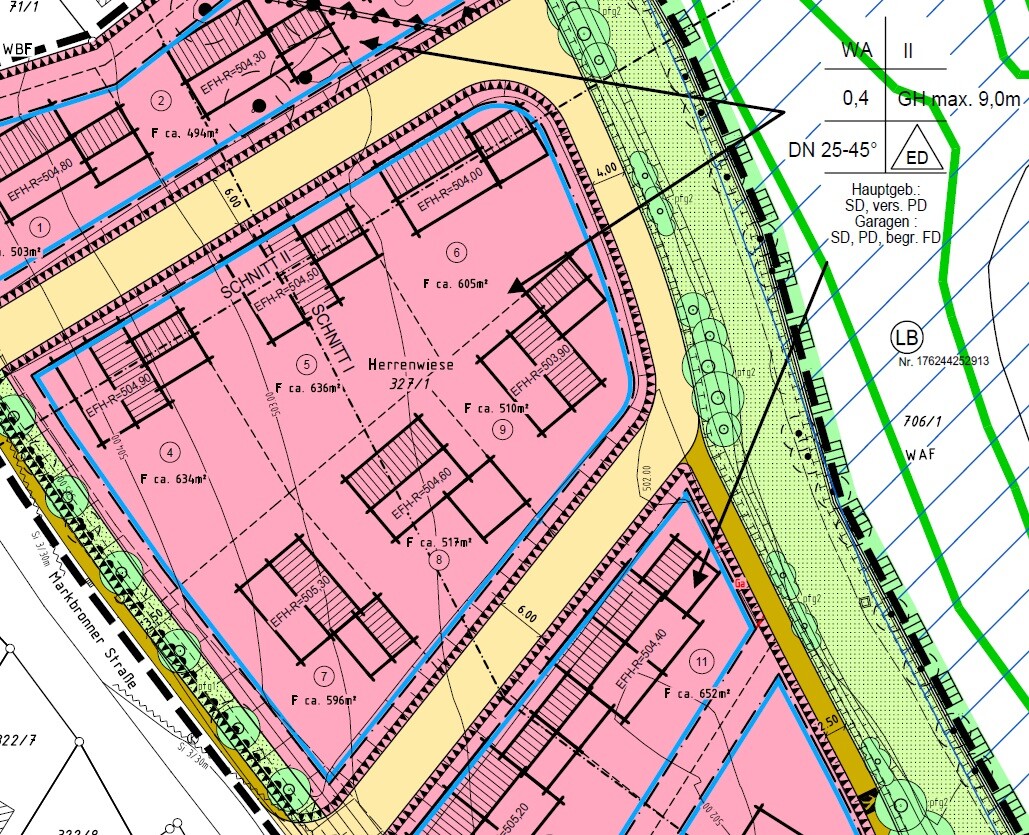
My brother and I recently purchased a plot of land of about 596 m2 (6,408 sq ft). We are from Blaubeuren (Baden-Württemberg).
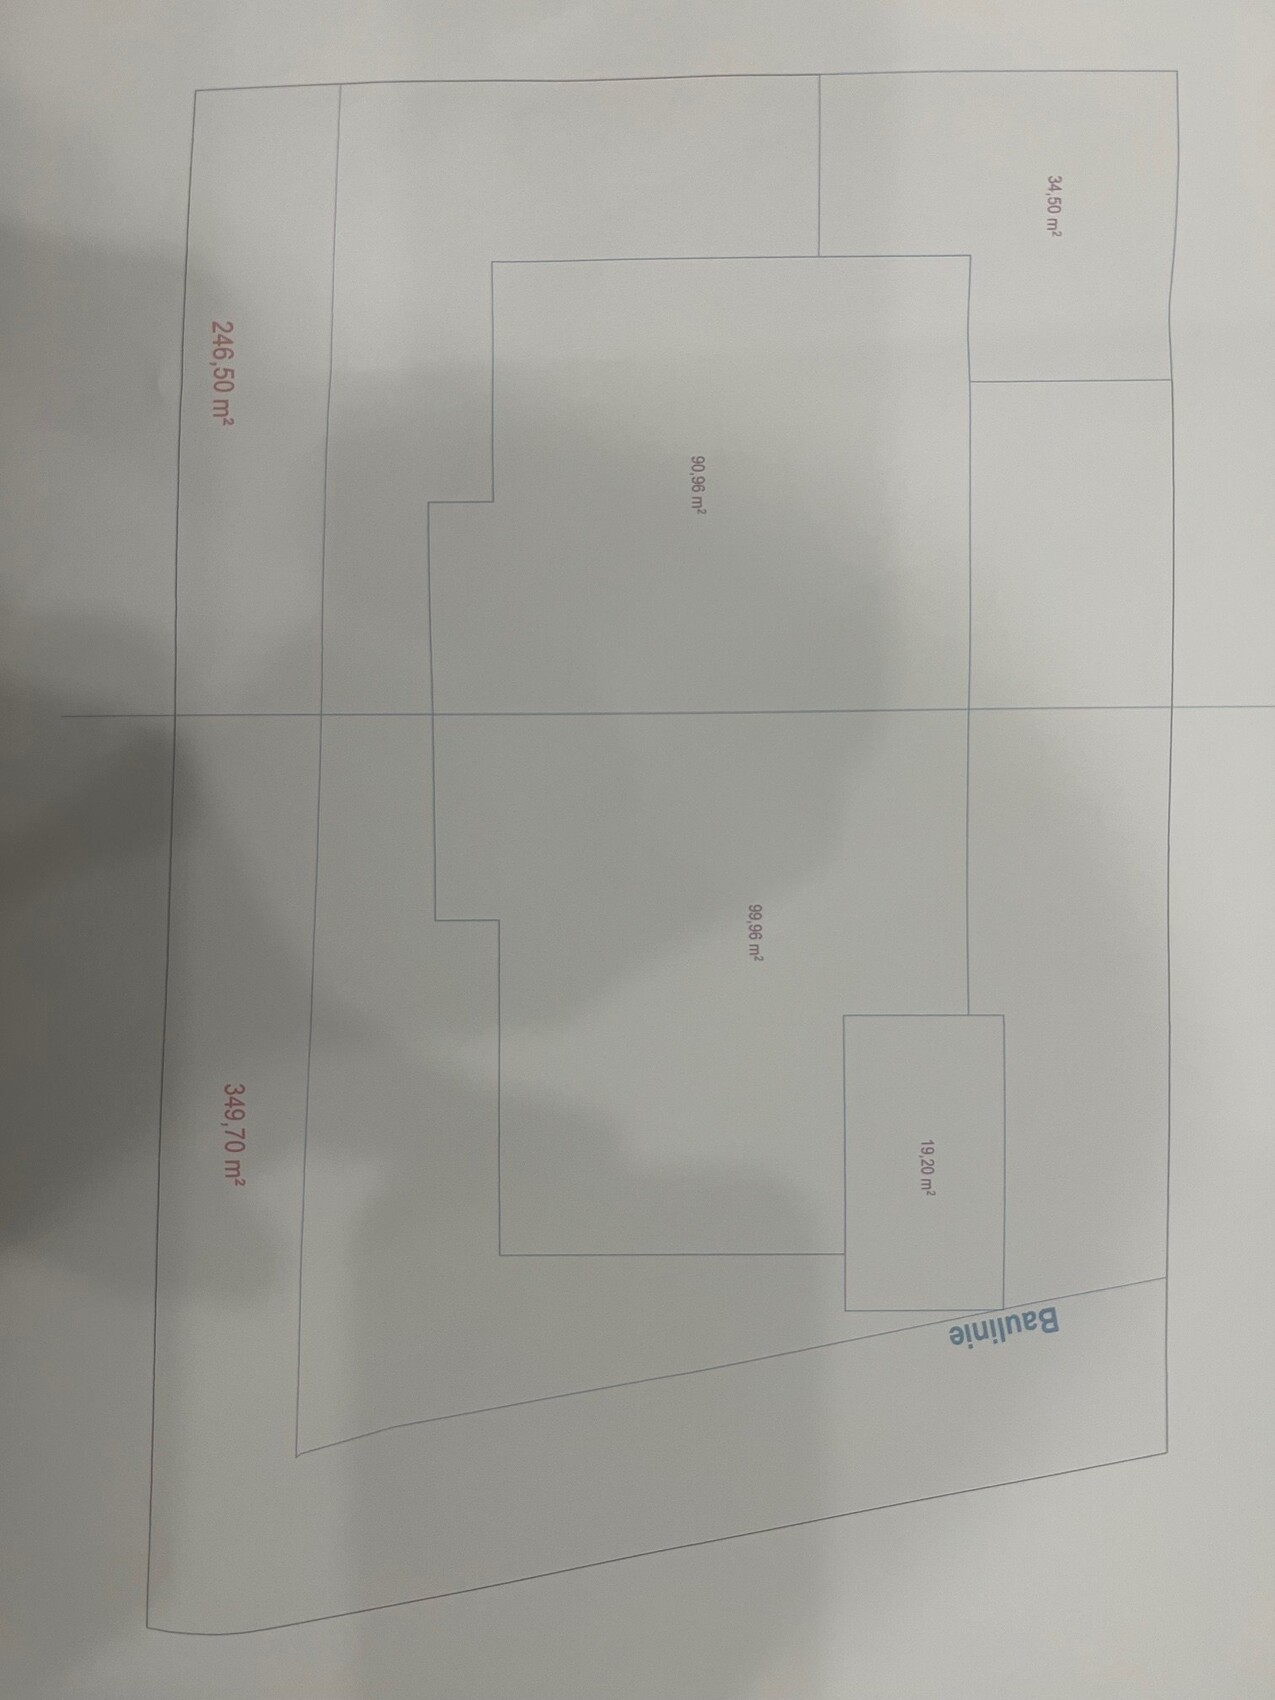
We want to build a semi-detached house with both units being as equal in size as possible. Since the plot is trapezoidal and we have used the blue building boundary line as the basis for a realistic subdivision, one half is smaller—about 246 m2 (2,647 sq ft).
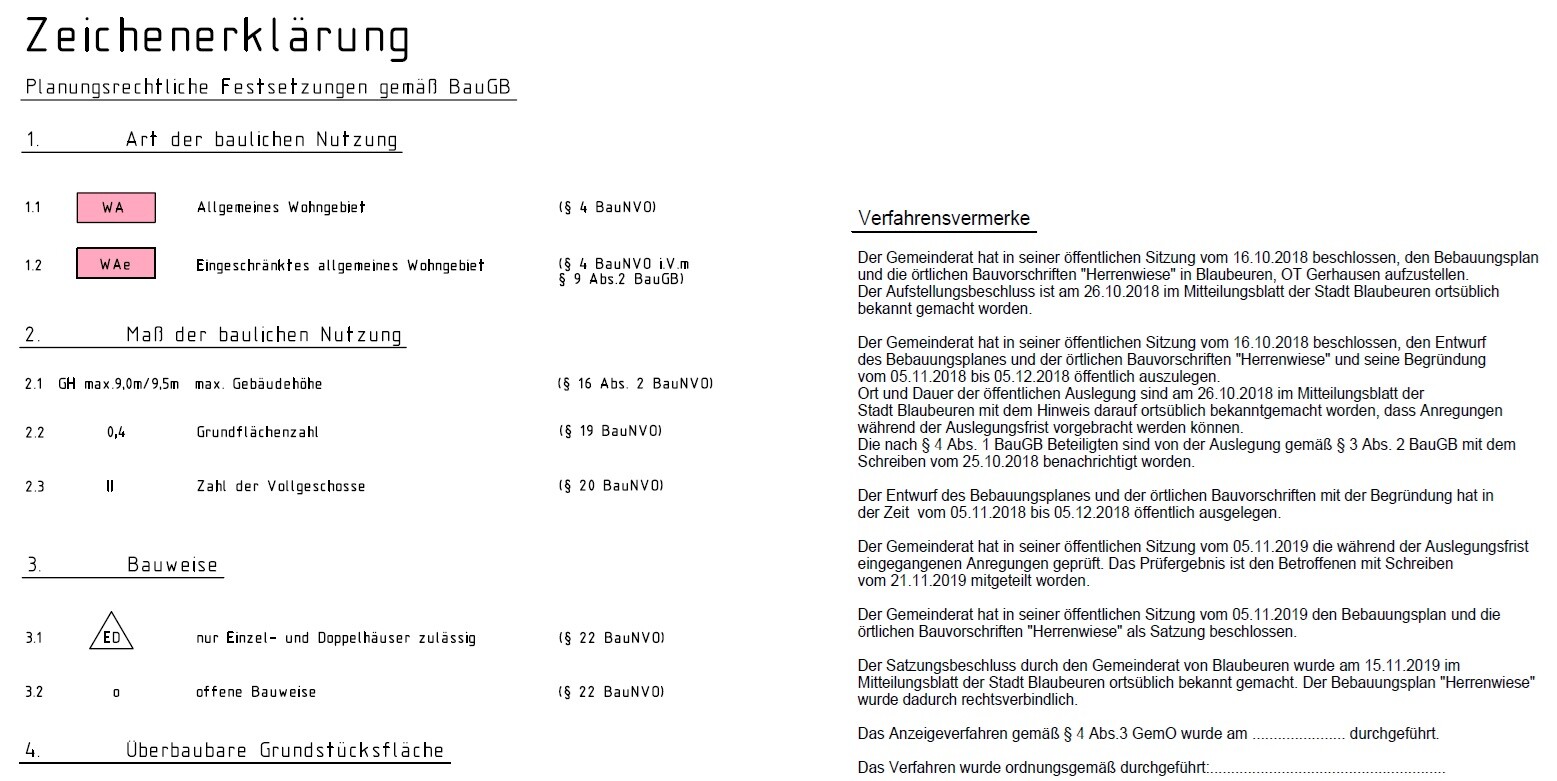
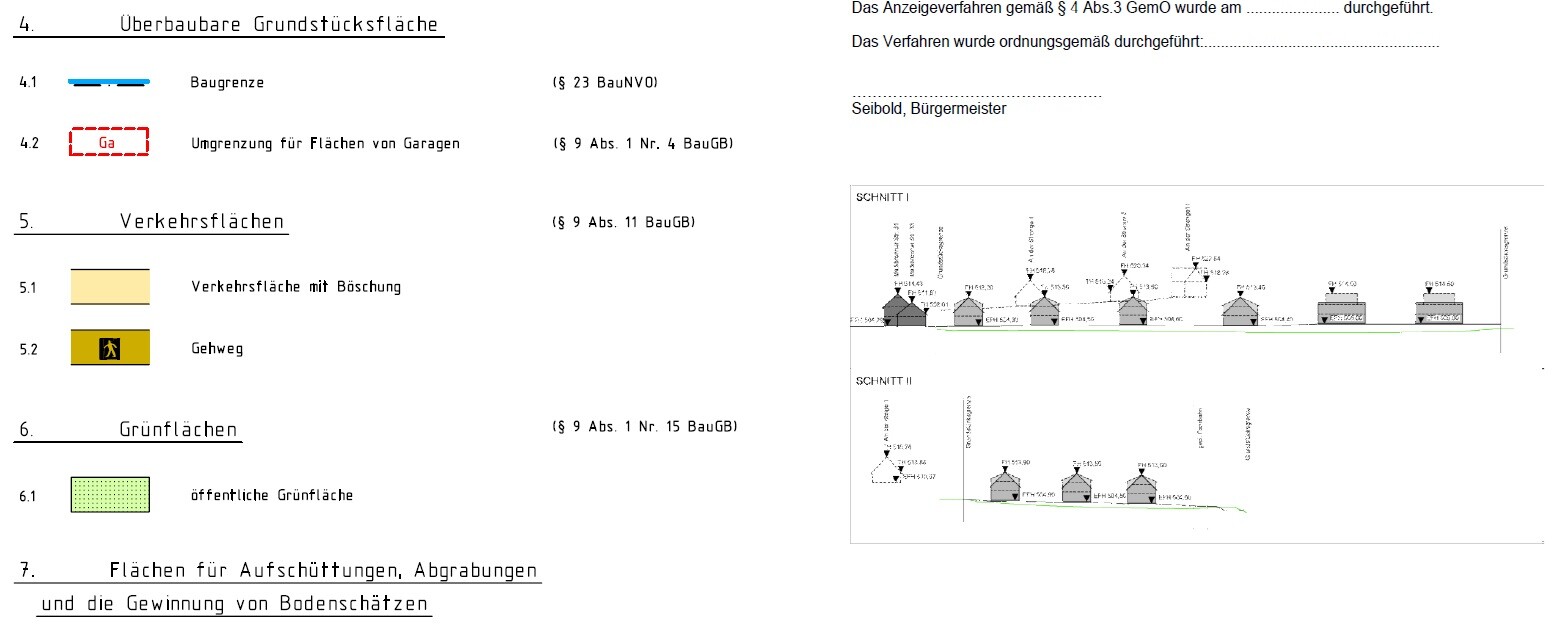
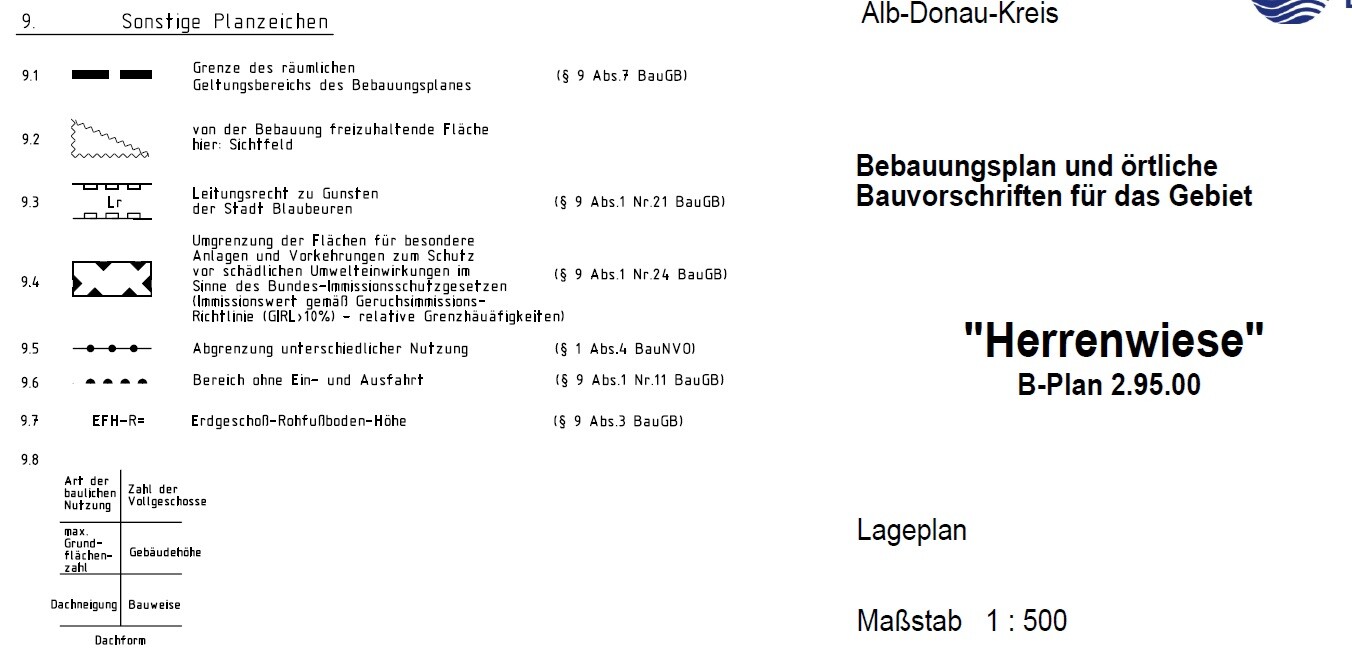
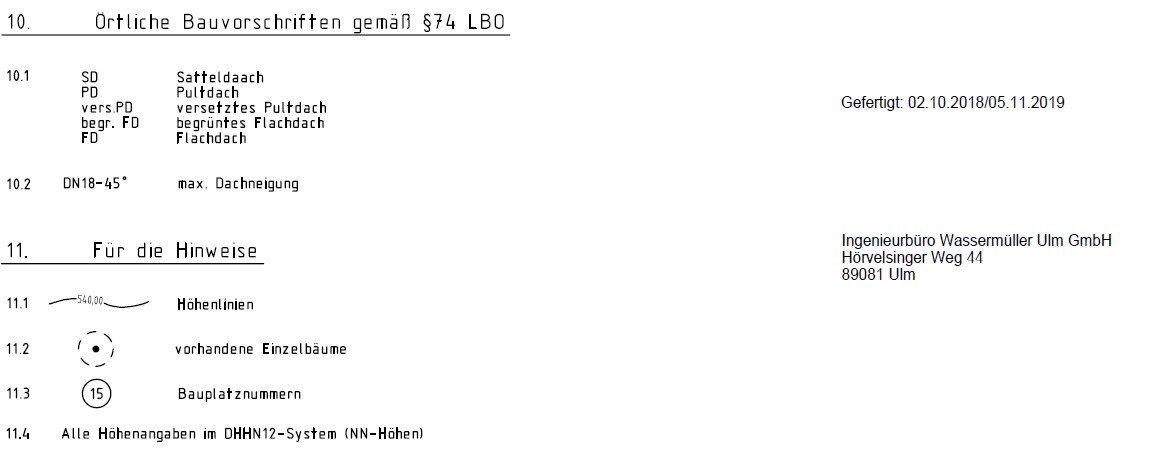
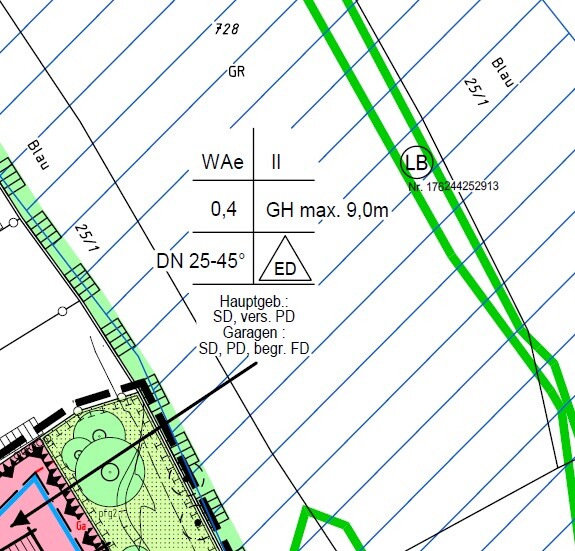
There is a floor area ratio (FAR) of 0.4 specified here. My architect says that the smaller half will likely cause issues after a real subdivision because the FAR would be exceeded (see floor plan attached).
An important question is whether exceeding the 0.4 FAR due to garages, driveways, etc. (floor area ratio level 2) is not allowed? We are actually forced to build a transitional path here (see attachment).
I hope you can help me with this. Looking forward to your suggestions.

My brother and I recently purchased a plot of land of about 596 m2 (6,408 sq ft). We are from Blaubeuren (Baden-Württemberg).
We want to build a semi-detached house with both units being as equal in size as possible. Since the plot is trapezoidal and we have used the blue building boundary line as the basis for a realistic subdivision, one half is smaller—about 246 m2 (2,647 sq ft).
There is a floor area ratio (FAR) of 0.4 specified here. My architect says that the smaller half will likely cause issues after a real subdivision because the FAR would be exceeded (see floor plan attached).
An important question is whether exceeding the 0.4 FAR due to garages, driveways, etc. (floor area ratio level 2) is not allowed? We are actually forced to build a transitional path here (see attachment).
I hope you can help me with this. Looking forward to your suggestions.
ypg schrieb:
No, the entire property is only regulated conceptually with special usage rights. Including the path.Wouldn’t there be problems if one of us sold their half? I mean, even the bank wouldn’t agree to finance that, right?One more note:
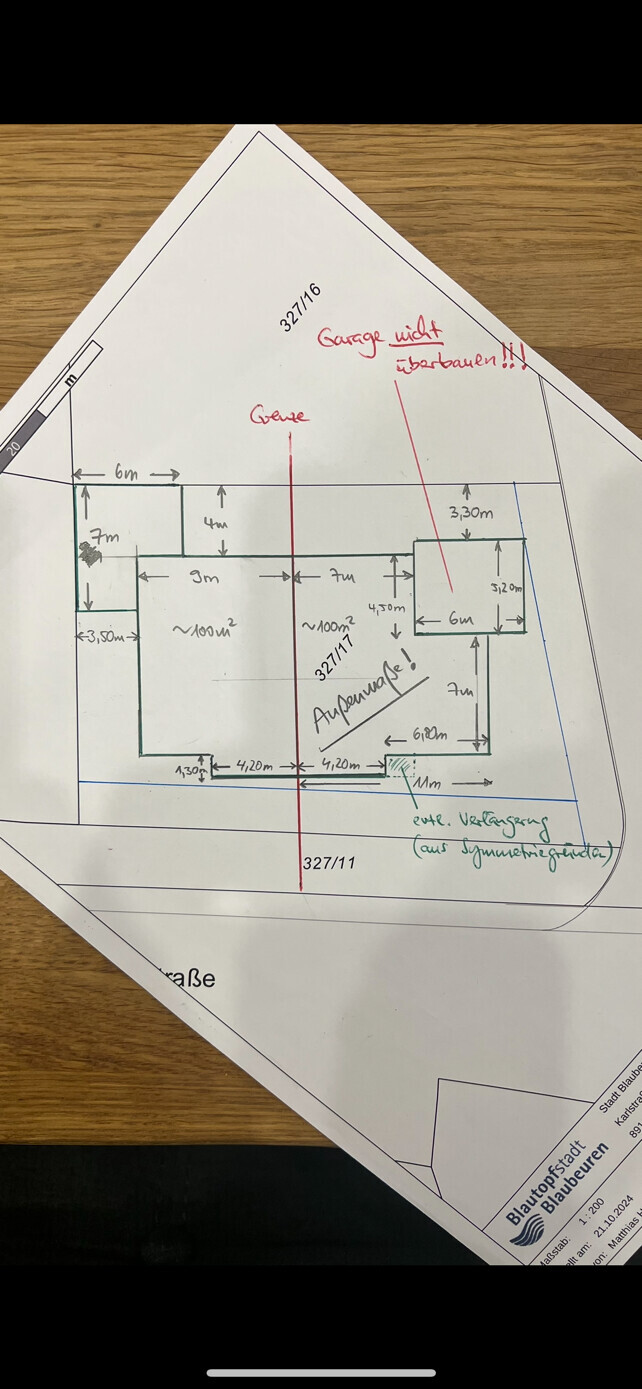
For the left plot—about 246 m2 (2650 ft2)—the calculation is 246 × 0.4 = 98.4 m2 (1060 ft2). If I understand correctly, this means the floor area ratio is met since the house alone is about 97 m2 (1045 ft2). The garage is not included when the floor area ratio equals 1, right? Or am I misunderstanding something?
Here is my calculation (see image):
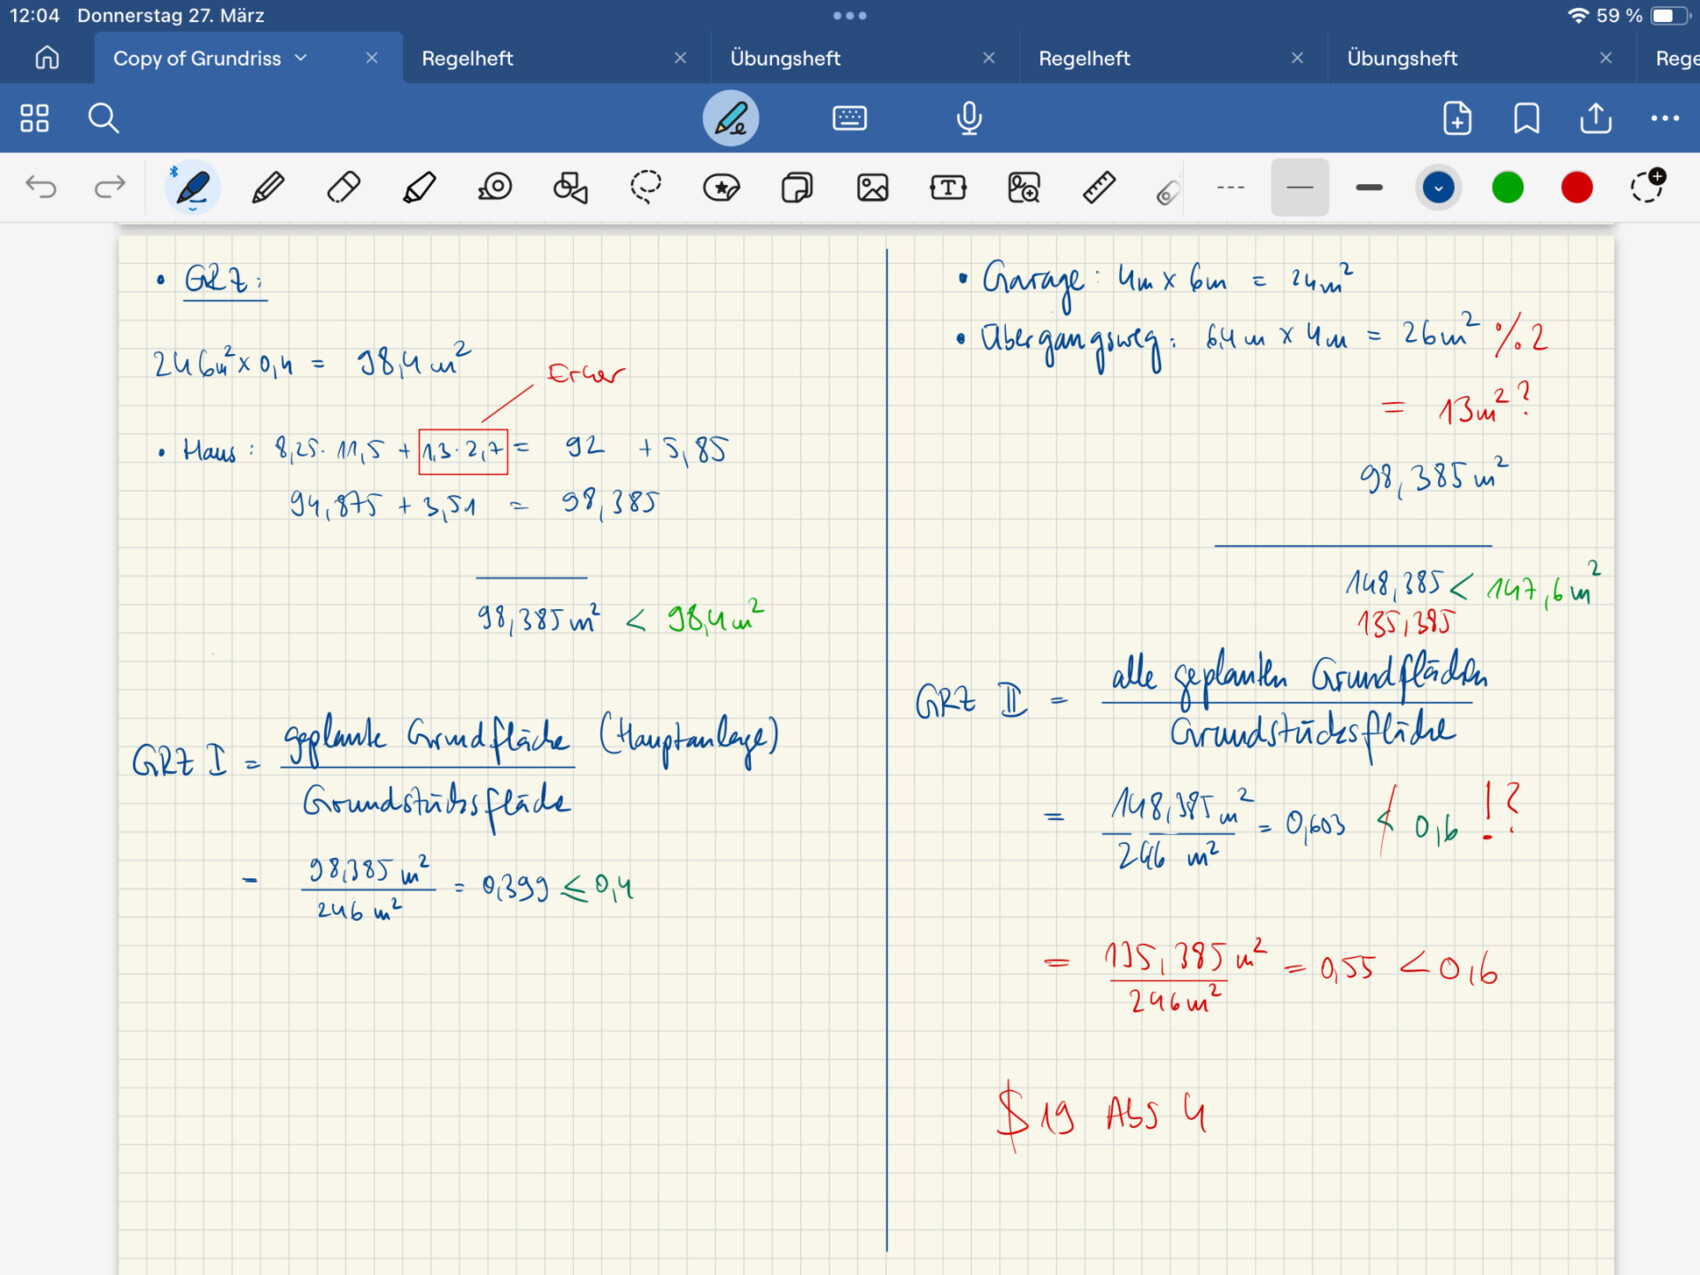

For the left plot—about 246 m2 (2650 ft2)—the calculation is 246 × 0.4 = 98.4 m2 (1060 ft2). If I understand correctly, this means the floor area ratio is met since the house alone is about 97 m2 (1045 ft2). The garage is not included when the floor area ratio equals 1, right? Or am I misunderstanding something?
Here is my calculation (see image):
N
nordanney27 Mar 2025 13:24Alhtk24 schrieb:
Wouldn't this cause problems if one of us wanted to sell their half? A purely notional division cannot be financed by a bank, and the half is not fungible either.
This refers to a division into condominium ownership. In other words, two apartments with exclusive use rights to gardens, paths, etc.
Alhtk24 schrieb:
Wouldn’t there be problems if one of us sold their half? I mean, the bank wouldn’t approve the financing either, right!? As @nordaney says, this is totally common. It’s handled this way with every condominium and many semi-detached houses. Trying to maximize the site coverage ratio to the limit is not a great idea. The roof overhang might even be included in the site coverage calculation... oh wait, not in Baden-Württemberg, but who knows how the building authority or the architect calculates it. Because buildings are often not constructed exactly as a hand-drawn sketch suggests. And your sketch is questionable in terms of whether the house would actually be built as drawn.
So calculating the driveway area won’t do you any favors.

Alhtk24 schrieb:
My brother and I recently purchased a plot of land of approximately 596 m2 (6416 sq ft). We are from Blaubeuren (Baden-Württemberg).
We want to build a duplex. Both units should be as equal in size as possible. Since the plot is trapezoidal and we used the blue building boundary line as a basis (for an actual subdivision), one half is smaller—about 246 m2 (2647 sq ft). I will reply over there where the expert is available, and your brother "mechul" asked the same question. As it stands in the discussion, in my opinion, this is a "Pl." (= planning without expertise).
https://www.instagram.com/11antgmxde/
https://www.linkedin.com/company/bauen-jetzt/
Similar topics