
ᐅ Floor area ratio after subdivision of the plot for a semi-detached house
Created on: 27 Mar 2025 00:51
A
Alhtk24Hello everyone,
My brother and I recently purchased a plot of land of about 596 m2 (6,408 sq ft). We are from Blaubeuren (Baden-Württemberg).
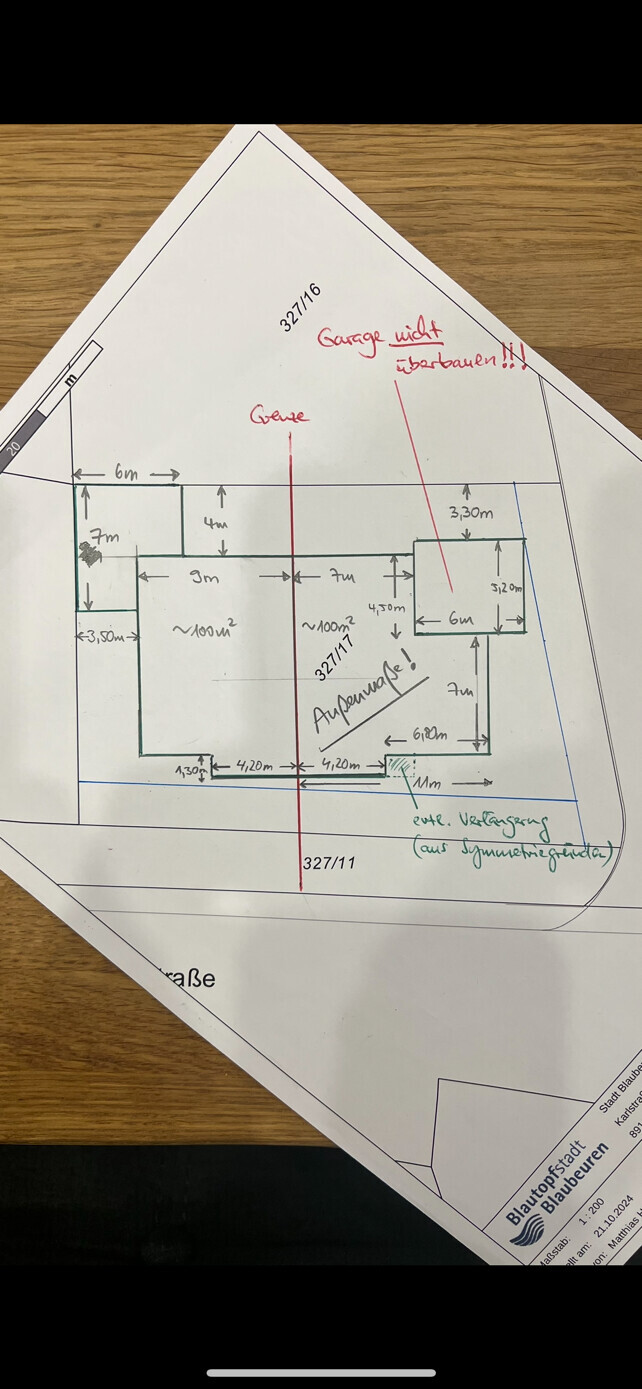
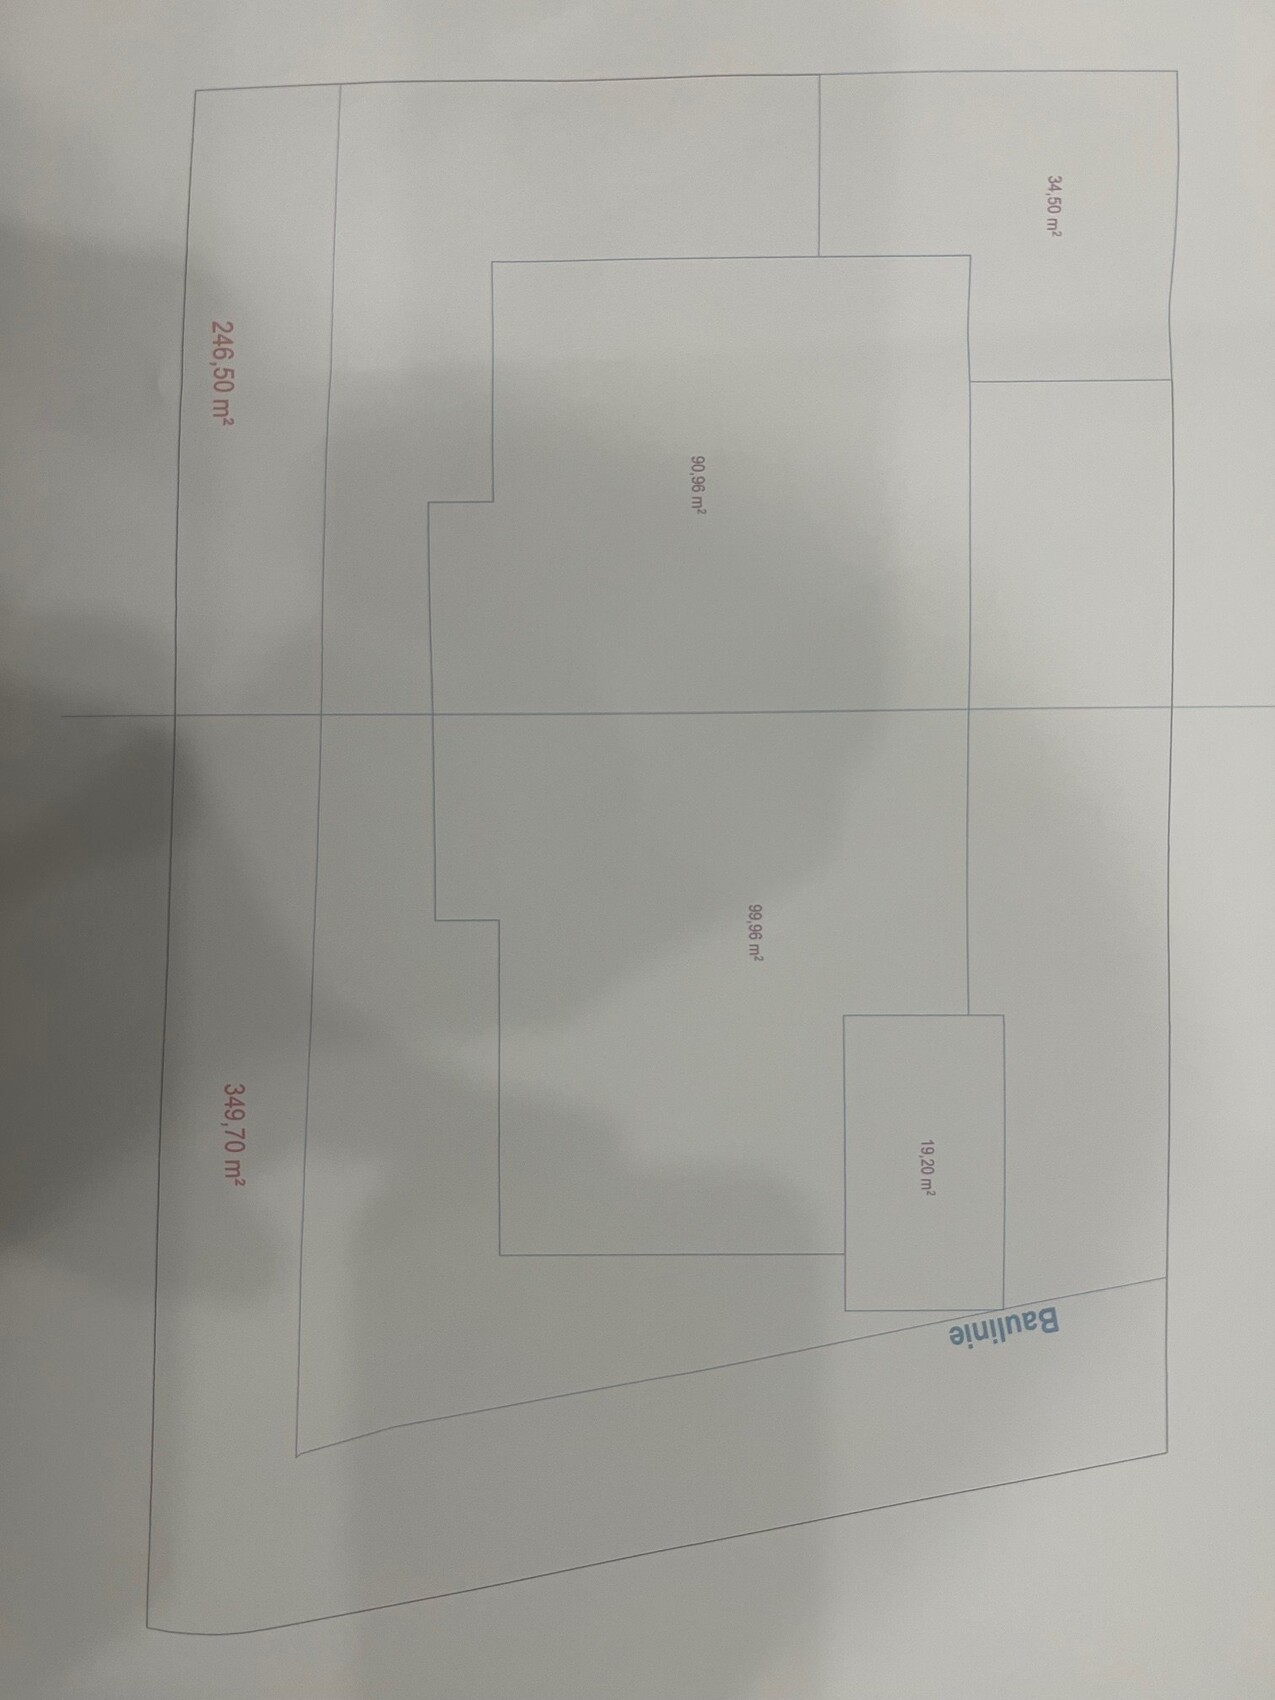
We want to build a semi-detached house with both units being as equal in size as possible. Since the plot is trapezoidal and we have used the blue building boundary line as the basis for a realistic subdivision, one half is smaller—about 246 m2 (2,647 sq ft).
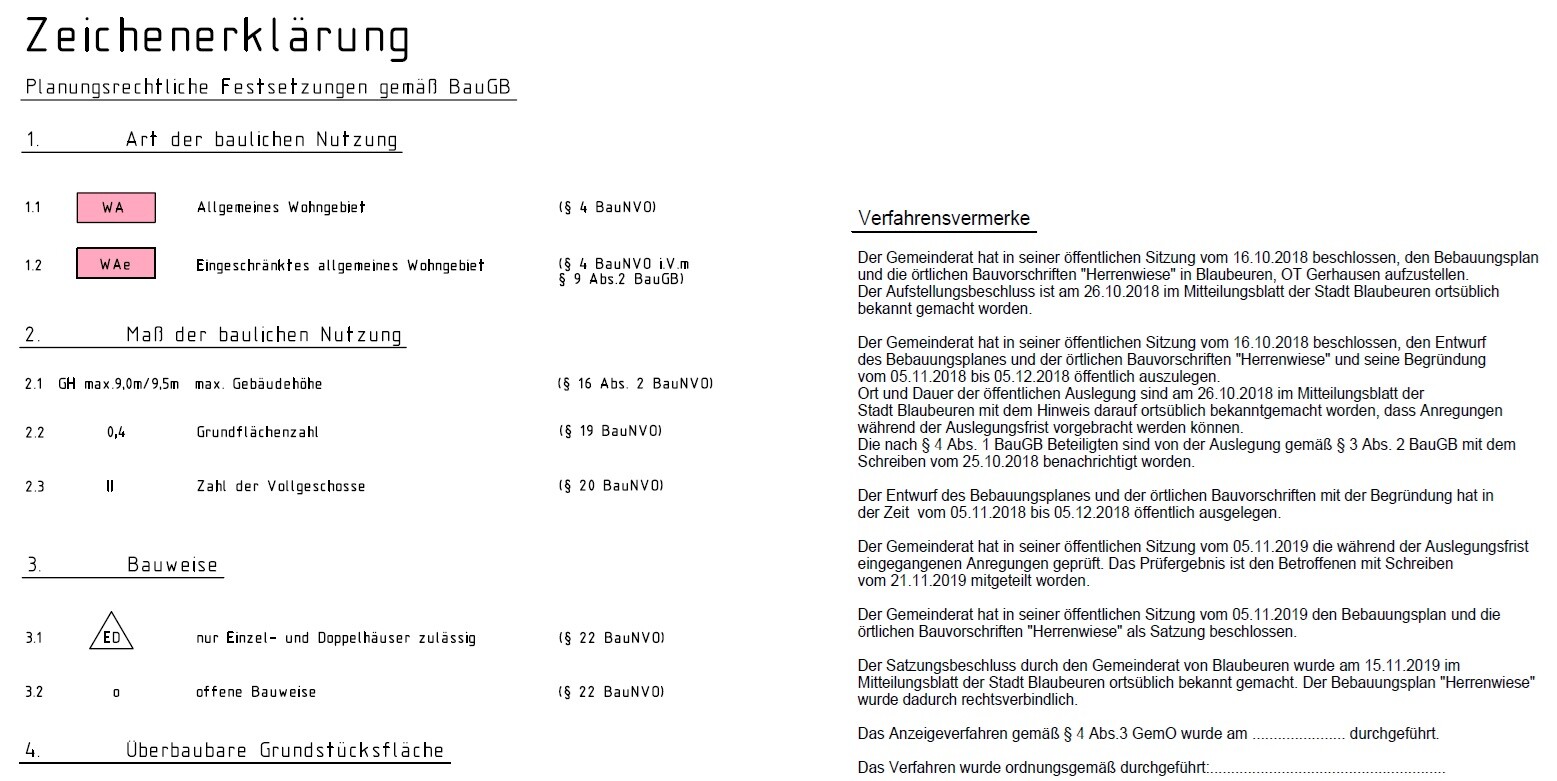
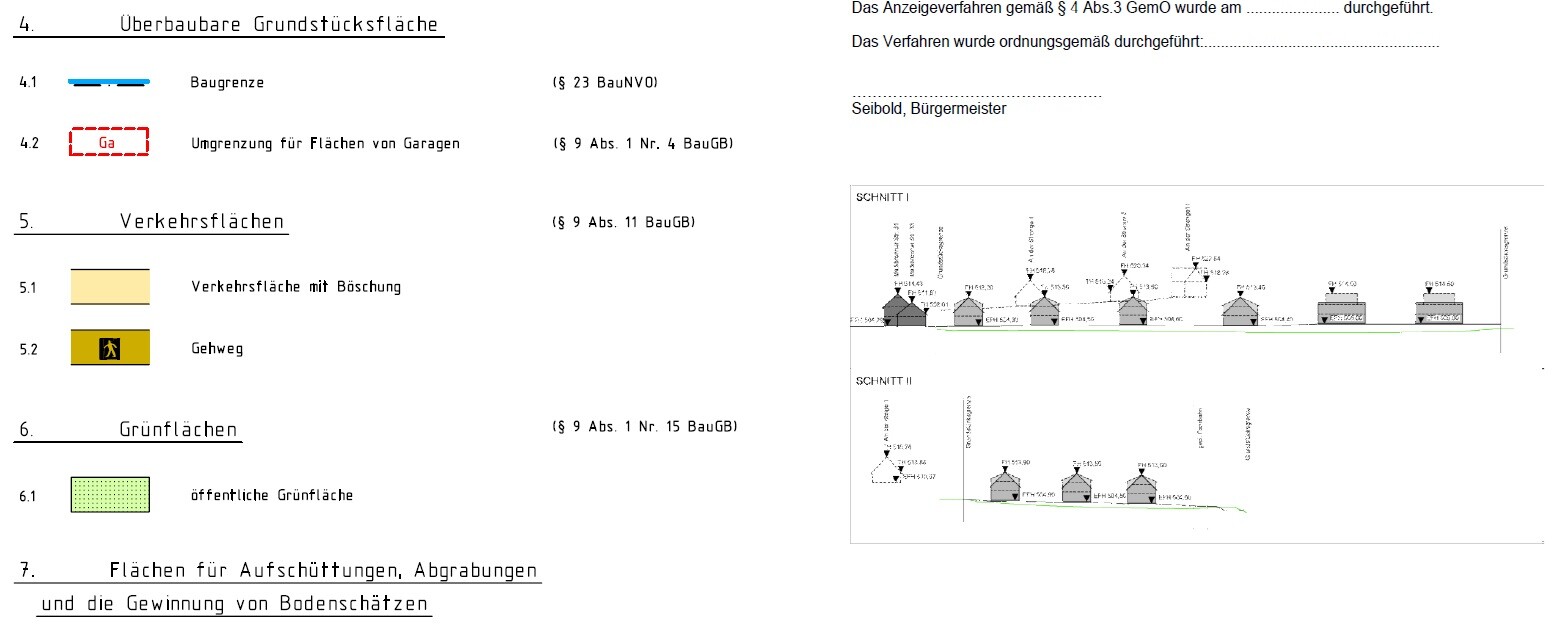
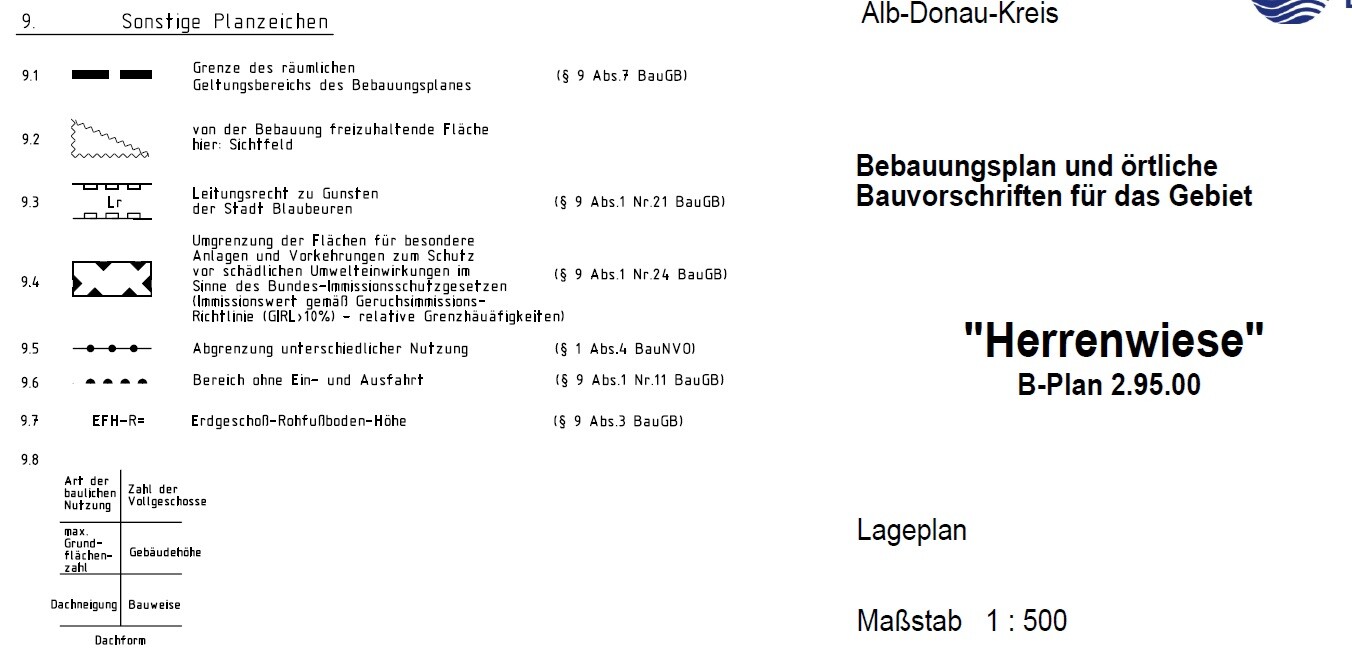
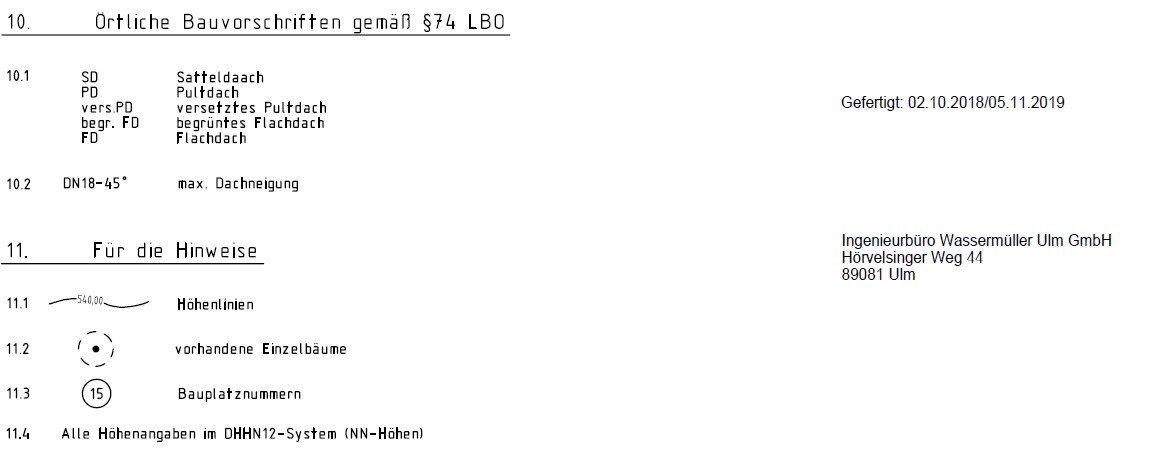
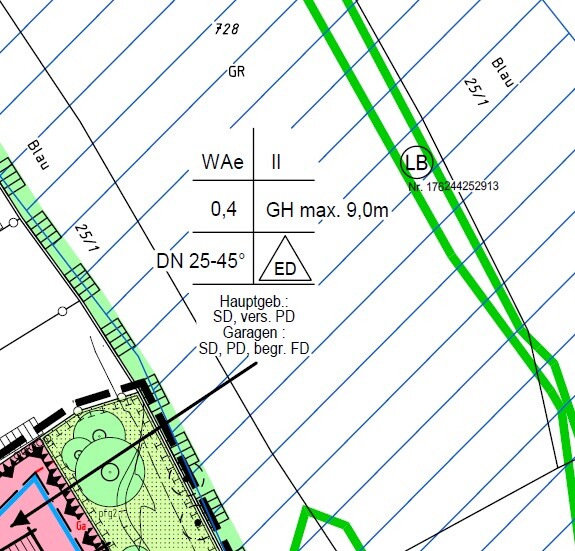
There is a floor area ratio (FAR) of 0.4 specified here. My architect says that the smaller half will likely cause issues after a real subdivision because the FAR would be exceeded (see floor plan attached).
An important question is whether exceeding the 0.4 FAR due to garages, driveways, etc. (floor area ratio level 2) is not allowed? We are actually forced to build a transitional path here (see attachment).
I hope you can help me with this. Looking forward to your suggestions.

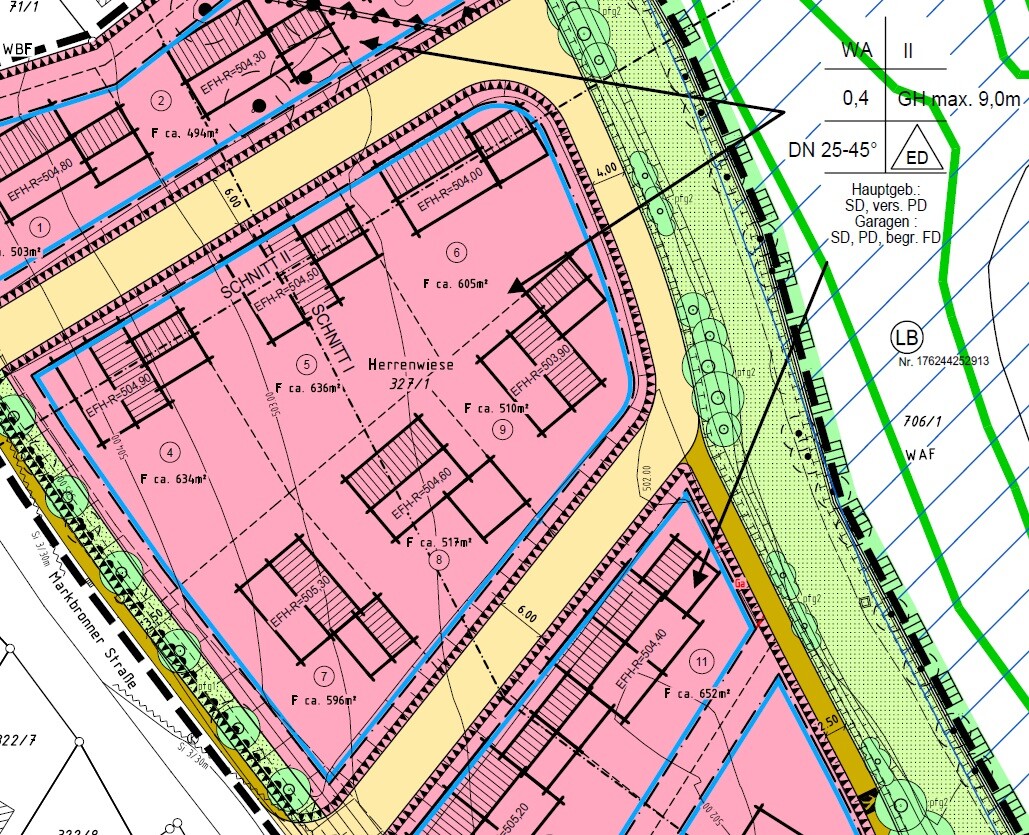
My brother and I recently purchased a plot of land of about 596 m2 (6,408 sq ft). We are from Blaubeuren (Baden-Württemberg).
We want to build a semi-detached house with both units being as equal in size as possible. Since the plot is trapezoidal and we have used the blue building boundary line as the basis for a realistic subdivision, one half is smaller—about 246 m2 (2,647 sq ft).
There is a floor area ratio (FAR) of 0.4 specified here. My architect says that the smaller half will likely cause issues after a real subdivision because the FAR would be exceeded (see floor plan attached).
An important question is whether exceeding the 0.4 FAR due to garages, driveways, etc. (floor area ratio level 2) is not allowed? We are actually forced to build a transitional path here (see attachment).
I hope you can help me with this. Looking forward to your suggestions.

If the floor area ratio is overall acceptable (I haven’t double-checked the calculation), I would go ahead and submit the application and see what the building authority says. If you are unsure, you can also clarify the situation through a preliminary inquiry.
If they say no, the subdivision will have to be done differently or one half will need to be smaller.
If they say no, the subdivision will have to be done differently or one half will need to be smaller.
ypg schrieb:
If it is exceeded, it is exceeded and will most likely not be approved.
Simply dividing it theoretically should not be a problem. And how? Transfer the access route to the smaller plot?
Alhtk24 schrieb:
And how? Transfer the access path to the smaller plot?Or just enough of it, enough to be sufficient.Alhtk24 schrieb:
And how? Transfer the access path to the smaller plot? No, the entire property should be regulated only in terms of rights of use without changing ownership. This includes the access path.
Similar topics