
ᐅ Personal Floor Plan Design for 135 sqm: Opinions and Experiences
Created on: 3 Dec 2024 20:30
K
kbeh1988Hello everyone,
we have a plot of about 650 sqm (7000 sq ft) and are planning a single-family house with a gable roof of approximately 135 sqm (1450 sq ft). The current exterior dimensions of the house are 10.8 x 9 m (35.4 x 29.5 ft). The knee wall height is currently about 1.25 m (4.1 ft), measured from the raw floor. The location of the house on the plot is already fixed due to the orientation and the building boundary. The terrace is almost facing south with a slight tendency towards the east. The plot extends a bit further to the south than shown in the picture.
Our wishes were:
- a straight living-dining area
- about 4 m (13 ft) of kitchen units along one wall
- small office on the ground floor
- half-turned staircase
- small cloakroom in the entrance hall
- entrance area not too narrow
- staircase not located in the dirty zone (mudroom area)
- not to build too large
We were almost done with the self-design and I was just fine-tuning the details. The longer you wait, the more thoughts come up.
The utility room was planned on the west side because the house connections are located on the southwest corner of the plot. The bathroom is directly above that.
Now, my wife strongly wants to mirror the house layout so that the utility room would face east toward the neighbor and the office would face the garden/street side.
Her arguments are:
- We spend a lot of time in the office, and that side is nicer
- The utility room would then be grouped with the garden area on the west side, which is also planned as a work area with a shed
The problem is that the bathroom and bedroom should not be swapped. We need a minimum width of 3.4 m (11 ft) for the bedroom, which is difficult to achieve with this change. I have already spent hours trying to find a solution.
What do you think about swapping the house connections and dealing with a longer water line inside the house from the utility room to the bathroom?
Do you have any ideas on how to solve this issue? By now, we would even give up the half-turned staircase, but so far I have not had any success even with a different staircase type.
Otherwise, I would also appreciate feedback on other aspects. Many thanks in advance.
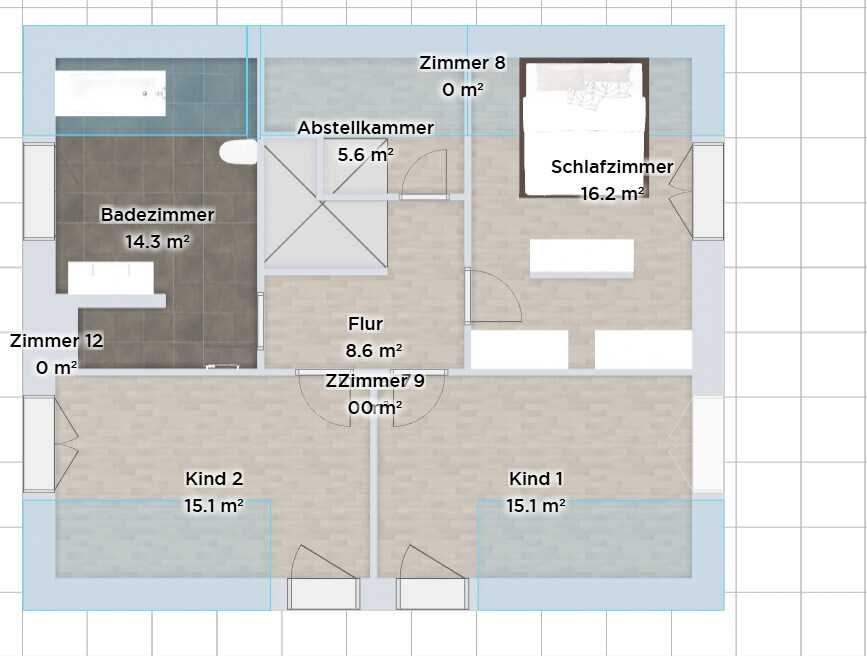
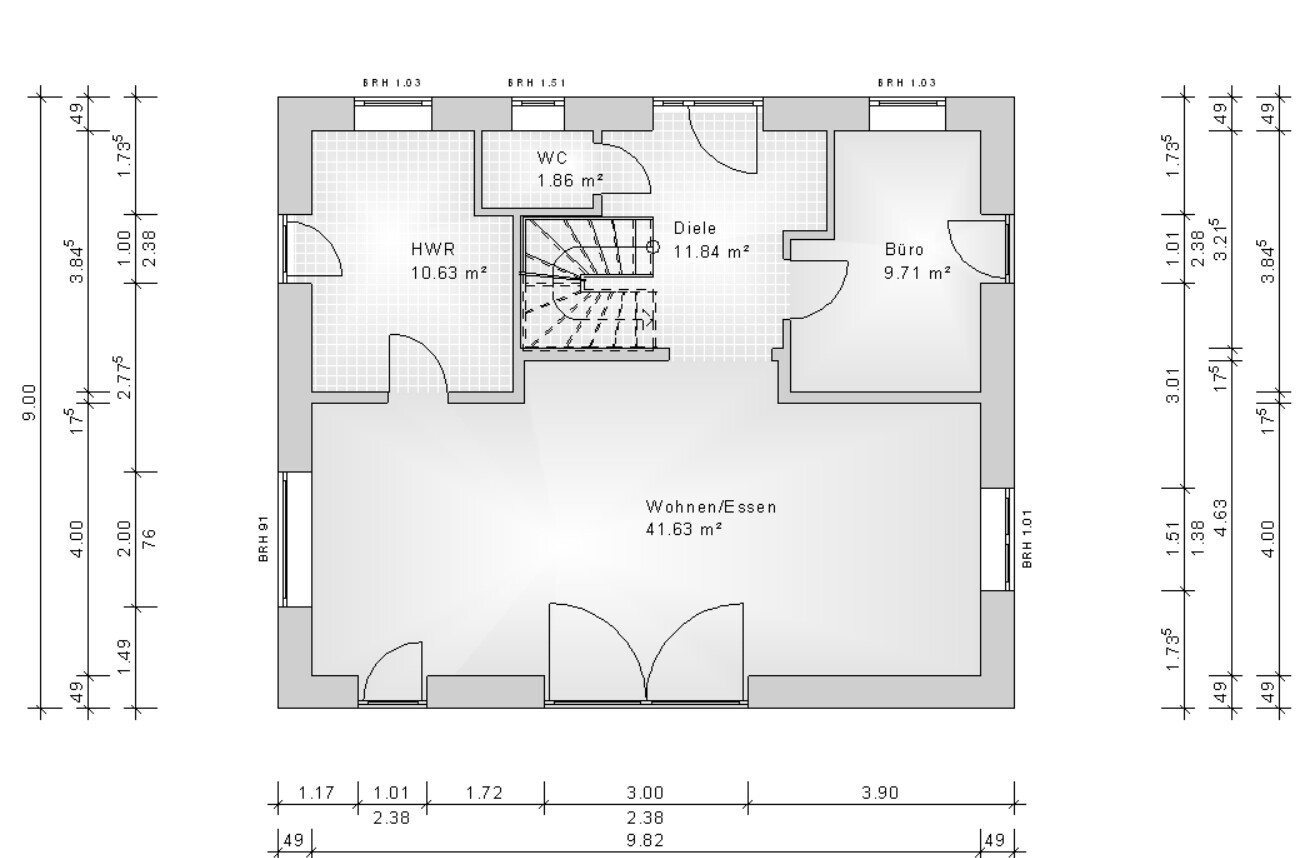

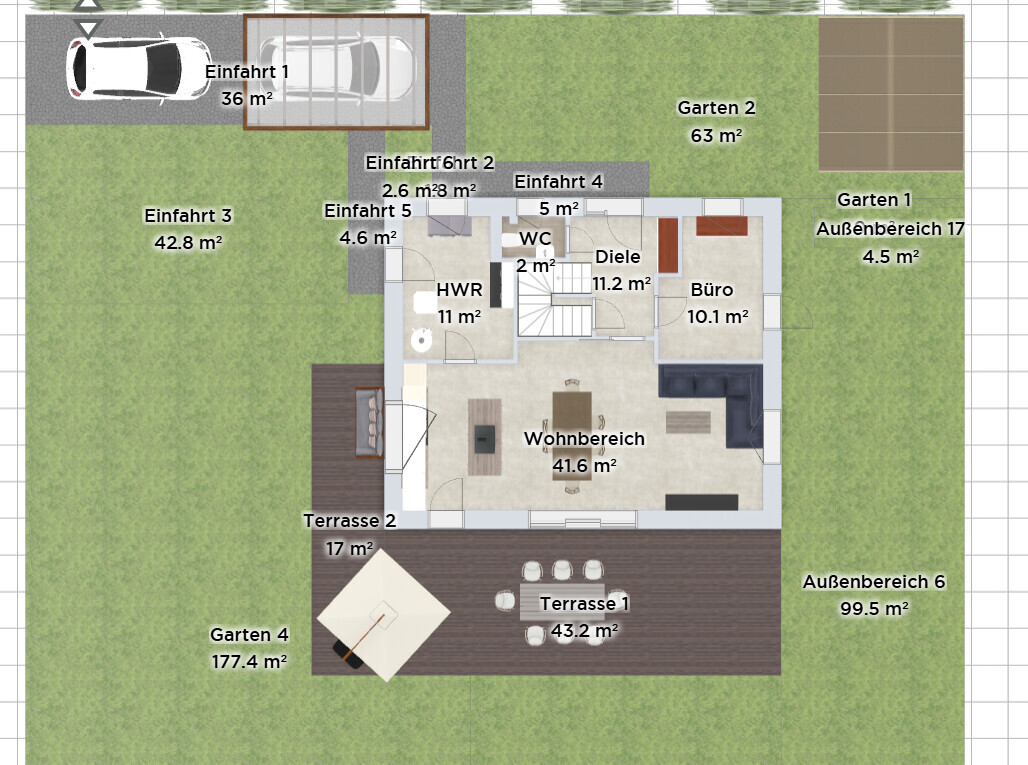
we have a plot of about 650 sqm (7000 sq ft) and are planning a single-family house with a gable roof of approximately 135 sqm (1450 sq ft). The current exterior dimensions of the house are 10.8 x 9 m (35.4 x 29.5 ft). The knee wall height is currently about 1.25 m (4.1 ft), measured from the raw floor. The location of the house on the plot is already fixed due to the orientation and the building boundary. The terrace is almost facing south with a slight tendency towards the east. The plot extends a bit further to the south than shown in the picture.
Our wishes were:
- a straight living-dining area
- about 4 m (13 ft) of kitchen units along one wall
- small office on the ground floor
- half-turned staircase
- small cloakroom in the entrance hall
- entrance area not too narrow
- staircase not located in the dirty zone (mudroom area)
- not to build too large
We were almost done with the self-design and I was just fine-tuning the details. The longer you wait, the more thoughts come up.
The utility room was planned on the west side because the house connections are located on the southwest corner of the plot. The bathroom is directly above that.
Now, my wife strongly wants to mirror the house layout so that the utility room would face east toward the neighbor and the office would face the garden/street side.
Her arguments are:
- We spend a lot of time in the office, and that side is nicer
- The utility room would then be grouped with the garden area on the west side, which is also planned as a work area with a shed
The problem is that the bathroom and bedroom should not be swapped. We need a minimum width of 3.4 m (11 ft) for the bedroom, which is difficult to achieve with this change. I have already spent hours trying to find a solution.
What do you think about swapping the house connections and dealing with a longer water line inside the house from the utility room to the bathroom?
Do you have any ideas on how to solve this issue? By now, we would even give up the half-turned staircase, but so far I have not had any success even with a different staircase type.
Otherwise, I would also appreciate feedback on other aspects. Many thanks in advance.

kbeh1988 schrieb:
Now comes my wife’s strong wish to mirror the house so that the utility room faces east towards the neighbor and the office faces the garden/street. The idea of convincing the sun to rise in the west from now on finally brings some fresh perspective to the discussion “Should daylight saving time be abolished, yes or no.”
kbeh1988 schrieb:
We were actually almost finished with the self-design phase and I was just working on the detailed planning. [...] and that just can’t be realized like this. I have already spent hours trying it out. So, if you had been (or stayed) satisfied and no complications had come up, you would have pushed the general contractors during the detailed planning?
https://www.instagram.com/11antgmxde/
https://www.linkedin.com/company/bauen-jetzt/
Before I take the plan to a general contractor, I would first complete my own detailed planning, such as ventilation pipes, ventilation boxes, final window sizes, and so on. However, as described above, we are currently facing a dilemma that cannot be resolved.
I forgot to mention that the kitchen is also planned to face east, because the view of the house from the street, combined with the utility room door and the strip of windows, is not visually appealing.
I forgot to mention that the kitchen is also planned to face east, because the view of the house from the street, combined with the utility room door and the strip of windows, is not visually appealing.
kbeh1988 schrieb:
Where the house is located on the plot is already determined for us due to the orientation and the building boundary. Well, then you should provide a detailed site plan with measurements and the building envelope clearly marked, as well as floor plans with more dimensions included. In general, you might want to follow the advice in this post: https://www.hausbau-forum.de/threads/grundriss-planung-unbedingt-vor-beitrag-erstellung-lesen.11714/.
Because you might need to start planning all over again if the room requirements change. For example, you may need to separate the utility/technical room and the laundry room with the washing machine, place the entrance on the street side, or make other adjustments.
kbeh1988 schrieb:
because the house’s street-facing view combined with the utility room door and window band does not look appealing. If you believe that to be the case, then you might as well omit the window band altogether, since it is primarily a visual design element (intended for presentation) and a planning detail for facades to prevent people from looking inside, among other things.
kbeh1988 schrieb:
I would still do my own detailed planning, such as ventilation pipes, ventilation boxes, final window sizes, etc. Oh, you are very confident about that. Even the long-standing, most experienced, and senior members of this forum don’t dare to override the experts.
kbeh1988 schrieb:
Before I take the plan to a general contractor, I would still do my own detailed planning, such as ventilation pipes, ventilation boxes, final window sizes, etc. However, as described above, we are currently stuck in a dilemma that cannot be resolved. In the second sentence, you admit to not making progress on a phase 2 issue, but in the first sentence you seem confident to handle phase 5 yourself: are you an HVAC specialist? (Otherwise, these two statements hardly fit together).
ypg schrieb:
Oh, you are very ambitious. Even the most experienced, long-standing, and senior members of the forum do not dare to persuade the experts. I have been involved in residential planning for four decades (far more single-family homes than multi-family buildings) and professionally assess the competence of providers. I use my expertise to contribute to discussions but leave the task of proposing concepts to the specialists in execution, who are up to date with the technical details day by day. Building services engineering involves hundreds of standards, which would be utterly uneconomical for me as a relatively general planner to memorize. These are extensive fields on their own. To some extent, as a conductor, you have to trust that the orchestra musicians master their instruments.
https://www.instagram.com/11antgmxde/
https://www.linkedin.com/company/bauen-jetzt/