
ᐅ Personal Floor Plan Design for 135 sqm: Opinions and Experiences
Created on: 3 Dec 2024 20:30
K
kbeh1988
Hello everyone,
we have a plot of about 650 sqm (7000 sq ft) and are planning a single-family house with a gable roof of approximately 135 sqm (1450 sq ft). The current exterior dimensions of the house are 10.8 x 9 m (35.4 x 29.5 ft). The knee wall height is currently about 1.25 m (4.1 ft), measured from the raw floor. The location of the house on the plot is already fixed due to the orientation and the building boundary. The terrace is almost facing south with a slight tendency towards the east. The plot extends a bit further to the south than shown in the picture.
Our wishes were:
- a straight living-dining area
- about 4 m (13 ft) of kitchen units along one wall
- small office on the ground floor
- half-turned staircase
- small cloakroom in the entrance hall
- entrance area not too narrow
- staircase not located in the dirty zone (mudroom area)
- not to build too large
We were almost done with the self-design and I was just fine-tuning the details. The longer you wait, the more thoughts come up.
The utility room was planned on the west side because the house connections are located on the southwest corner of the plot. The bathroom is directly above that.
Now, my wife strongly wants to mirror the house layout so that the utility room would face east toward the neighbor and the office would face the garden/street side.
Her arguments are:
- We spend a lot of time in the office, and that side is nicer
- The utility room would then be grouped with the garden area on the west side, which is also planned as a work area with a shed
The problem is that the bathroom and bedroom should not be swapped. We need a minimum width of 3.4 m (11 ft) for the bedroom, which is difficult to achieve with this change. I have already spent hours trying to find a solution.
What do you think about swapping the house connections and dealing with a longer water line inside the house from the utility room to the bathroom?
Do you have any ideas on how to solve this issue? By now, we would even give up the half-turned staircase, but so far I have not had any success even with a different staircase type.
Otherwise, I would also appreciate feedback on other aspects. Many thanks in advance.
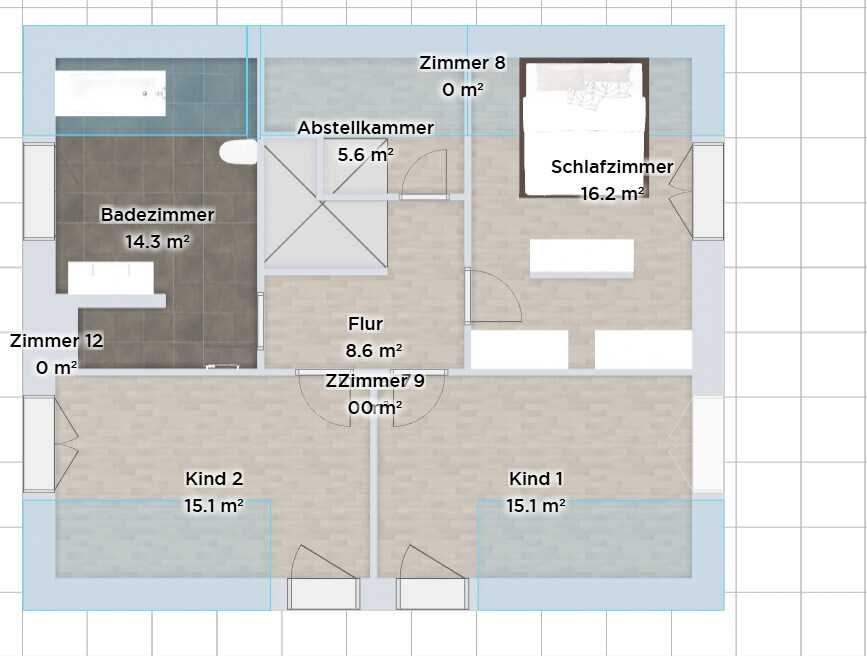
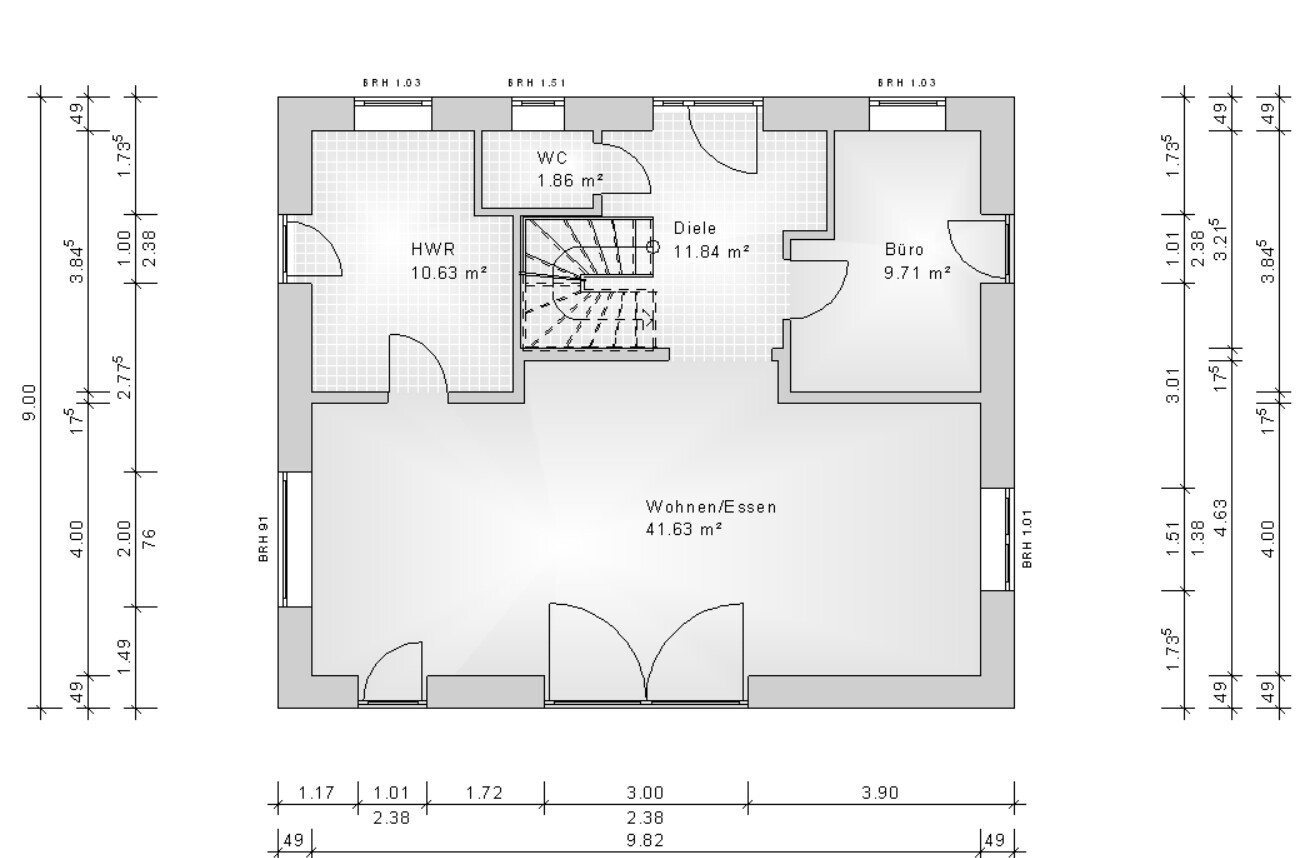

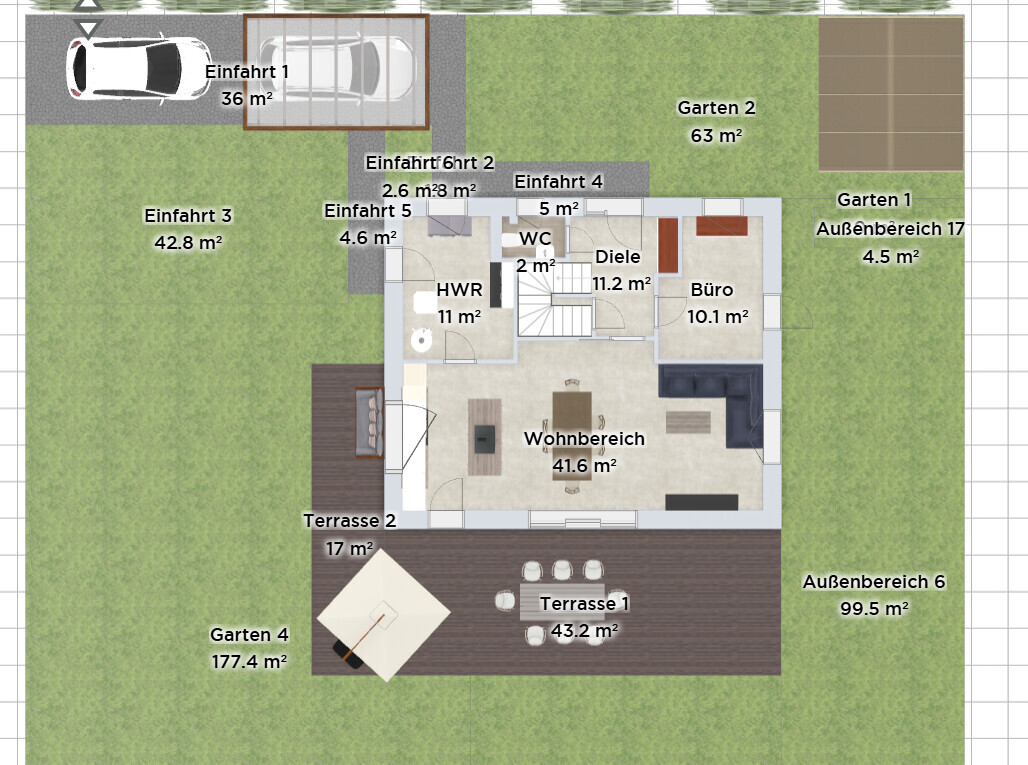
we have a plot of about 650 sqm (7000 sq ft) and are planning a single-family house with a gable roof of approximately 135 sqm (1450 sq ft). The current exterior dimensions of the house are 10.8 x 9 m (35.4 x 29.5 ft). The knee wall height is currently about 1.25 m (4.1 ft), measured from the raw floor. The location of the house on the plot is already fixed due to the orientation and the building boundary. The terrace is almost facing south with a slight tendency towards the east. The plot extends a bit further to the south than shown in the picture.
Our wishes were:
- a straight living-dining area
- about 4 m (13 ft) of kitchen units along one wall
- small office on the ground floor
- half-turned staircase
- small cloakroom in the entrance hall
- entrance area not too narrow
- staircase not located in the dirty zone (mudroom area)
- not to build too large
We were almost done with the self-design and I was just fine-tuning the details. The longer you wait, the more thoughts come up.
The utility room was planned on the west side because the house connections are located on the southwest corner of the plot. The bathroom is directly above that.
Now, my wife strongly wants to mirror the house layout so that the utility room would face east toward the neighbor and the office would face the garden/street side.
Her arguments are:
- We spend a lot of time in the office, and that side is nicer
- The utility room would then be grouped with the garden area on the west side, which is also planned as a work area with a shed
The problem is that the bathroom and bedroom should not be swapped. We need a minimum width of 3.4 m (11 ft) for the bedroom, which is difficult to achieve with this change. I have already spent hours trying to find a solution.
What do you think about swapping the house connections and dealing with a longer water line inside the house from the utility room to the bathroom?
Do you have any ideas on how to solve this issue? By now, we would even give up the half-turned staircase, but so far I have not had any success even with a different staircase type.
Otherwise, I would also appreciate feedback on other aspects. Many thanks in advance.
No, I do not have any professional planning knowledge. My main concern is where downpipes could be placed and whether they could possibly be routed above the bathroom. The same applies to the ventilation ducts on the upper floor. Where could they be installed, and is it possible to supply two rooms at the same time, etc.
My goal is to think about these issues in advance to avoid too many surprises during floor plan planning with a general contractor. From what I have learned, some contractors do not provide much support during the floor plan planning phase.
My goal is to think about these issues in advance to avoid too many surprises during floor plan planning with a general contractor. From what I have learned, some contractors do not provide much support during the floor plan planning phase.
H
hanghaus20234 Dec 2024 09:49I would like to refer to post #4. For me, the most important factors are the zoning plan, the budget, and whether there is a slope.
A section drawing is also quite helpful, as it clearly shows issues like hitting your head when getting in and out of the bathtub. Why draw the 2 m (6.5 ft) line if it is then ignored?
The staircase receives no natural light at all. For me, that’s a deal breaker.
Before I forget, I appreciate that you are thinking things through in advance.
Once you answer these questions, there will surely be more useful advice.
A section drawing is also quite helpful, as it clearly shows issues like hitting your head when getting in and out of the bathtub. Why draw the 2 m (6.5 ft) line if it is then ignored?
The staircase receives no natural light at all. For me, that’s a deal breaker.
Before I forget, I appreciate that you are thinking things through in advance.
Once you answer these questions, there will surely be more useful advice.
kbeh1988 schrieb:
The point is to think about it during floor plan designThat is always a good and correct approach. kbeh1988 schrieb:
doesn’t provide much support during floor plan design.That’s true as well. However, you are somewhat overreaching a) when you decide where and how technical installations will be placed, and b) the timing is still far off to discuss technology and its implementation.
First, you want to discuss your ideas, which are not yet finalized, I hope. I also patiently refer back to #4 so that the floor plan design can be addressed. Your initial post may seem coherent to you, but for discussion, you start at the beginning, and some information is missing.

kbeh1988 schrieb:
No, I don’t have any professional planner knowledge. I’m just trying to figure out where downpipes could be placed, whether they could possibly be used for the bathroom above. The same goes for the ventilation ducts on the upper floor. Where could they go, can I supply two rooms at the same time, etc.
It’s about thinking ahead to avoid too many surprises when planning the layout with a general contractor. Place the bathroom above the kitchen or the utility room, which in a single-family house will usually be your technical room (utility area). You will always encounter surprises when building with a general contractor without architectural planning. The HVAC technician working for the general contractor and their draftsman don’t need you as a third person in the process. The air outlets will be linear and decentralized.
kbeh1988 schrieb:
From what I have learned, some contractors don’t provide much support when it comes to floor plan design. That is generally not their responsibility.
If you are considering building with a general contractor without an architect, review their building proposals carefully and consider how you would need to adapt them instead of trying to create your own new design. General contractors are builders, not planners.
https://www.instagram.com/11antgmxde/
https://www.linkedin.com/company/bauen-jetzt/
Similar topics