
ᐅ Planning the Patio Roof: How Will It Affect Natural Light in the Rooms?
Created on: 20 Aug 2014 15:40
V
Voki1
Hello dear friends,
We have (once again) a question that we would like to hear different opinions on. We are currently planning a roof extension for the terrace of our bungalow, which could potentially cover the entire terrace (a standard roof with roof tiles, so opaque).
We are concerned that this might reduce the amount of natural light entering the rooms (south / south-east side) so much that the rooms could become "too dark." The terrace would extend about 3.60 meters (12 feet) from the windows and be approximately 8.25 meters (27 feet) wide.
What do you think?
We have (once again) a question that we would like to hear different opinions on. We are currently planning a roof extension for the terrace of our bungalow, which could potentially cover the entire terrace (a standard roof with roof tiles, so opaque).
We are concerned that this might reduce the amount of natural light entering the rooms (south / south-east side) so much that the rooms could become "too dark." The terrace would extend about 3.60 meters (12 feet) from the windows and be approximately 8.25 meters (27 feet) wide.
What do you think?
B
Bauexperte21 Aug 2014 12:04Hello,
Extending the roof across the entire width of the terrace will make the rooms underneath quite dark.
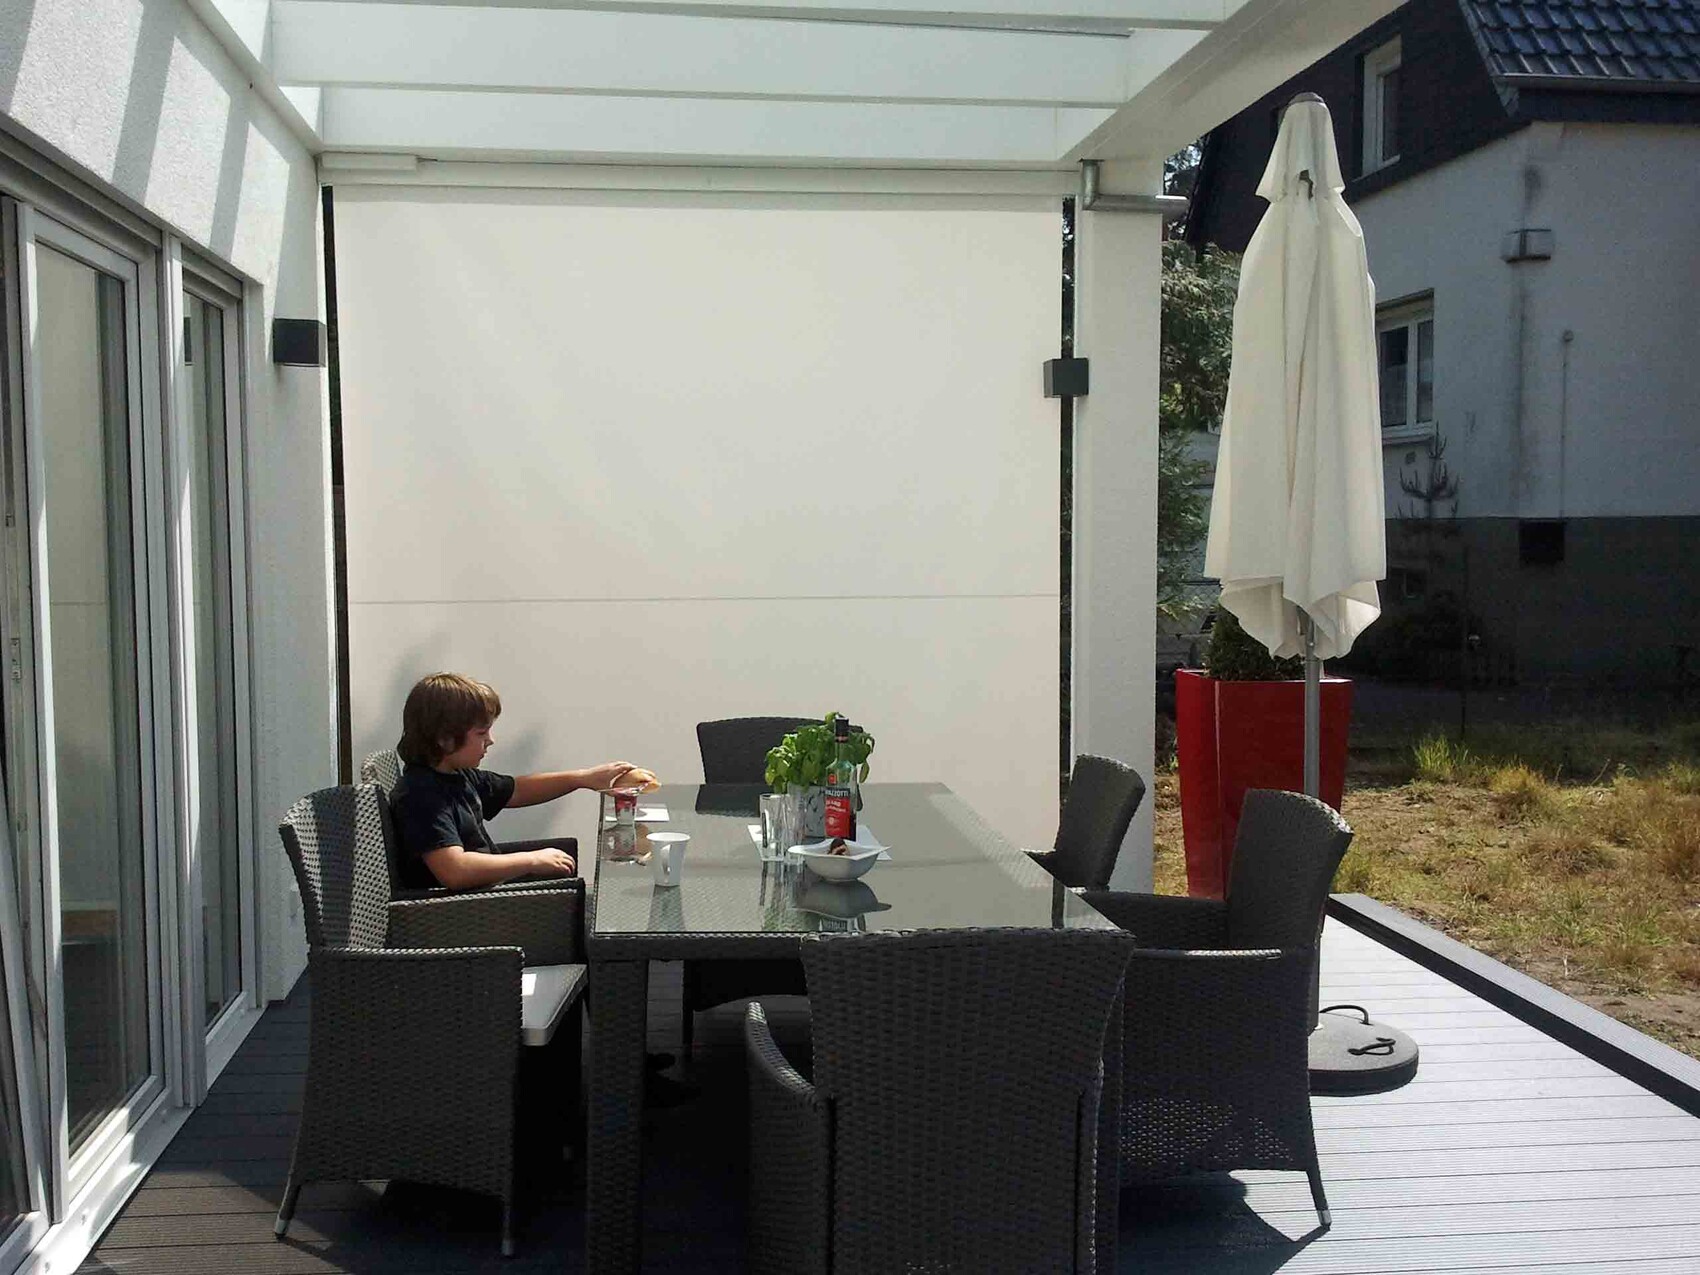
There are attractive alternatives that can suit the style of the bungalow; one example is attached. At the top, laminated safety glass (VSG) is installed, with a fabric sail attached on the side. For those who prefer, the VSG can also be shaded with a fabric sail; this has the advantage of keeping it bright.
For your design, a partial extension over about half the terrace is also an option; however, this would be along the shorter side, roughly up to the wall between the master bedroom and the child’s room.
Regards, Bauexperte

Voki1 schrieb:
Basically, we initially planned for a full roof covering. Actually, we’re also wondering if half of it might be enough. It would definitely be large enough.
Extending the roof across the entire width of the terrace will make the rooms underneath quite dark.
There are attractive alternatives that can suit the style of the bungalow; one example is attached. At the top, laminated safety glass (VSG) is installed, with a fabric sail attached on the side. For those who prefer, the VSG can also be shaded with a fabric sail; this has the advantage of keeping it bright.
For your design, a partial extension over about half the terrace is also an option; however, this would be along the shorter side, roughly up to the wall between the master bedroom and the child’s room.
Regards, Bauexperte
Hello, thank you for the answers so far. The roof is necessary because I am very sensitive to light. I definitely need shade in the sun and must not expose myself to direct sunlight for too long, even if protected. So, I need "real" shade. A roof seemed like the obvious choice for a bungalow, especially since most floor plans already include a (small) covered area.
However, the size is not only impressive but also causes some concerns. In the bedroom, having "less" light wouldn’t be such a big issue. But in the children's room, it would be a "no go."
I assume that by "short side," the area directly in front of the living room is meant. For us, however, this area is intended to provide noise insulation from the highway / main road (audible with east wind), so we want to "turn off" noise there. Also, we like to have a somewhat sheltered seating area. Are there ways to calculate sunlight exposure based on the data?
However, the size is not only impressive but also causes some concerns. In the bedroom, having "less" light wouldn’t be such a big issue. But in the children's room, it would be a "no go."
I assume that by "short side," the area directly in front of the living room is meant. For us, however, this area is intended to provide noise insulation from the highway / main road (audible with east wind), so we want to "turn off" noise there. Also, we like to have a somewhat sheltered seating area. Are there ways to calculate sunlight exposure based on the data?
Are we talking about an angled bungalow with a hip roof here? How would a connection across two roof sections even work? It’s not possible.
Even if it worked in theory, you wouldn’t be able to step out from under the roof covering...
Attaching a roof at a different angle looks quite poor.
In general, for a hip roof/angled house, the roof is designed separately—as a rectangle in your example.
(That is: the shape of the house is angled, the shape of the roof is rectangular.) This way, less light is blocked.
Almost all national house builders use this version for their bungalows. While not across the entire side, they cover at least 2–3 meters (6.5–10 feet) in width, which is still not enough for a dining area.
I would also lean towards the building expert’s approach.
Now, something completely different. The TV wall in your bedroom restricts the closet area. The width doesn’t even allow you to step back to get an overview of a full meter (3 feet) of closet space. An alternative would be a TV wall mount without a wall or a narrow strip of wall about one meter (3 feet) wide in the middle.
Even if it worked in theory, you wouldn’t be able to step out from under the roof covering...
Attaching a roof at a different angle looks quite poor.
In general, for a hip roof/angled house, the roof is designed separately—as a rectangle in your example.
(That is: the shape of the house is angled, the shape of the roof is rectangular.) This way, less light is blocked.
Almost all national house builders use this version for their bungalows. While not across the entire side, they cover at least 2–3 meters (6.5–10 feet) in width, which is still not enough for a dining area.
I would also lean towards the building expert’s approach.
Now, something completely different. The TV wall in your bedroom restricts the closet area. The width doesn’t even allow you to step back to get an overview of a full meter (3 feet) of closet space. An alternative would be a TV wall mount without a wall or a narrow strip of wall about one meter (3 feet) wide in the middle.

No idea, honestly. But by now, it's fairly clear that the roof covering is getting smaller. The way the light comes in honestly feels a bit unsettling to me. However, the "roof overhang" is actually just an extension of the roof, so I don’t think a building permit / planning permission is required for that, or am I wrong? Anyway, that’s the architect’s responsibility at the construction company.
Similar topics