
Hello everyone,
I am currently planning a redesign of our living room and would like to separate the living area from the dining area (or play area for our daughter).
We prefer an open style (like panels), ideally combined with storage space for toys.
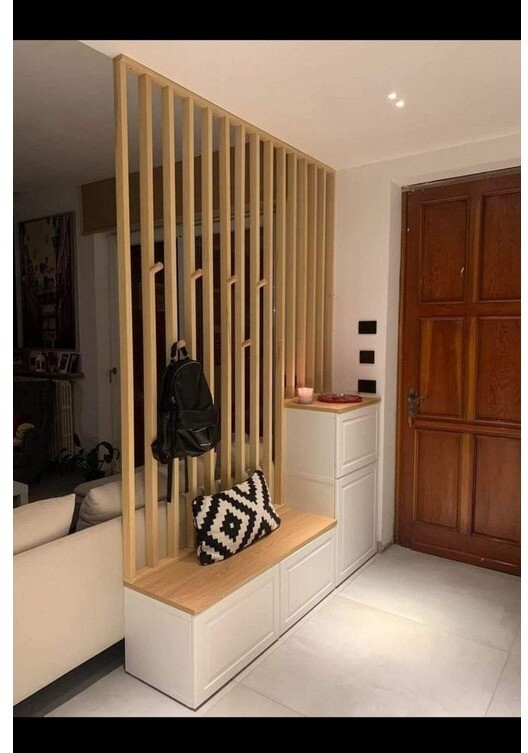
We were thinking of something like this:
DIY skills: I gained a lot of experience during the house build two years ago and am open to trying new things.
However, the project should not require too much craftsmanship and should be doable for a hobbyist.
Does anyone have experience with panel-style room dividers? Which systems are practical and feasible—preferably combined with a suitable shelf for storage?
The panels from the local hardware store come with mounting brackets for gluing to the ceiling and floor—I’m not sure what to think about that... Since we have underfloor heating, gluing to the floor might make sense—but I would prefer if the panels were screwed directly to the shelving unit.
Also, I find the floor and ceiling brackets visually quite unappealing.
Of course, the whole thing should be as affordable as possible—we need about 1.20m (4 feet) in width.
I would appreciate any input that could support such a DIY project.
Most of all, I am interested in how to fix the panels to shelving units or possibly also to the floor and ceiling.
I am currently planning a redesign of our living room and would like to separate the living area from the dining area (or play area for our daughter).
We prefer an open style (like panels), ideally combined with storage space for toys.
We were thinking of something like this:
DIY skills: I gained a lot of experience during the house build two years ago and am open to trying new things.
However, the project should not require too much craftsmanship and should be doable for a hobbyist.
Does anyone have experience with panel-style room dividers? Which systems are practical and feasible—preferably combined with a suitable shelf for storage?
The panels from the local hardware store come with mounting brackets for gluing to the ceiling and floor—I’m not sure what to think about that... Since we have underfloor heating, gluing to the floor might make sense—but I would prefer if the panels were screwed directly to the shelving unit.
Also, I find the floor and ceiling brackets visually quite unappealing.
Of course, the whole thing should be as affordable as possible—we need about 1.20m (4 feet) in width.
I would appreciate any input that could support such a DIY project.
Most of all, I am interested in how to fix the panels to shelving units or possibly also to the floor and ceiling.
Prager91 schrieb:
Is there a reason why you recommend that?It simply keeps you much more flexible. You can change the position of the furniture—or even leave some out—completely as you wish. From a construction standpoint, I also find it much easier. If needed, you could still fasten the panels to the furniture for stability.tumaa schrieb:
Hi,
I did it this way and would definitely do it the same again :-)...
https://www.hausbau-forum.de/threads/raumteiler-einseitig-oder-beidseitig.35614/page-14 Really cool project – unfortunately, it doesn’t quite match our style.
But I think the panel version could work well for us – especially since it would visually fit perfectly with our concept.
I’m also taking the advice to install the panels flush with the floor!
However, one question here: Are there any reliable suppliers offering floor adhesive solutions? Since I have underfloor heating, I’m unable to fix anything directly into the floor.
The local DIY store offers slats as room dividers for $9.99, which are supposed to be attached to the floor and ceiling with plastic profiles and adhesive dots. No idea if that’s any good...
N
nordanney25 Oct 2024 09:02Prager91 schrieb:
Quick question: Are there any reliable suppliers offering floor adhesives here? Since you want to do the build yourself, there probably aren’t any "suppliers." Use a high-performance construction adhesive and glue the underlying batten fully across its surface.
P.S. I wouldn’t do this aesthetically and wouldn’t glue the panels to the floor. In my opinion, the back side looks pretty bad that way. Also, if reasonably heavy cabinet units are standing on the floor, nothing should slip anyway (the panels are also screwed into the ceiling).
nordanney schrieb:
Since you want to build it yourself, there probably won’t be any “suppliers.” Use a high-strength construction adhesive and glue the bottom batten fully across its surface.
P.S. I personally wouldn’t put up with how it looks and would glue the panels to the floor. In my opinion, the backside looks bad. And if reasonably heavy cabinets are standing on the floor, nothing should slip around (the panels are also screwed to the ceiling anyway).Actually, I would find it visually better to fix individual panels without the large batten at the bottom that holds all the panels. In my opinion, that would look much more delicate.
The downside is that I would have to fix each individual batten with plastic profiles on both the floor and the ceiling. I’m not sure how that would look either...
What do you mean by “looks bad from the backside”? In which construction? When fixing with plastic profiles?
