
ᐅ Additional cost for windows beyond the standard building specifications
Created on: 20 Oct 2024 19:30
H
HeidemapGood evening,
I could use some help with the topic of windows. Our home builder wants an additional charge of €24,200 for upgrading the windows according to the architectural plan specified in the building contract. This amount seems quite high to me at first glance.
According to our builder, the additional €24,200 is broken down as follows:
Attached are excerpts from our building specification and our floor plans.
Is there anyone in the forum with experience who can advise whether these prices are reasonable?
Many thanks

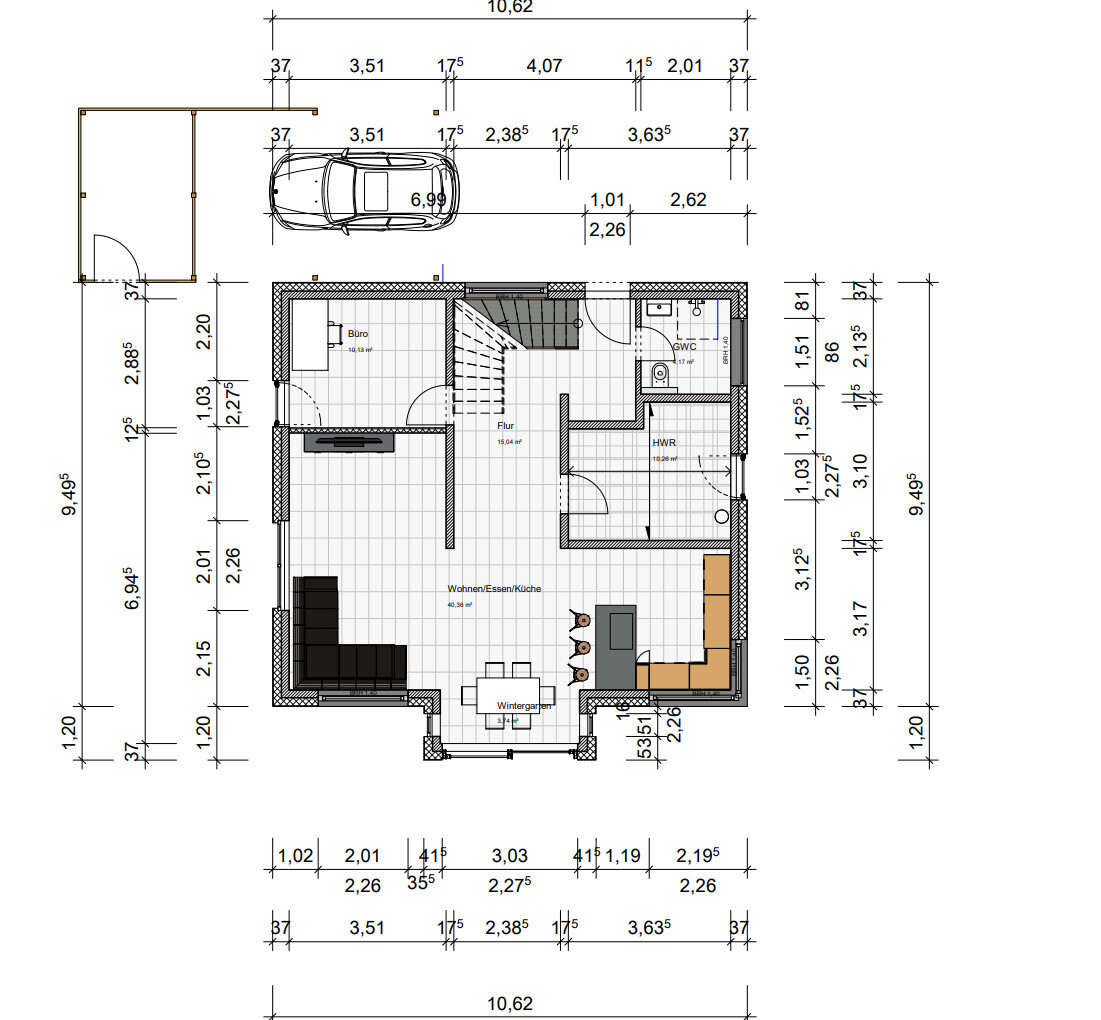
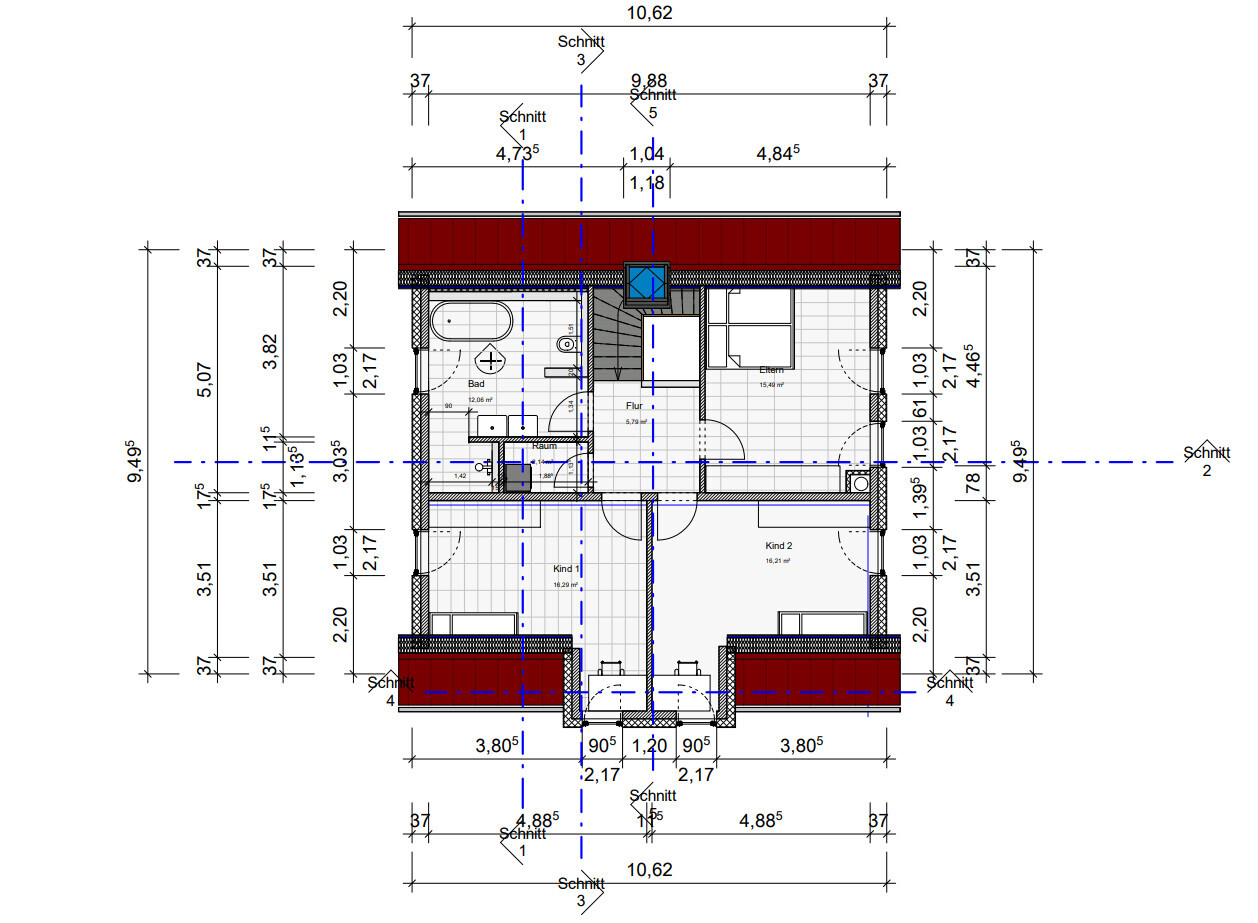
I could use some help with the topic of windows. Our home builder wants an additional charge of €24,200 for upgrading the windows according to the architectural plan specified in the building contract. This amount seems quite high to me at first glance.
According to our builder, the additional €24,200 is broken down as follows:
- €5,000 for a 3-meter (10-foot) lift-and-slide door.
- €2,750 for a triangular window in the attic.
- €2,750 for a corner window in the kitchen.
- 2 x €1,750 for full-height windows on the upper floor bay.
- 2 x €1,000 for strip windows.
- 2 x €1,500 for full-height windows, 50cm (20 inches) wide, in the ground floor bay on the left and right.
- €1,500 for a full-height window in the utility room.
- €1,500 for a full-height window in the office.
- .....
Attached are excerpts from our building specification and our floor plans.
Is there anyone in the forum with experience who can advise whether these prices are reasonable?
Many thanks
N
nordanney20 Oct 2024 19:37The prices are quite reasonable, though typical for the requested specifications.
What’s much more problematic, however, is that you have no choice. Are you actually building with a developer (i.e., selling you land plus house as a package) or a general contractor/house builder, or whatever you want to call the company that constructs the house on your land?
What’s much more problematic, however, is that you have no choice. Are you actually building with a developer (i.e., selling you land plus house as a package) or a general contractor/house builder, or whatever you want to call the company that constructs the house on your land?
nordanney schrieb:
Those are already "decent" prices, but they are quite common given the requirements.
What’s much worse, however, is that you don’t have any choice. Are you actually building with a general contractor (GC) who sells you the land and the house as a package, or with a GC/house builder, or however you want to name the company that builds a house for you on your land? Thanks for your reply. You are, of course, right; we are building with a GC.
N
nordanney20 Oct 2024 19:57Heidemap schrieb:
You are of course right, we are building with a general contractor.You could discuss with them whether to remove the entire "window" trade and hire a separate window installer. However, this makes coordination more difficult, and whether it will be cheaper remains uncertain.
Heidemap schrieb:
Our builder wants an additional charge of €24,200 for upgrading the windows according to the architectural plans. This amount seems very high to me at first glance.
According to our builder, the €24,200 extra cost is composed of the following items:
- €5,000 Lift-and-slide door 3 meters (10 feet).
- €2,750 Triangular window in the attic
- €2,750 Corner window in the kitchen
- 2x €1,750 Floor-to-ceiling windows on the upper floor bay
- 2x €1,000 Strip windows
- 2x €1,500 Floor-to-ceiling window 50cm (20 inches) wide in the bay on the left and right of the ground floor
- €1,500 Floor-to-ceiling window in the utility room
- €1,500 Floor-to-ceiling window in the office
- .....
I have attached an excerpt of our building specification and our floor plans. These prices are completely unreasonable. They might be somewhat realistic as total prices for all these windows combined, but definitely not as additional charges. €24,200 as the total price for PVC windows would be acceptable; in aluminum or wood, 20% or 25% more would be reasonable, but not 100% more. Are you sure you didn’t misread this, and these are listed only as alternative item prices, with a deduction or offset for the standard windows appearing elsewhere?
Utility room / office: floor-to-ceiling windows are NOT patio doors. Without a "low threshold," the bottom frame creates a tripping hazard. The utility room should have a separate back door, while in the office you can leave it as is (but be aware that without explicit ordering "with low threshold," it will remain just a "window").
Lift-and-slide door: I would replace this here with a three-panel unit fixed/tilt/tilt-and-turn – also with a low threshold – with a tilt-and-turn sash facing the kitchen.
For the children’s rooms, I would widen the windows above accordingly, matching the 103cm (40 inches) width of the others.
Triangular attic window: a design gimmick that, in my opinion, does not suit this house. I would opt for classic rectangular windows instead.
https://www.instagram.com/11antgmxde/
https://www.linkedin.com/company/bauen-jetzt/
And I would generally recommend eliminating the floor-to-ceiling windows in the bay window on the upper floor, especially if you are planning to place desks there.
Regarding the floor-to-ceiling windows on the sides of the children's rooms: why not use slightly wider "standard" windows instead? That would provide more natural light.
I also find a floor-to-ceiling window in the bathroom on the upper floor questionable. Since both the shower and bathtub have entry and exit points in that area, privacy screens will constantly be needed.
Floor-to-ceiling windows behind the sofa should also be reconsidered.
For the floor-to-ceiling window in the office, I would definitely reconsider the window placement. As it currently stands, the office is basically a small room with a corridor from the entrance door to the floor-to-ceiling window. Why not place a window on the top wall instead? What purpose does the floor-to-ceiling window serve?
Regarding the floor-to-ceiling windows on the sides of the children's rooms: why not use slightly wider "standard" windows instead? That would provide more natural light.
I also find a floor-to-ceiling window in the bathroom on the upper floor questionable. Since both the shower and bathtub have entry and exit points in that area, privacy screens will constantly be needed.
Floor-to-ceiling windows behind the sofa should also be reconsidered.
For the floor-to-ceiling window in the office, I would definitely reconsider the window placement. As it currently stands, the office is basically a small room with a corridor from the entrance door to the floor-to-ceiling window. Why not place a window on the top wall instead? What purpose does the floor-to-ceiling window serve?