
ᐅ Is it practical to build a prefabricated house using a solid construction floor plan?
Created on: 23 Sep 2024 22:50
S
Skya2020
Hello everyone,
We have just purchased a plot of land in NRW. The previous owners had already hired an architect to fully oversee the construction using traditional masonry methods and have already paid over €50,000 (about $54,000) for phases 1-6. There is already a building permit / planning permission, so construction could start almost immediately.
However, we are planning to build using prefabricated construction and are now wondering how to proceed best. The previous owners have offered to sell us their plans. Either way, we would still need to modify them (aside from the exterior dimensions) to fit our requirements.
The plot is on a slope, and there aren’t many options for building on it, so the design would likely be very similar either way.
Does it make sense to buy the plans from the previous owners and then work with the architect to incorporate changes before approaching prefab house manufacturers? Or are the floor plans not very useful due to the different construction method, making it more reasonable to hire a different architect for a new design?
And if you were to buy the plans—how much would you pay (they don’t really have a strong bargaining position)?
We are completely at the beginning of our home-building journey, so I apologize if this is a naïve question... We just don’t really know the best way to start.
We have just purchased a plot of land in NRW. The previous owners had already hired an architect to fully oversee the construction using traditional masonry methods and have already paid over €50,000 (about $54,000) for phases 1-6. There is already a building permit / planning permission, so construction could start almost immediately.
However, we are planning to build using prefabricated construction and are now wondering how to proceed best. The previous owners have offered to sell us their plans. Either way, we would still need to modify them (aside from the exterior dimensions) to fit our requirements.
The plot is on a slope, and there aren’t many options for building on it, so the design would likely be very similar either way.
Does it make sense to buy the plans from the previous owners and then work with the architect to incorporate changes before approaching prefab house manufacturers? Or are the floor plans not very useful due to the different construction method, making it more reasonable to hire a different architect for a new design?
And if you were to buy the plans—how much would you pay (they don’t really have a strong bargaining position)?
We are completely at the beginning of our home-building journey, so I apologize if this is a naïve question... We just don’t really know the best way to start.
11ant schrieb:
Then please link the mentioned post.https://www.hausbau-forum.de/threads/bohn-massivhaus-gmbh-erfahrungen-wer-hat-mit-denen-gebaut.28082/If I understand correctly, the architect was not the same as in that post, but is part of the company.
H
hanghaus202325 Sep 2024 12:59I shortened the house by 1 meter (3 feet) because otherwise your budget would not be sufficient. This results in about 100,000 savings. There are also several other changes.
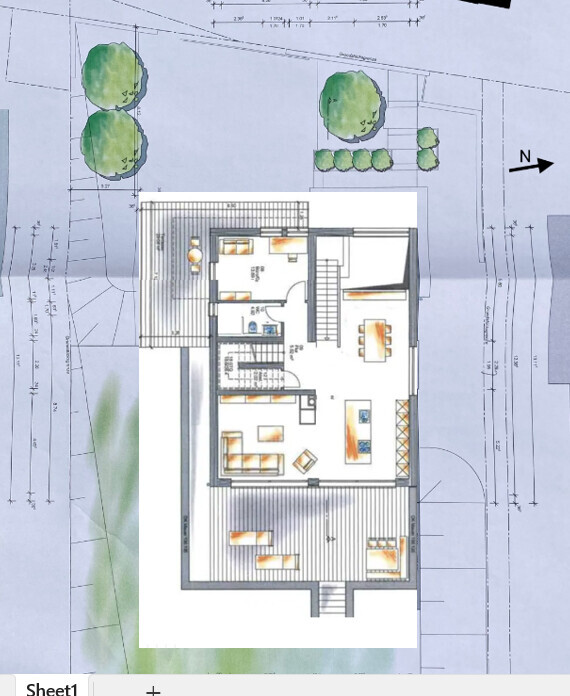
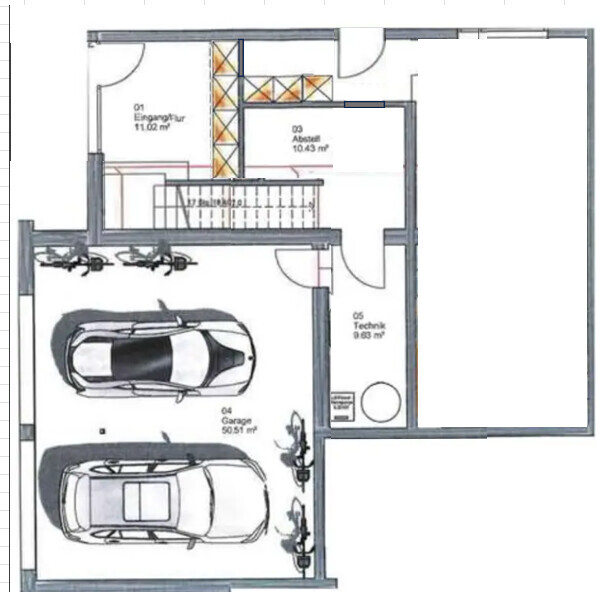
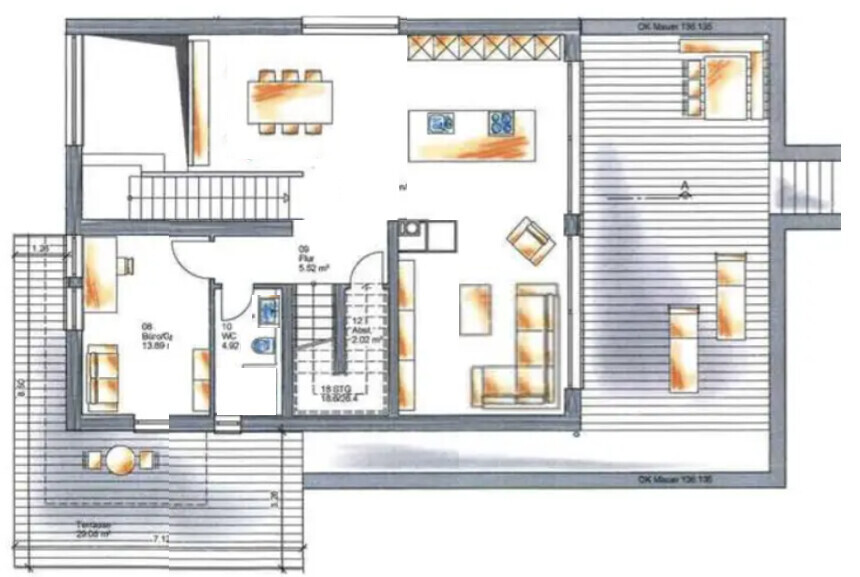
I have not corrected the terrace being too short on the west side.
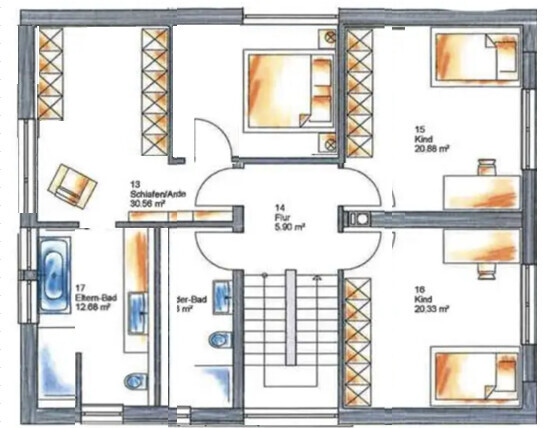
I have not corrected the terrace being too short on the west side.
H
hanghaus202325 Sep 2024 13:06I wanted to properly rotate the site plan. Just another 4 minutes.
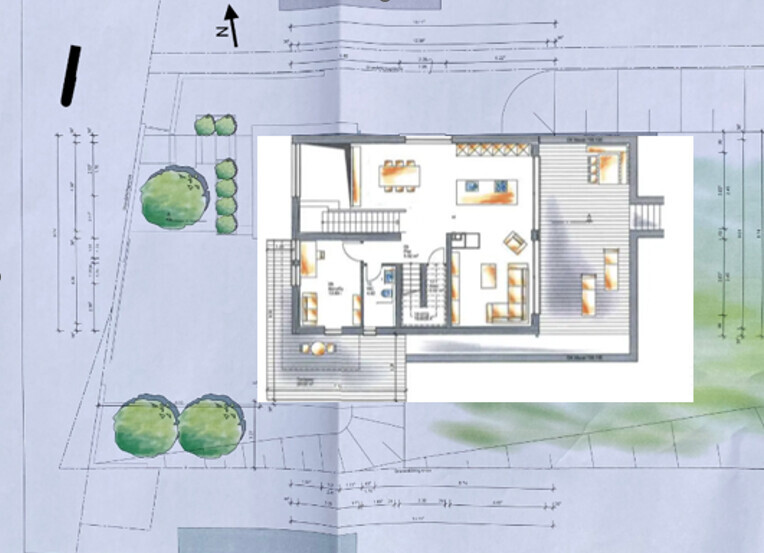
I haven’t adjusted the windows yet.
I haven’t adjusted the windows yet.
hanghaus2023 schrieb:
I wanted to properly rotate the site plan. Just 4 more minutes again.
I haven’t adjusted the windows yet. That’s very kind, but our budget isn’t set in stone yet. Since we are having the house newly designed, I wouldn’t focus too much on this floor plan. Perhaps a slightly different design will emerge. There will surely be opportunities for optimization then.

Skya2020 schrieb:
The architect wasn’t the same one as in this post, if I’m correct, but is part of the company.So the architect behind the plans offered to you is part of this construction company (?)https://www.instagram.com/11antgmxde/
https://www.linkedin.com/company/bauen-jetzt/
11ant schrieb:
So the architect behind the plans offered to you is part of this construction company (?) Exactly. It’s basically an architecture firm with an affiliated construction company.
Similar topics