
Hello,
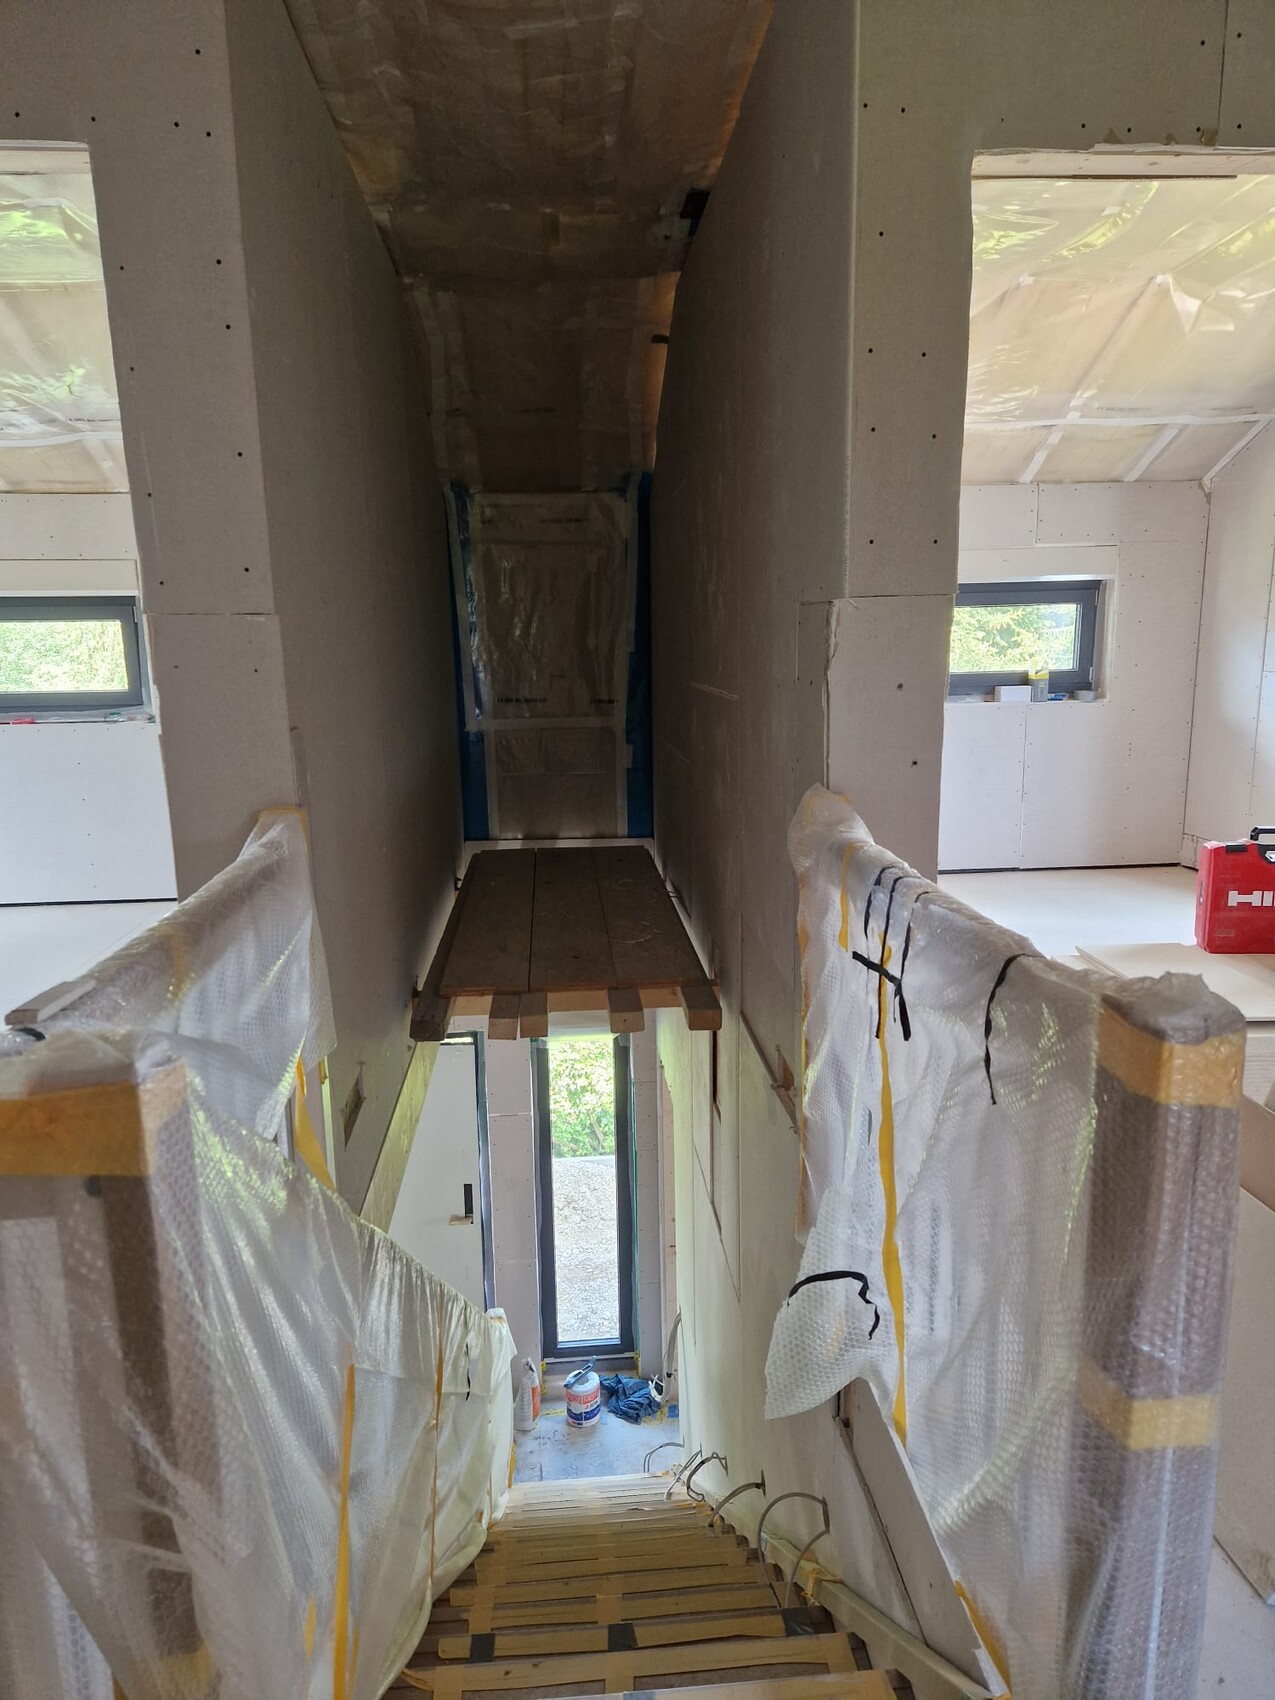
we have noticed that the stairwell area without a window feels very dark, even though it hasn’t been drywalled or painted white yet. The drywall installation and painting will certainly brighten it up. We weren’t really aware of this during the planning stage, and the architect didn’t point this out either. Otherwise, we would have used the space differently or included a window in the design. Due to our high knee wall of 2.2 m (7 ft 3 in), the ceiling feels really tall.
This is a prefabricated house.
We wanted to get your opinions on this and hear what you would recommend or if you have other ideas beyond the three options below.
1. Option → Retrofitting a window is possible but, of course, quite costly. We have already contacted a company.
2. Option → Partially closing off the stairwell area with drywall to at least create some extra storage space.
3. Option → The simplest solution: installing an attractive pendant light as a focal point that illuminates the area well.
Thank you in advance for your opinions and best regards
we have noticed that the stairwell area without a window feels very dark, even though it hasn’t been drywalled or painted white yet. The drywall installation and painting will certainly brighten it up. We weren’t really aware of this during the planning stage, and the architect didn’t point this out either. Otherwise, we would have used the space differently or included a window in the design. Due to our high knee wall of 2.2 m (7 ft 3 in), the ceiling feels really tall.
This is a prefabricated house.
We wanted to get your opinions on this and hear what you would recommend or if you have other ideas beyond the three options below.
1. Option → Retrofitting a window is possible but, of course, quite costly. We have already contacted a company.
2. Option → Partially closing off the stairwell area with drywall to at least create some extra storage space.
3. Option → The simplest solution: installing an attractive pendant light as a focal point that illuminates the area well.
Thank you in advance for your opinions and best regards
C
Christo1929 May 2024 14:54Malle Zwabber schrieb:
This whole situation is, of course, not ideal. All your suggestions have their pros and cons.
Is the temporary intermediate floor going to be completely removed and currently only serving as scaffolding?
If so, I would simply remove the boards briefly and see how much light then comes from below. The temporary scaffolding will be removed. It would only be finished and used if it were to be converted into storage space.
C
Christo1929 May 2024 14:56motorradsilke schrieb:
Surely the platform will be removed. Then light will come from the door all the way up, and since it’s painted white, it will look completely different.
I would install a daylight lamp there, possibly with a motion sensor.
A window is not only expensive and vulnerable as a roof window, but you also have to clean it, and it’s hard to reach. I wouldn’t put myself through that for a hallway. We did not want to install a roof window but rather a long, narrow window at the upper floor height in the side exterior wall.
A roof window gets dirty constantly and is too difficult to clean.
M
motorradsilke29 May 2024 18:41Christo19 schrieb:
We did not want to install a roof window, but rather a long, narrow window in the side exterior wall at the first floor level.
A roof window constantly gets dirty and is too difficult to clean.That’s true, but @ypg brought that up. However, you still have to clean the upper window regularly.