
Hello everyone,
we are currently planning an extension on top of our garage. This addition will be connected to the first floor of the existing building and is intended to provide enough space for my soon-to-be family of five on one level. We were actually ready to submit the plans. However, some neighbors have given me their “expert advice” during the signature collection, which made me reconsider. The background is that in the new construction we will have a knee wall height of 2.07m (6 ft 9½ in), resulting from a similar gable height and a 22° roof pitch like the existing house. The orientation will also remain north/south as in the existing building.
Now to the “problem”:
After subtracting the ring beam/joist, I think the windows facing north/south will have a maximum height of 1.70–1.80m (5 ft 7 in – 5 ft 11 in) below the eaves. Together with the roof overhang, I fear the view will basically be directed downward, which would be a pity given the otherwise magnificent distant view. To overcome the roof overhang at the terrace door, our draftsman has drawn in a dormer at the hallway height. Access to the garden was important to us.
I am now wondering if it might be sensible to:
1. Extend the dormer along the entire north side to gain window height?
2. Raise the wall construction by about 2–3 courses of bricks in general in order to gain window height and possibly manage entirely without a dormer.
3. Combine options 1 and 2 in the plan to maintain flexibility during construction, if this is approved.
(There is no zoning plan, and the setback distances should not pose any further issues in these scenarios.)
What do you think about this? Are these scenarios even feasible?
Thank you!
we are currently planning an extension on top of our garage. This addition will be connected to the first floor of the existing building and is intended to provide enough space for my soon-to-be family of five on one level. We were actually ready to submit the plans. However, some neighbors have given me their “expert advice” during the signature collection, which made me reconsider. The background is that in the new construction we will have a knee wall height of 2.07m (6 ft 9½ in), resulting from a similar gable height and a 22° roof pitch like the existing house. The orientation will also remain north/south as in the existing building.
Now to the “problem”:
After subtracting the ring beam/joist, I think the windows facing north/south will have a maximum height of 1.70–1.80m (5 ft 7 in – 5 ft 11 in) below the eaves. Together with the roof overhang, I fear the view will basically be directed downward, which would be a pity given the otherwise magnificent distant view. To overcome the roof overhang at the terrace door, our draftsman has drawn in a dormer at the hallway height. Access to the garden was important to us.
I am now wondering if it might be sensible to:
1. Extend the dormer along the entire north side to gain window height?
2. Raise the wall construction by about 2–3 courses of bricks in general in order to gain window height and possibly manage entirely without a dormer.
3. Combine options 1 and 2 in the plan to maintain flexibility during construction, if this is approved.
(There is no zoning plan, and the setback distances should not pose any further issues in these scenarios.)
What do you think about this? Are these scenarios even feasible?
Thank you!
As I understood the building designer, a value of 0.4 applies here, but at least 3m (10 feet) for up to two exterior walls, as described in the second section of the screenshot.
However, my concern is not really about the distance (I will leave that to the building designer to ensure the appropriate view), but rather about the best possible option to raise the knee wall on the north side.
However, my concern is not really about the distance (I will leave that to the building designer to ensure the appropriate view), but rather about the best possible option to raise the knee wall on the north side.
H
hanghaus202317 May 2024 16:044 minutes??? However, the 0.4 value might apply, which could make 3 meters (10 feet) feasible. In that case, the ridge must not be any higher! Is there a regulation that requires garages to have the same roof pitch as the house?
H
hanghaus202317 May 2024 16:10batomek schrieb:
As I understood from the architect, the requirement here is 0.4 but at least 3m (10 feet) for up to two exterior walls, as described in the second section of the screenshot.
But my concern is not really about the distance (I leave that to the architect to ensure proper sightlines), rather it’s about the best possible option to raise the knee wall on the north side. That's what I suspected. 0.4
Without a drawing or the relevant elevations, it’s not possible to comment on the options here. That is the architect’s responsibility.
H
hanghaus202317 May 2024 18:59This should not be a problem in the CAD software. It is also important for you to see how the result will look.
Brief update:
We have now adjusted the plan and raised it by a few courses of bricks.
I am very satisfied with the sections and will submit the plan as is to the local building authority / planning office.
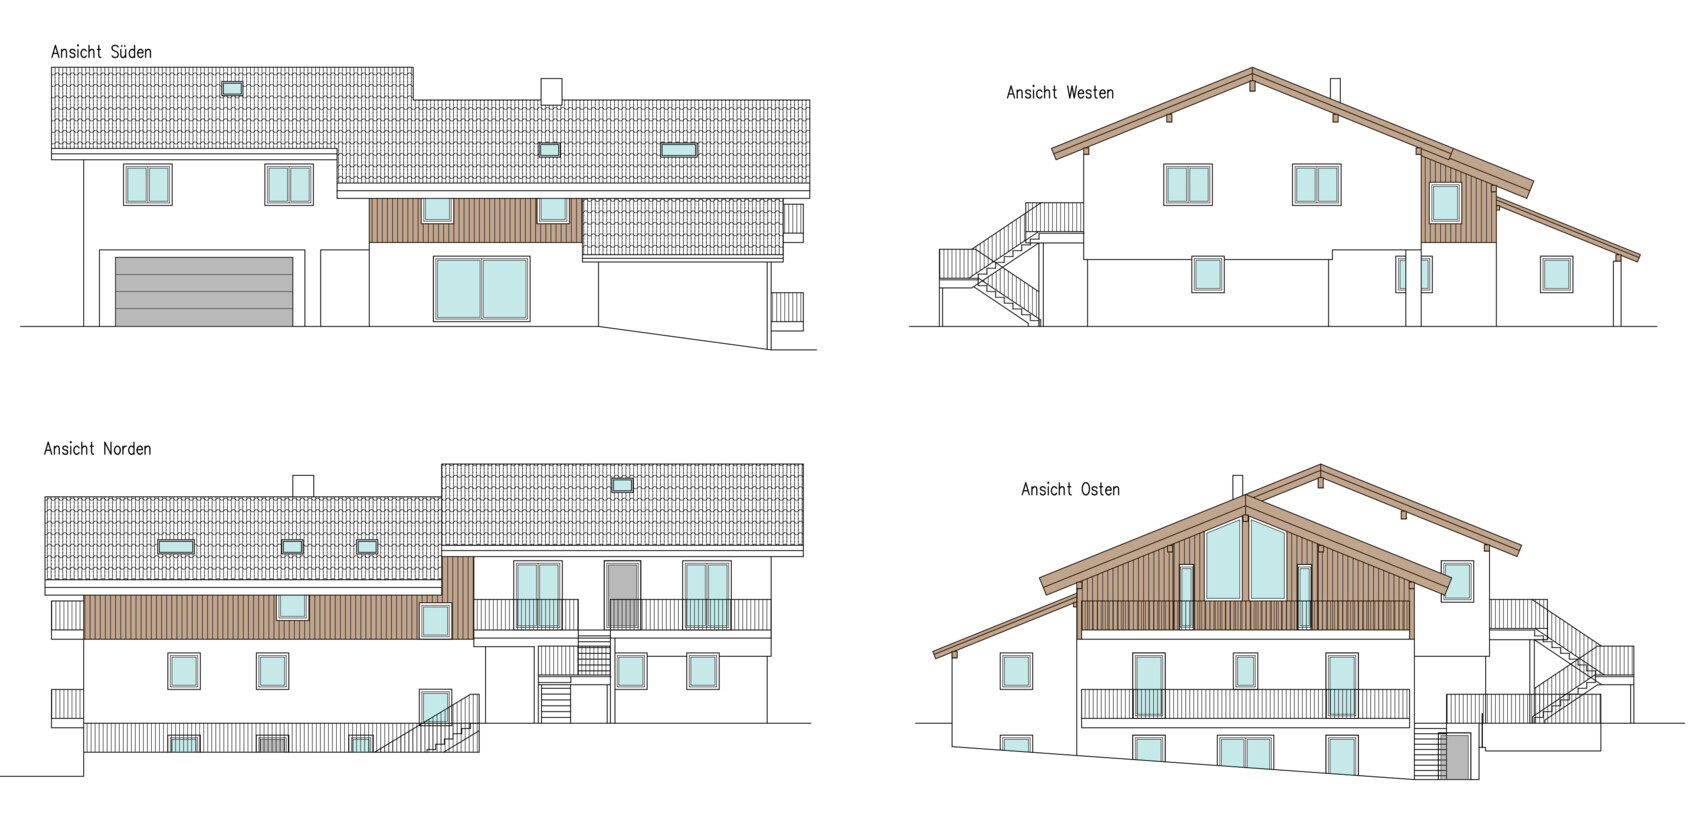
We have now adjusted the plan and raised it by a few courses of bricks.
- The dormer has been removed as a result
- Windows on the north side can now optionally be used as balcony doors (roller shutter box also possible)
- An optional balcony can be included on the north/west side
- The setback area requirement increased only slightly (maximum 24 cm (9.5 inches) additional setback)
I am very satisfied with the sections and will submit the plan as is to the local building authority / planning office.