
Dear forum members,
we have been invited to a meeting with the mayor because we have the opportunity to purchase a plot for a semi-detached house in our hometown.
Before the meeting with the mayor, where the other interested parties will also be present, I already have a few questions.
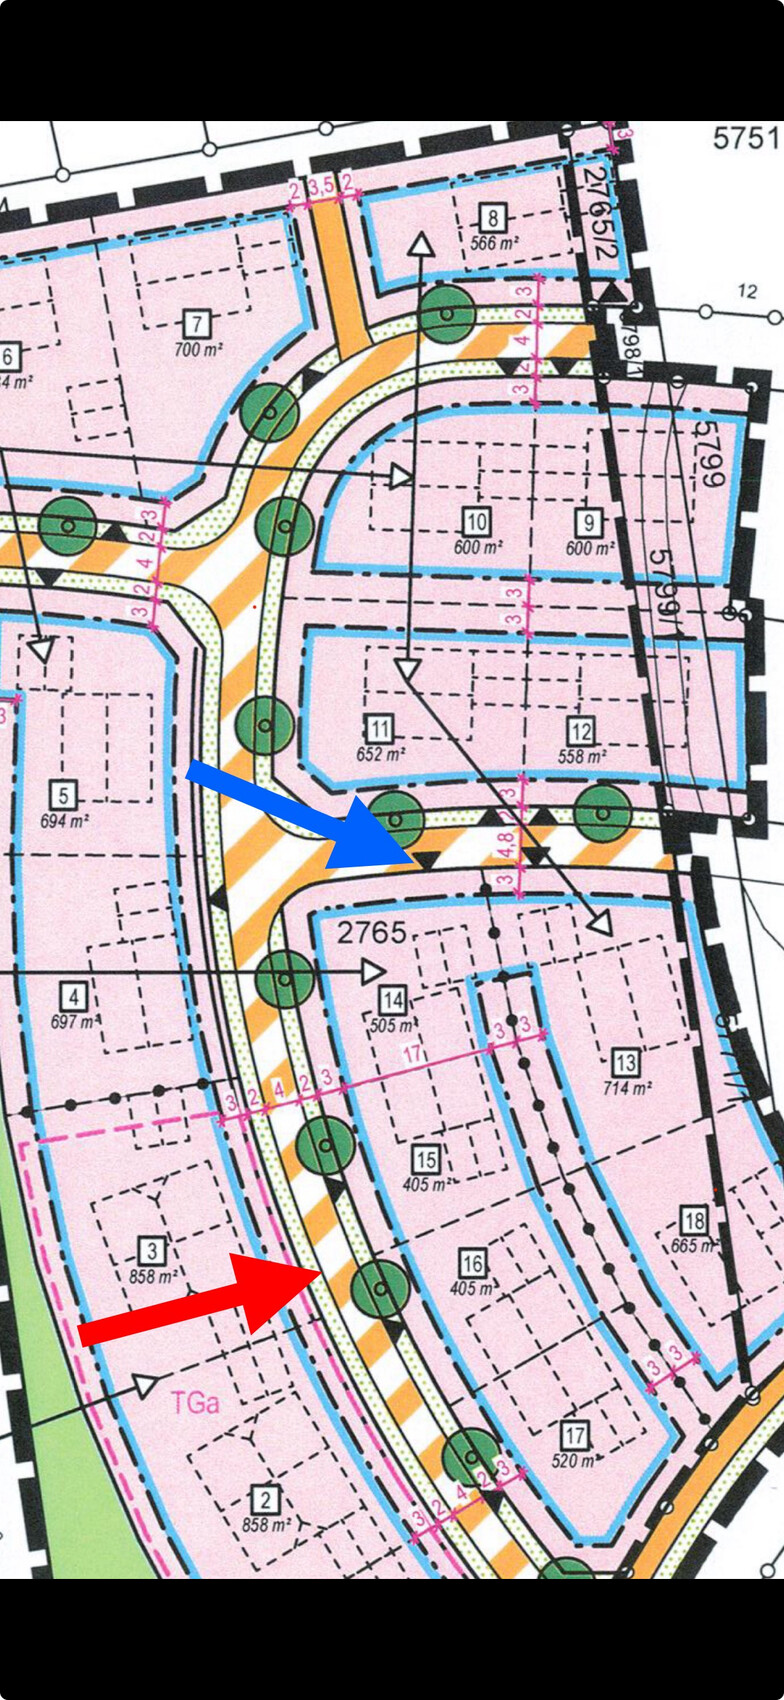
We like plot No. 14 the best, as it is relatively large for a semi-detached house, it is not opposite the blocks (No. 3 & 2), the access road is on the other street (blue arrow), and it is therefore somewhat more separated from the semi-detached neighbor.
However, it is on the “wrong” sunny side and does not get any southern sun. The site plan is oriented north.
- Which plot (No. 14 - 17) would you choose and why?
- Is the ridge direction specified in the development plan / building permit? The houses drawn with dashed lines are only a building suggestion according to the development plan. Or am I missing something here? We would prefer a semi-detached house with parallel ridge lines. Similar to a “gable roof 209 from Einsteinhaus.”
We actually prefer a detached house, but we did not have enough social points for it, and there were not enough cancellations from people ahead of us on the waiting list.
However, we are now also seeing the opportunities that a semi-detached house offers: a smaller plot, therefore lower costs, and the associated space-saving boundary construction.
Thank you very much.
Best regards
PS. Unfortunately, I couldn’t upload the development plan. Attached is the link to the PDF on our municipal website.
Development plan
we have been invited to a meeting with the mayor because we have the opportunity to purchase a plot for a semi-detached house in our hometown.
Before the meeting with the mayor, where the other interested parties will also be present, I already have a few questions.
We like plot No. 14 the best, as it is relatively large for a semi-detached house, it is not opposite the blocks (No. 3 & 2), the access road is on the other street (blue arrow), and it is therefore somewhat more separated from the semi-detached neighbor.
However, it is on the “wrong” sunny side and does not get any southern sun. The site plan is oriented north.
- Which plot (No. 14 - 17) would you choose and why?
- Is the ridge direction specified in the development plan / building permit? The houses drawn with dashed lines are only a building suggestion according to the development plan. Or am I missing something here? We would prefer a semi-detached house with parallel ridge lines. Similar to a “gable roof 209 from Einsteinhaus.”
We actually prefer a detached house, but we did not have enough social points for it, and there were not enough cancellations from people ahead of us on the waiting list.
However, we are now also seeing the opportunities that a semi-detached house offers: a smaller plot, therefore lower costs, and the associated space-saving boundary construction.
Thank you very much.
Best regards
PS. Unfortunately, I couldn’t upload the development plan. Attached is the link to the PDF on our municipal website.
Development plan

Rübe1 schrieb:
To add to @11ant: Development plan, Section C, point 2.3: Semi-detached houses in WA2 must be identical. This means coordination with your neighbors is more important than ever. This alone can be a decisive exclusion criterion for a particular plot... But "only" regarding building line, roof shape, and roof pitch.

I’ll respond in one post, since my contribution with a dozen-plus quotes would probably fill almost an entire page ;-)
If someone prefers to feel separated from their neighbor in terms of access/driveway layout, I would of course point out that an underground garage entrance/exit has a significantly greater impact. Unfortunately, the zoning plan (building permit / planning permission) does not specify where the underground garage’s entrance/exit should be located.
For readers interested in semi-detached houses with asymmetrical orientation, I’d like to mention that thanks to @MadameP we have an example here of a “non-identical” semi-detached house. However, I would advise the original poster to rather avoid this plot offer, as in my opinion the description of the desired house features is practically incompatible with the possibilities allowed here or at least would exceed the threshold of acceptable compromises.
Among other things, the zoning plan requires that the house either becomes two stories only by means of its attic, or alternatively—in the sense of a villa-style house—has only a modest attic space on two stories (roof pitch II=I+D starting at 34°, roof pitch II=II up to 33°).
The required “congruence” between the halves doesn’t demand that they look like twins, but overall I expect a considerable discord between what a typical neighboring semi-detached house owner might imagine and the original poster’s ideas, to put it mildly. Deviation of the halves’ orientations by 90° or so is not enough to overlook this. Due to the corner access arrangement, it is possible—technically with the same ridge direction—that the original poster in half 14 could have a gable-end house and the neighbor in half 15 a house with the eaves facing the street; entrance sides do not have to be the same here. A kind of Solomon’s solution, so to speak ;-)
https://www.instagram.com/11antgmxde/
https://www.linkedin.com/company/bauen-jetzt/
If someone prefers to feel separated from their neighbor in terms of access/driveway layout, I would of course point out that an underground garage entrance/exit has a significantly greater impact. Unfortunately, the zoning plan (building permit / planning permission) does not specify where the underground garage’s entrance/exit should be located.
For readers interested in semi-detached houses with asymmetrical orientation, I’d like to mention that thanks to @MadameP we have an example here of a “non-identical” semi-detached house. However, I would advise the original poster to rather avoid this plot offer, as in my opinion the description of the desired house features is practically incompatible with the possibilities allowed here or at least would exceed the threshold of acceptable compromises.
Among other things, the zoning plan requires that the house either becomes two stories only by means of its attic, or alternatively—in the sense of a villa-style house—has only a modest attic space on two stories (roof pitch II=I+D starting at 34°, roof pitch II=II up to 33°).
The required “congruence” between the halves doesn’t demand that they look like twins, but overall I expect a considerable discord between what a typical neighboring semi-detached house owner might imagine and the original poster’s ideas, to put it mildly. Deviation of the halves’ orientations by 90° or so is not enough to overlook this. Due to the corner access arrangement, it is possible—technically with the same ridge direction—that the original poster in half 14 could have a gable-end house and the neighbor in half 15 a house with the eaves facing the street; entrance sides do not have to be the same here. A kind of Solomon’s solution, so to speak ;-)
https://www.instagram.com/11antgmxde/
https://www.linkedin.com/company/bauen-jetzt/
11ant schrieb:
Among other things, the development plan states that the house should either become two stories only with the addition of its attic or, in the sense of a substitution villa, be two stories with only a modest attic space (DN II=I+D from 34° (degrees Celsius)) (93°F) , DN II=II up to 33° (degrees Celsius) (91°F)).
..and where does the original poster say that this might not be sufficient for them?11ant schrieb:
...with technically the same ridge orientation, it seems possible that one house could be gable-end facing while the neighbor in half 15 could have a eaves-facing house...What exactly is a "gable-end facing house" in an informal sense?K a t j a schrieb:
..and where does the original poster say that this might not be enough for them?Nowhere, and no one claimed that either. Just as a reminder: the two halves are essentially required to be identical in profile. However, "II" as "semi-detached house II" or "II" as "I + full upper floor attic" are two very different things that cannot easily be reconciled. This is a fundamental point of agreement, or rather a potential point of conflict, that partners (or opponents) in semi-detached housing have to face.https://www.instagram.com/11antgmxde/
https://www.linkedin.com/company/bauen-jetzt/
I also see that as a problem. Even if you consider yourself flexible, in the end, the budget usually determines what is possible and what is not. It already starts with ceiling heights. It would be easier if the requirements were even stricter and clearly defined. But let's wait and see. Maybe the original poster will be lucky. That does happen sometimes. 😉