
ᐅ Planned Extension! Is the Floor Plan Design Okay? Any Experiences?
Created on: 28 Sep 2023 15:23
Z
zizou89
Hello everyone,
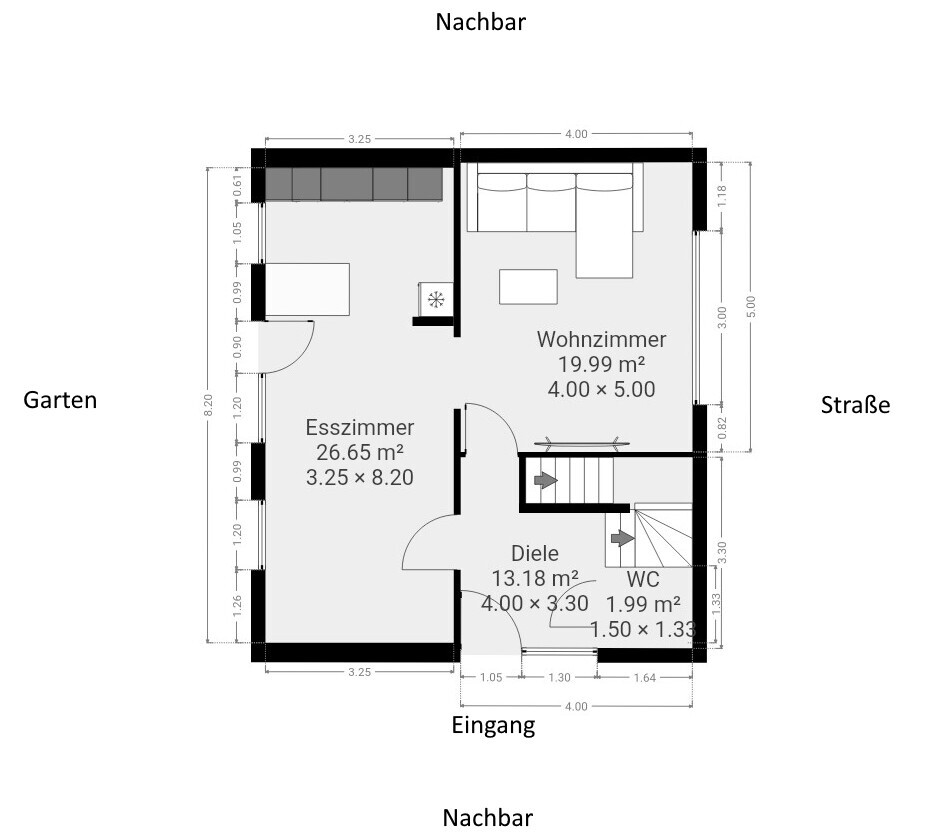
We have purchased an old house (built in 1965) and are now planning an extension. The upper floor won’t be changed since we have already renovated it. That area will later be used only for (possible) children and our home office.
There is also a basement, including a utility room located there.
I have tried to visualize the current floor plan as accurately as possible and have created a first draft for our new extension and related changes.
We can build approximately 3 meters (10 feet) toward the street side and about 5 meters (16 feet) toward the neighbor. We want the entrance to be at the front. The old entrance can be used as a side entrance (access from the carport).
Our kitchen is currently large enough, but we want to add a backup kitchen with a hidden entrance through a cabinet door. From this room, there should also be access to the terrace via an exterior door.
In the dining area, we want to install a large sliding door to create a seamless connection with the terrace.
The staircase will remain, as we like it very much, and we only use this area for access to the upper floor and basement.
Additional questions:
1. Is the walk-in closet too narrow?
2. Bathroom with a T-shaped layout, or do you have alternative suggestions?
3. Anything else unsuitable or unnecessary?
4. Further comments? I am looking forward to your experiences.
I am very much looking forward to your ideas, comments, and critiques!
Thank you!

We have purchased an old house (built in 1965) and are now planning an extension. The upper floor won’t be changed since we have already renovated it. That area will later be used only for (possible) children and our home office.
There is also a basement, including a utility room located there.
I have tried to visualize the current floor plan as accurately as possible and have created a first draft for our new extension and related changes.
We can build approximately 3 meters (10 feet) toward the street side and about 5 meters (16 feet) toward the neighbor. We want the entrance to be at the front. The old entrance can be used as a side entrance (access from the carport).
Our kitchen is currently large enough, but we want to add a backup kitchen with a hidden entrance through a cabinet door. From this room, there should also be access to the terrace via an exterior door.
In the dining area, we want to install a large sliding door to create a seamless connection with the terrace.
The staircase will remain, as we like it very much, and we only use this area for access to the upper floor and basement.
Additional questions:
1. Is the walk-in closet too narrow?
2. Bathroom with a T-shaped layout, or do you have alternative suggestions?
3. Anything else unsuitable or unnecessary?
4. Further comments? I am looking forward to your experiences.
I am very much looking forward to your ideas, comments, and critiques!
Thank you!

kbt09 schrieb:
What’s also missing is how the design is positioned on the lot… is the floor plan oriented to true north? ypg schrieb:
Originally, the entrance was probably on the side. As for the existing plans, see the link in post #2. North is roughly at 7:30 on a clock face. The entrance is and remains on the side of the driveway (at the bottom of the plan here), with the street on the right side of the plan, where the house is now being extended closer.
https://www.instagram.com/11antgmxde/
https://www.linkedin.com/company/bauen-jetzt/
zizou89 schrieb:
Attached in the green box is the current condition with the old entrance.Please provide the current condition of the entire floor!11ant schrieb:
Existing plans can be found via the link in post #2; north is roughly at the 7:30 position.Is this supposed to be a joke? How many links to posts are we expected to follow here? There are only suggestions related to this, which is clear and was asked for. If it’s not posted, it basically doesn’t exist. This is not a puzzle game of threads but a question about a renovation https://www.hausbau-forum.de/threads/feedback-geplanter-anbau-grundrissentwurf-ok.46145/ypg schrieb:
Is this supposed to be a joke?Not on my part. ypg schrieb:
Please provide the current condition of the entire floor!Here you go, even oriented to north: https://www.instagram.com/11antgmxde/
https://www.linkedin.com/company/bauen-jetzt/