
ᐅ Bungalow Floor Plan with 140 sqm – Is the Storage Space Sufficient?
Created on: 23 Feb 2023 13:38
E
EinmalimLeben
Hello! I would like to share our plans with you and would appreciate any suggestions or improvements, more specifically further down. First of all:
Development Plan / Restrictions
- Plot size: 707 sqm (7,609 sq ft)
- Slope: no
- Site coverage ratio: -
- Floor area ratio: no development plan, same as neighboring buildings
- Building window, building line and boundary
Edge buildings: 3 m (10 ft), building encumbrance considered
- Number of parking spaces: 2
- Number of storeys: 1
- Roof style: hipped roof
- Architectural style: bungalow
- Orientation: driveway on the south side, terrace on the north side
- Maximum height / limits: -
- Other requirements: -
Owners’ Requirements
- Style, roof type, building type
Small but cozy floor(s) 😉 No stairs (for husband), bungalow / country house style, no basement, attic not usable
- Number of people, age: 2 adults, 2 children (2 and 5 years old)
- Space requirement: 140 sqm (1,507 sq ft)
- Office: family use or home office: both teachers, so necessary, but one desk is enough
- Overnight guests per year: grandmother often (about every other weekend), otherwise irregular visits from friends or family members
- Open or closed architecture: both
- Traditional or modern construction: both
- Open kitchen, kitchen island: yes, already purchased
- Number of dining seats: 6
- Fireplace: no
- Music/sound system wall: no
- Balcony, roof terrace: no
- Garage, carport: carport planned later
- Utility garden, greenhouse: children’s play equipment, some garden for vegetables, more of a natural garden
- Additional wishes / special features / daily routine, including reasons for choices: our plot is quite narrow; a bungalow was our dream and fits well on the lot, although it is quite far from the driveway and parking spaces. We prefer a country house style; the house will have red facing bricks with an anthracite-colored roof. We all spend a lot of time on hobbies and gardening in the afternoons, but the children also want their fun... The large building to the east on the neighboring plot will soon be demolished and replaced by three large buildings with senior apartments. The distance to us will then increase somewhat, but these are three storeys and part of our street will be used. So there are quite a few changes happening around here. The village has many supermarkets, a drugstore, an outdoor pool, and schools, but no train station or grammar school. Those are located in the nearest larger town (15 minutes by bus/car).
House Design
- Who designed the plan: planner from a construction company with us
- What do you particularly like? Why?
The layout, bathrooms, separation of living and sleeping areas, open kitchen
- What don’t you like? Why? Possibly too little space in the utility/technical room and for storage cabinets?
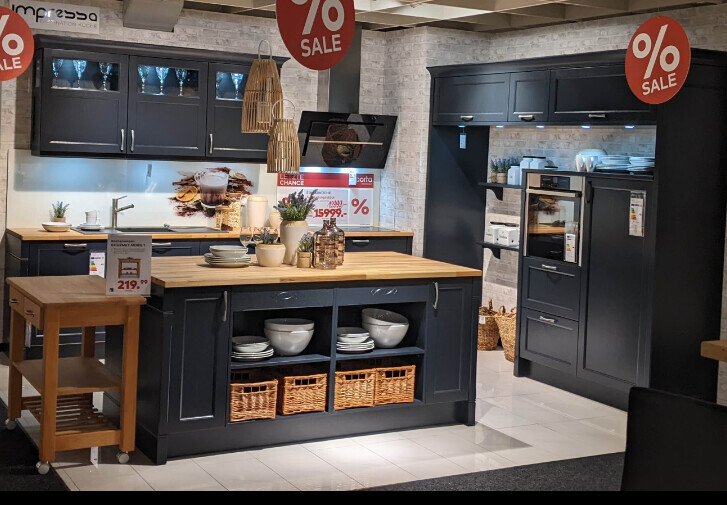
- Price estimate according to architect/planner: Plot 80,000, house price 321,000 without flooring and painting but tiled in kitchen, baths and utility room, we signed in April 2022 and financed at the same time, rural Lower Saxony plot but located between three large cities, additional costs for the plot paid so far 16,500 (property taxes, tree removal, surveying...), planned further 30,000 for construction road, extra cost for deeper excavation, drainage. Kitchen (Bristol style) from Häcker in L-shape with island already purchased and stored, 14,000 Euro as it is a display kitchen and only slightly modified.
- Personal price limit for the house including fixtures and fittings: flooring 5,000, painter, electrician, tiles... 10,000, kitchen 14,000, furniture included, new sofa 1,000 and a few new cabinets: approx. 360,000 Euro without exterior works and additional costs.
- Favored heating technology: we are installing geothermal heat
- If you had to give up some details or fittings, which ones? I think we have already given up on a lot of unnecessary things. Carport for now
- Things you can’t do without: open kitchen, children’s bathroom with shower, shutters on the south side
- Why is the design as it is now? Developed together with planner
- Which wishes were implemented by the architect? Bungalow, children’s room 14 sqm (150 sq ft), children’s bathroom with shower
- What do you think makes it particularly good or bad? Everything on one level, wishes were implemented, possibly too little space for stuff?
What is the most important/basic question about the floor plan in 130 characters?
We like the floor plan as it is and have already obtained building permit/planning permission for it. I would like to know if the space in the utility room is sufficient and if there is enough space for cabinets. We currently live on 73 sqm (785 sq ft) and have rather little; even the basement only stores a bit of Christmas decoration, children’s clothes for the younger one to grow into, and my husband’s workshop items, which will eventually go into a shed/workshop. The children currently share one room (11 sqm (118 sq ft)). If it is then split into two rooms in the house, that should be plenty. Still, there is sometimes some concern since many here plan much larger and allocate more storage space...
Would you change anything else or are we overlooking something? We have no load-bearing walls and could still make some adjustments before construction starts (even if it costs more).
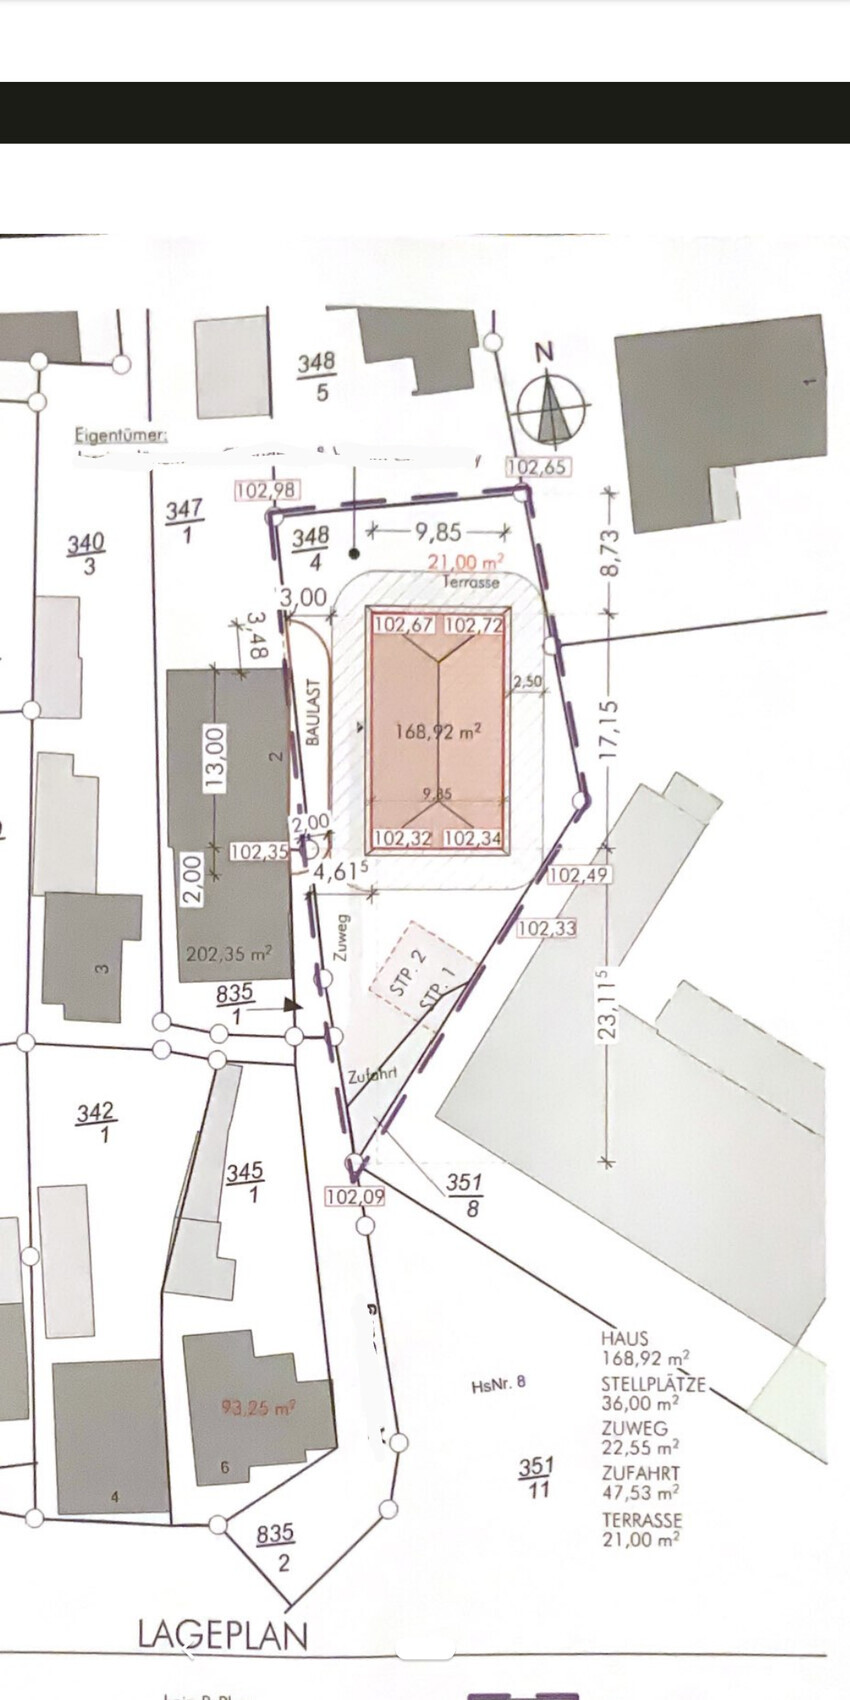
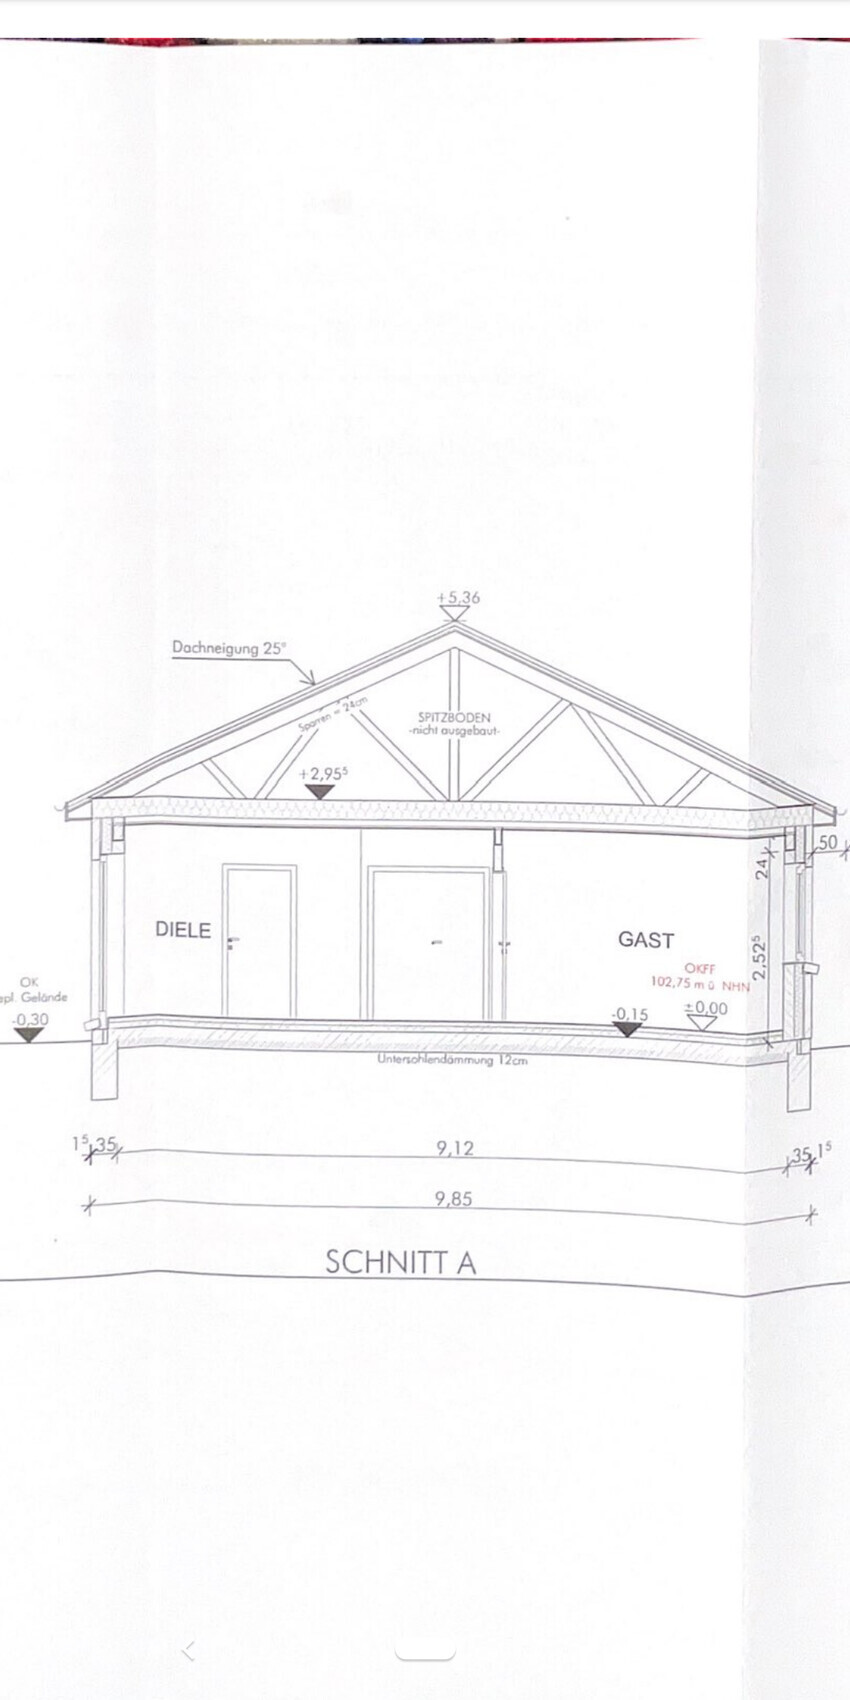

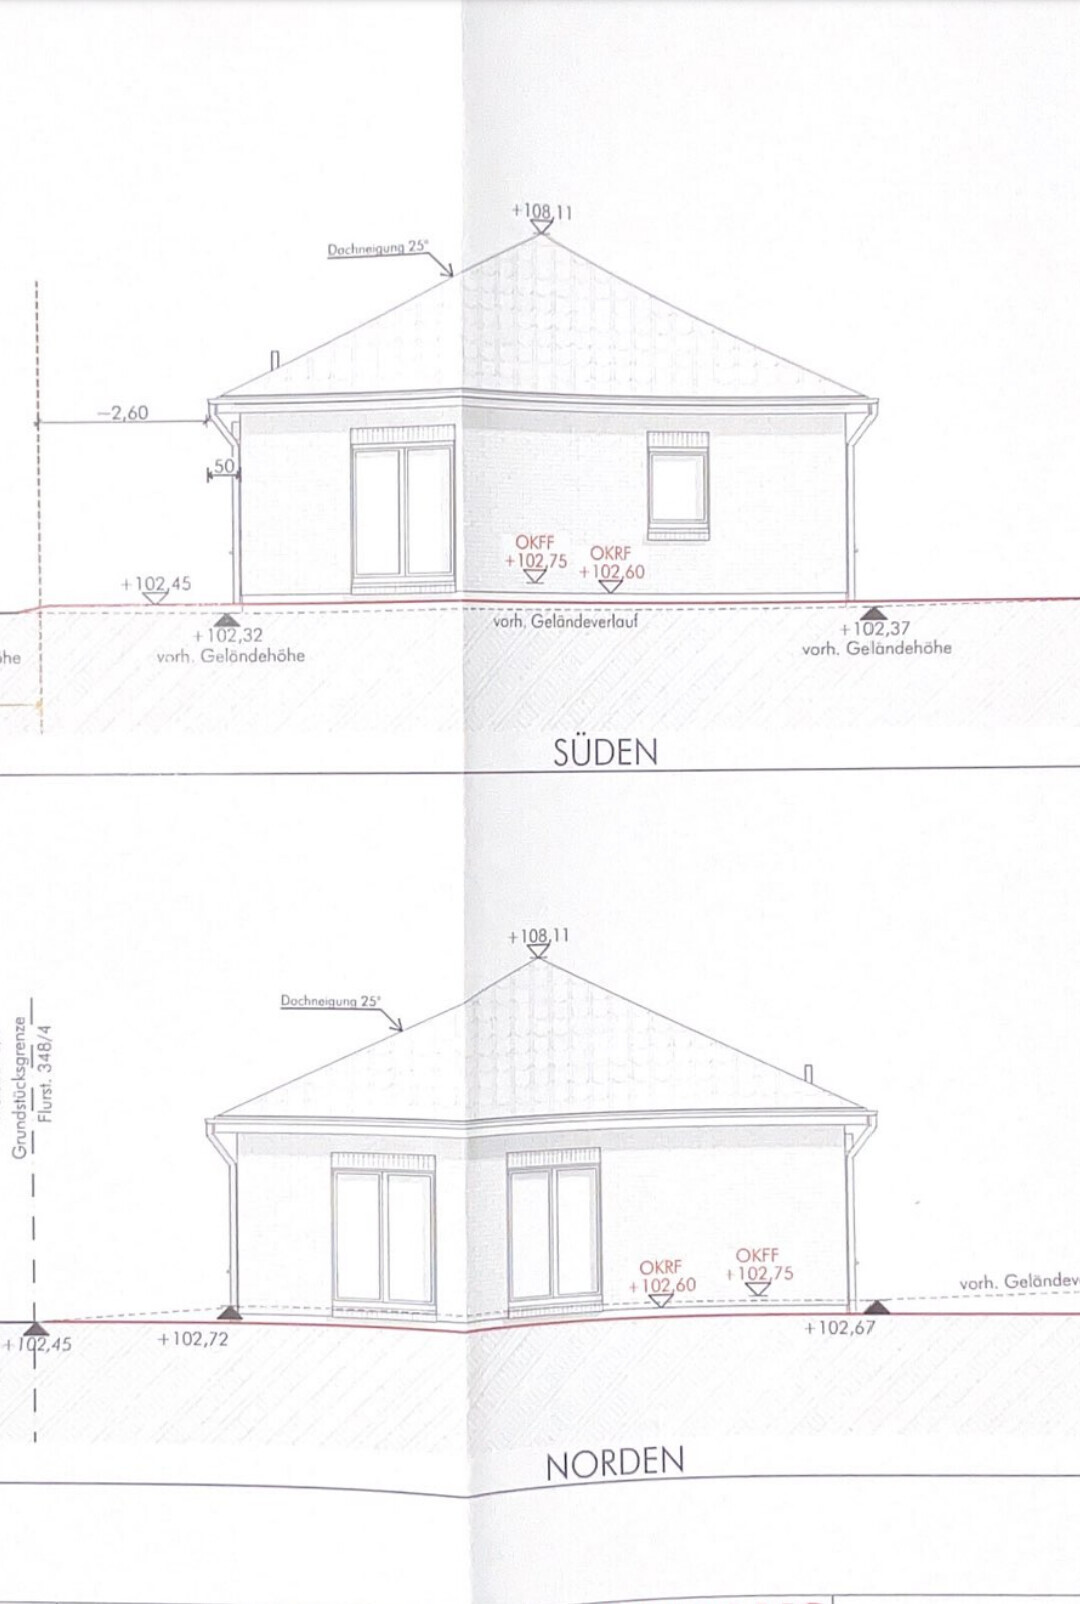
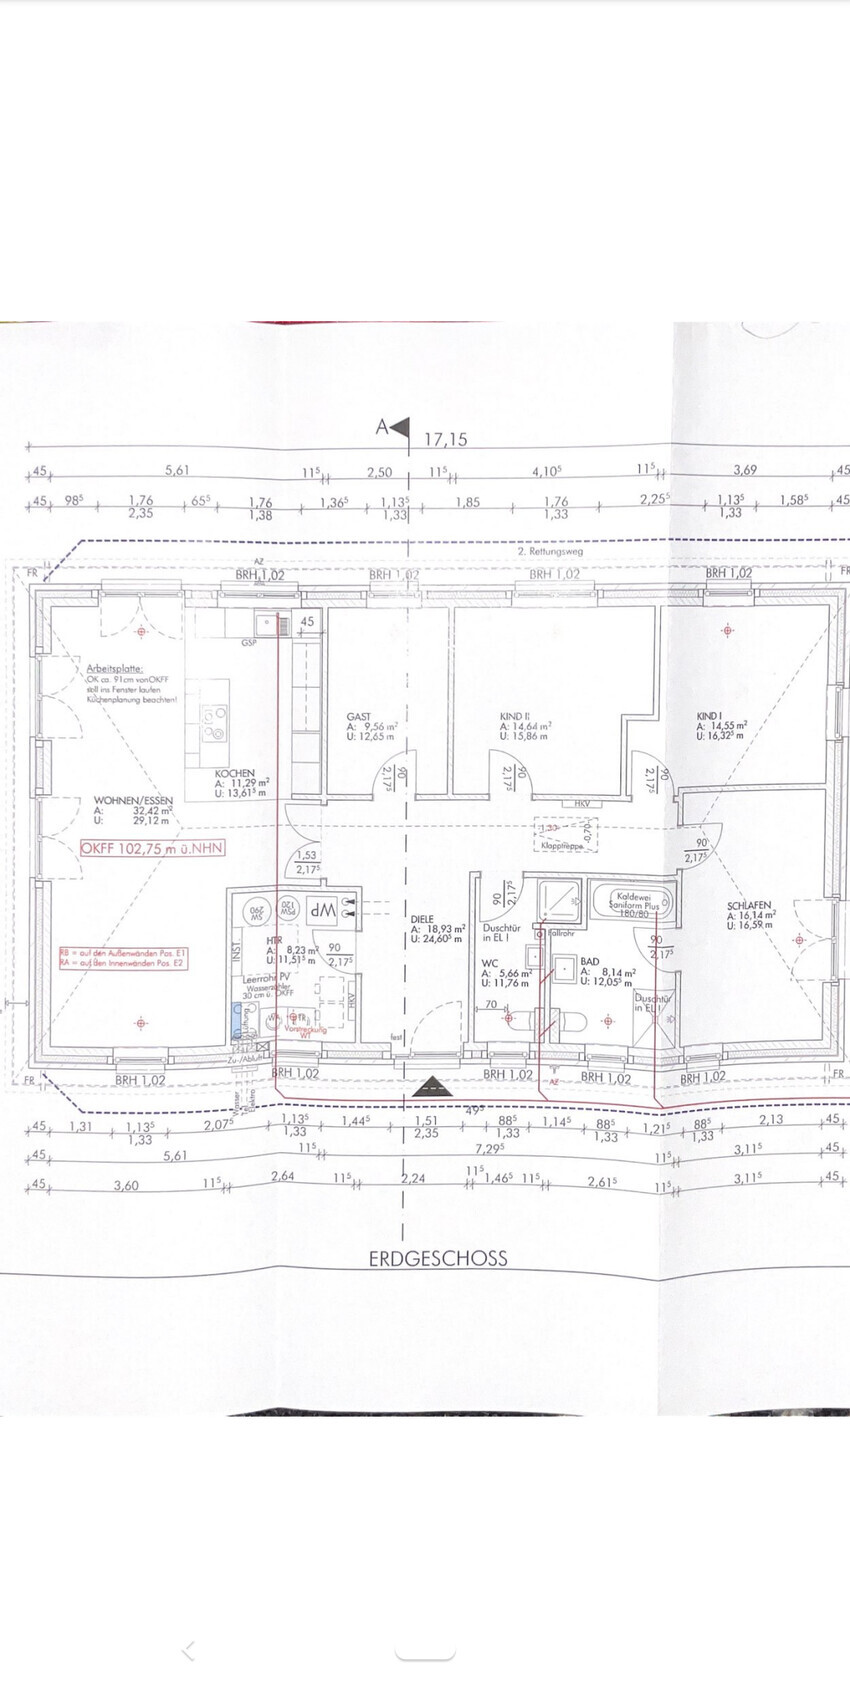
Development Plan / Restrictions
- Plot size: 707 sqm (7,609 sq ft)
- Slope: no
- Site coverage ratio: -
- Floor area ratio: no development plan, same as neighboring buildings
- Building window, building line and boundary
Edge buildings: 3 m (10 ft), building encumbrance considered
- Number of parking spaces: 2
- Number of storeys: 1
- Roof style: hipped roof
- Architectural style: bungalow
- Orientation: driveway on the south side, terrace on the north side
- Maximum height / limits: -
- Other requirements: -
Owners’ Requirements
- Style, roof type, building type
Small but cozy floor(s) 😉 No stairs (for husband), bungalow / country house style, no basement, attic not usable
- Number of people, age: 2 adults, 2 children (2 and 5 years old)
- Space requirement: 140 sqm (1,507 sq ft)
- Office: family use or home office: both teachers, so necessary, but one desk is enough
- Overnight guests per year: grandmother often (about every other weekend), otherwise irregular visits from friends or family members
- Open or closed architecture: both
- Traditional or modern construction: both
- Open kitchen, kitchen island: yes, already purchased
- Number of dining seats: 6
- Fireplace: no
- Music/sound system wall: no
- Balcony, roof terrace: no
- Garage, carport: carport planned later
- Utility garden, greenhouse: children’s play equipment, some garden for vegetables, more of a natural garden
- Additional wishes / special features / daily routine, including reasons for choices: our plot is quite narrow; a bungalow was our dream and fits well on the lot, although it is quite far from the driveway and parking spaces. We prefer a country house style; the house will have red facing bricks with an anthracite-colored roof. We all spend a lot of time on hobbies and gardening in the afternoons, but the children also want their fun... The large building to the east on the neighboring plot will soon be demolished and replaced by three large buildings with senior apartments. The distance to us will then increase somewhat, but these are three storeys and part of our street will be used. So there are quite a few changes happening around here. The village has many supermarkets, a drugstore, an outdoor pool, and schools, but no train station or grammar school. Those are located in the nearest larger town (15 minutes by bus/car).
House Design
- Who designed the plan: planner from a construction company with us
- What do you particularly like? Why?
The layout, bathrooms, separation of living and sleeping areas, open kitchen
- What don’t you like? Why? Possibly too little space in the utility/technical room and for storage cabinets?
- Price estimate according to architect/planner: Plot 80,000, house price 321,000 without flooring and painting but tiled in kitchen, baths and utility room, we signed in April 2022 and financed at the same time, rural Lower Saxony plot but located between three large cities, additional costs for the plot paid so far 16,500 (property taxes, tree removal, surveying...), planned further 30,000 for construction road, extra cost for deeper excavation, drainage. Kitchen (Bristol style) from Häcker in L-shape with island already purchased and stored, 14,000 Euro as it is a display kitchen and only slightly modified.
- Personal price limit for the house including fixtures and fittings: flooring 5,000, painter, electrician, tiles... 10,000, kitchen 14,000, furniture included, new sofa 1,000 and a few new cabinets: approx. 360,000 Euro without exterior works and additional costs.
- Favored heating technology: we are installing geothermal heat
- If you had to give up some details or fittings, which ones? I think we have already given up on a lot of unnecessary things. Carport for now
- Things you can’t do without: open kitchen, children’s bathroom with shower, shutters on the south side
- Why is the design as it is now? Developed together with planner
- Which wishes were implemented by the architect? Bungalow, children’s room 14 sqm (150 sq ft), children’s bathroom with shower
- What do you think makes it particularly good or bad? Everything on one level, wishes were implemented, possibly too little space for stuff?
What is the most important/basic question about the floor plan in 130 characters?
We like the floor plan as it is and have already obtained building permit/planning permission for it. I would like to know if the space in the utility room is sufficient and if there is enough space for cabinets. We currently live on 73 sqm (785 sq ft) and have rather little; even the basement only stores a bit of Christmas decoration, children’s clothes for the younger one to grow into, and my husband’s workshop items, which will eventually go into a shed/workshop. The children currently share one room (11 sqm (118 sq ft)). If it is then split into two rooms in the house, that should be plenty. Still, there is sometimes some concern since many here plan much larger and allocate more storage space...
Would you change anything else or are we overlooking something? We have no load-bearing walls and could still make some adjustments before construction starts (even if it costs more).
H
hanghaus202325 Feb 2023 14:4311ant schrieb:
Out of respect for the victims of the Shoah, I think it would be better to avoid using this abbreviation for children's bedrooms.You are absolutely right. The moderators can feel free to change it.

hanghaus2023 schrieb:
The moderators can change that if they want.Oh, I think just breaking the habit is enough.https://www.instagram.com/11antgmxde/
https://www.linkedin.com/company/bauen-jetzt/
E
EinmalimLeben25 Feb 2023 21:37Very nice house in the photos! We originally planned it the same way, with windows at the top, but that quickly became very expensive.
We have realized that we still like the current layout, but we will request a quote for the attic with a different construction to gain more usable floor space.
That’s true! 😉 Thank you very much for the detailed description! But is the problem just purely cosmetic with the bricks, or could it lead to further issues?
We have realized that we still like the current layout, but we will request a quote for the attic with a different construction to gain more usable floor space.
11ant schrieb:
So, the old man can not only complain but also show how it’s done. .
That’s true! 😉 Thank you very much for the detailed description! But is the problem just purely cosmetic with the bricks, or could it lead to further issues?

EinmalimLeben schrieb:
But is the problem just purely aesthetic with the bricks, or could it lead to further issues? Purely aesthetic, and the general contractor ends up with 4 wheelbarrows of leftover material from the site instead of just one, but you still pay for it. That’s the difference between a knowledgeable general contractor and the other one... both, however, build nice houses.
EinmalimLeben schrieb:
Thank you very much for the detailed description! But is the issue “only” a purely visual one with the facing bricks, or can it lead to further problems? Nida35a schrieb:
Purely visual, and the general contractor ends up with four wheelbarrows full of waste from the site instead of one, which you have to pay for.
That’s the difference between a knowledgeable general contractor and the other one.... but both build nice houses. No, it is very unfortunate if my explanations have not made this clear enough. It is not a visual problem at all, but a technical one. In a “random bond” pattern, the appearance—meaning the brick facing—is not a problem; and “waste” is actually the wrong term for the issues caused by arbitrary dimensions when building the structural masonry shell. Every break in the bonding pattern causes a domino effect, resulting in many places where the correct overlap length (meaning the offset of vertical joints between adjacent brick courses) is not maintained. Anyone who—unfortunately, unlike many young architects today—is able to think like a bricklayer would never let this happen. Any professional immediately notices this, much like how a run in stockings catches the eye of a lady of refinement. What concerns me even more is that, based on experience, contractors who take this lightly often also treat the mortar carelessly and regard manufacturer processing instructions as mere vague suggestions—something like “real men don’t read instruction leaflets.” From “Oli’s world,” there are several “informative” videos showing how unbelievable shear forces can turn a construction site into a ruin, which you couldn’t have scripted better for a reality show or a prank.
https://www.instagram.com/11antgmxde/
https://www.linkedin.com/company/bauen-jetzt/