
Hello,
I would like to know which of the two floor plans you prefer.
One floor plan has a straight staircase (small open gallery), and the other features a half-turn staircase. Unfortunately, all staircases have their pros and cons.
Also, do you think the hallway might be too large?
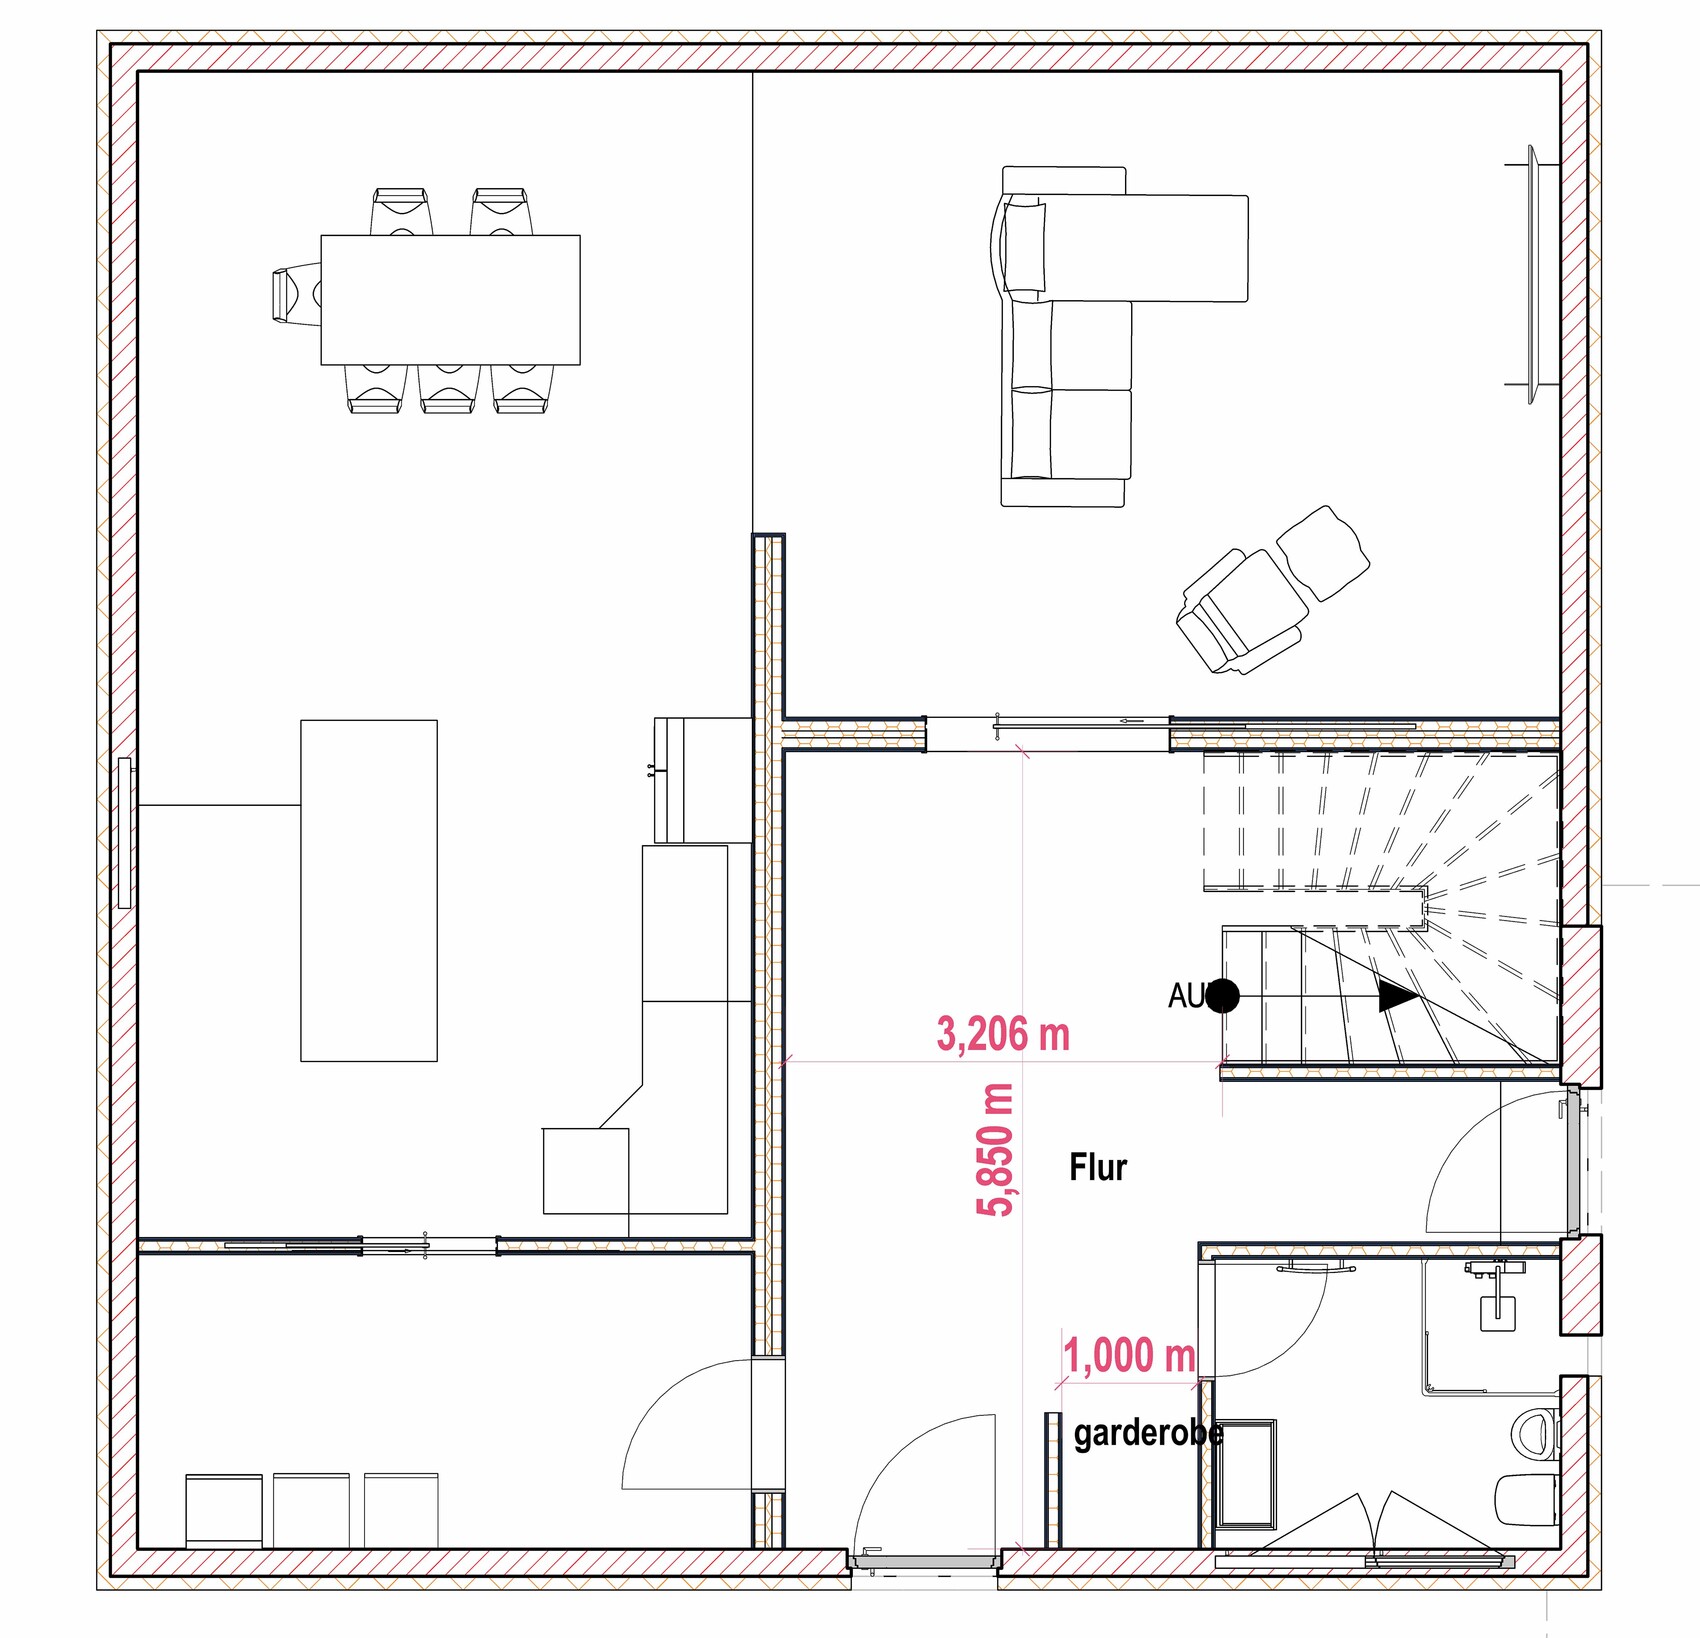
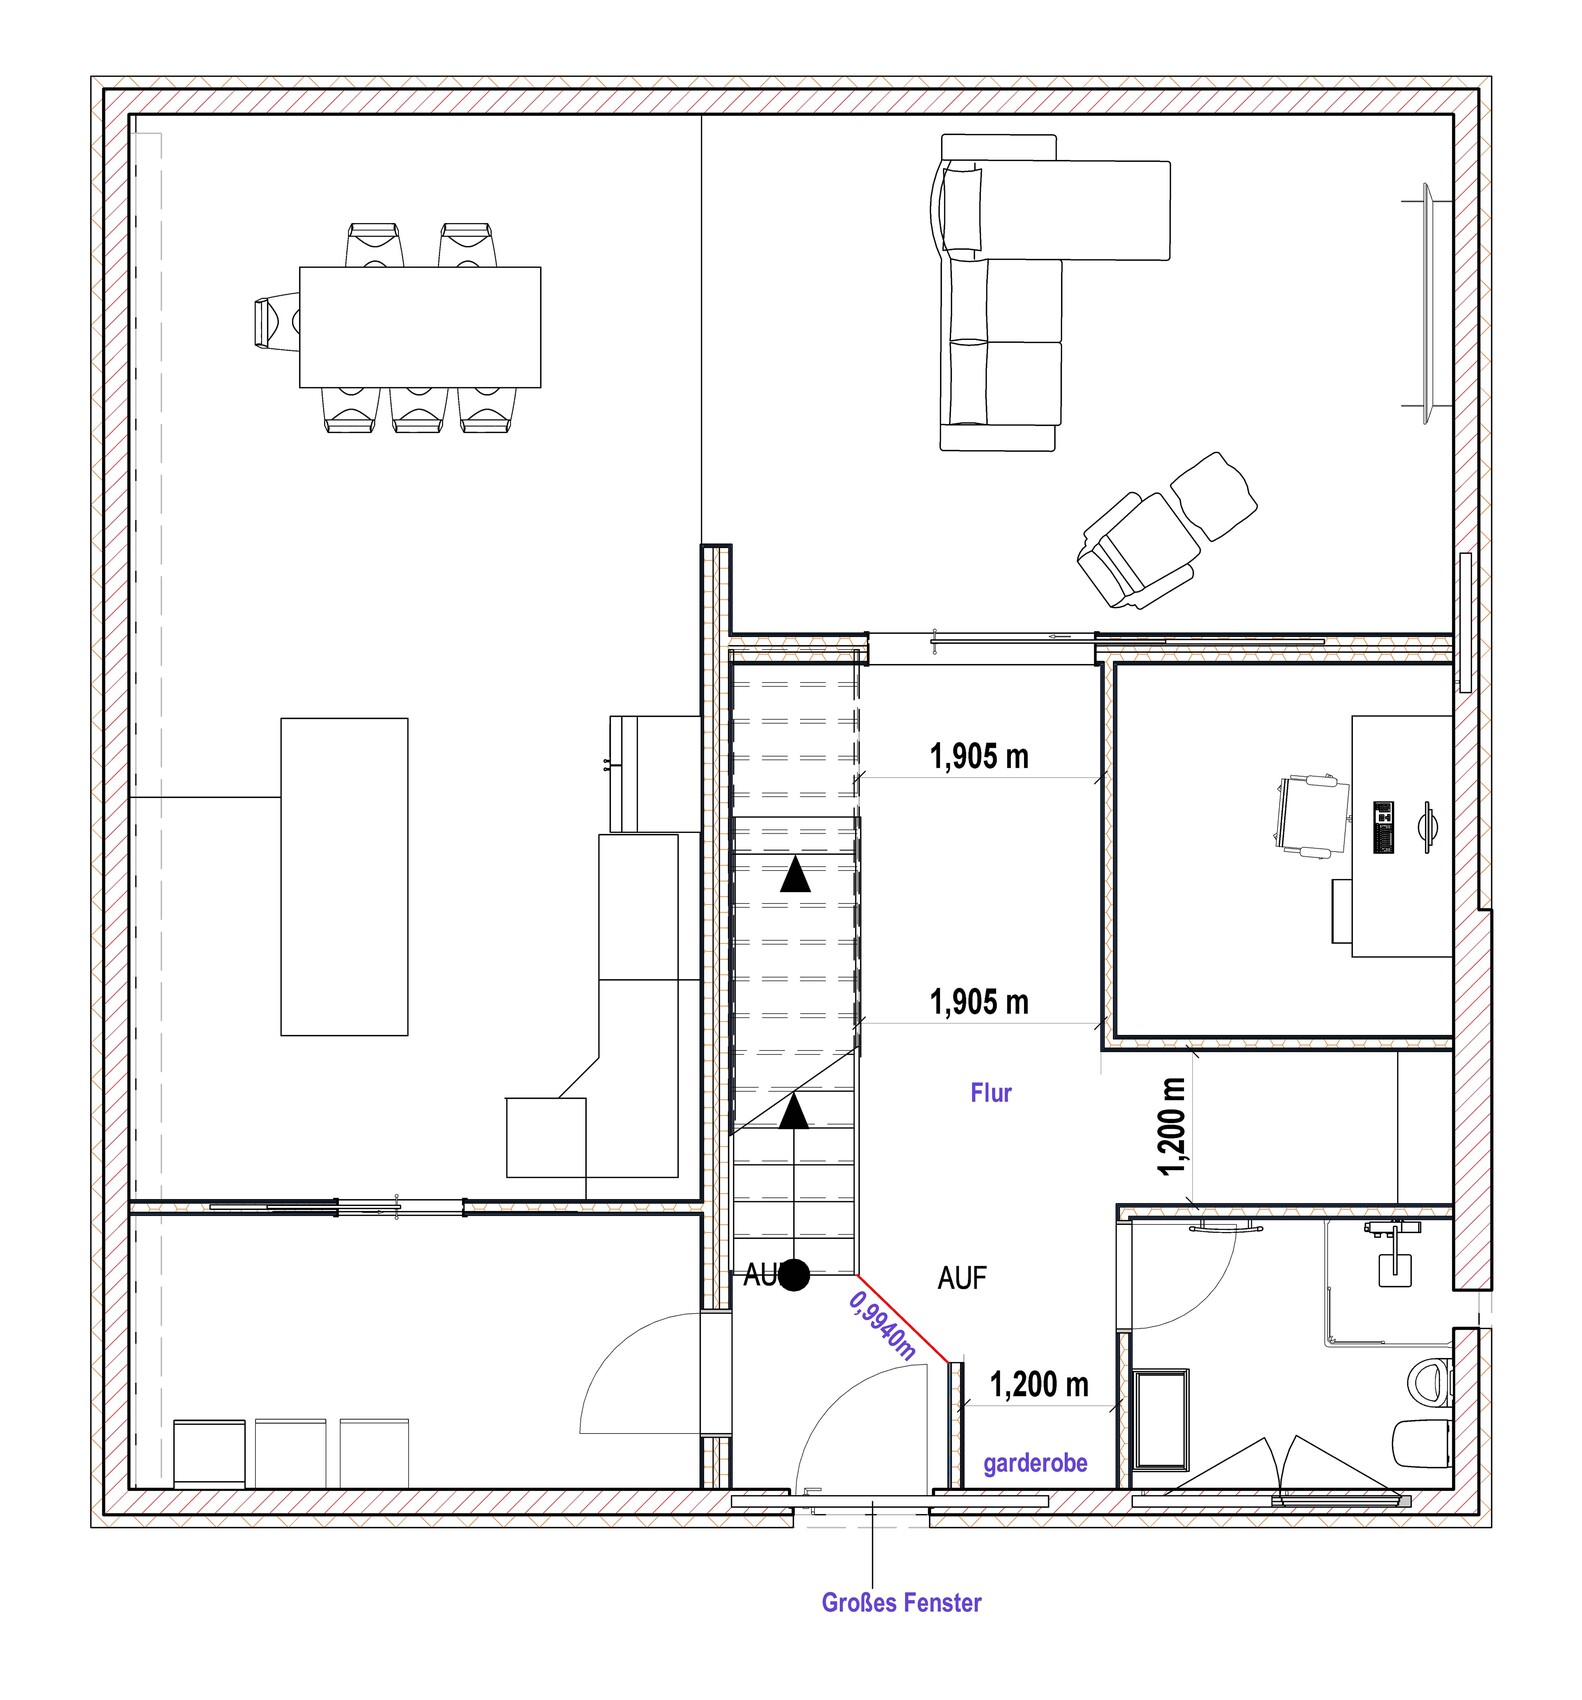
I would like to know which of the two floor plans you prefer.
One floor plan has a straight staircase (small open gallery), and the other features a half-turn staircase. Unfortunately, all staircases have their pros and cons.
Also, do you think the hallway might be too large?

I think the bottom left room is supposed to be a pantry, not an office (right?).
At just 2 meters (6.5 feet) wide, it would be too narrow for an office. Furnishing it would be difficult.
As mentioned before, the upper floor is missing. The ground floor is also unfinished, as there are no windows at all.
The bathroom won’t work well like this; you would be opening the door into the radiator?
At just 2 meters (6.5 feet) wide, it would be too narrow for an office. Furnishing it would be difficult.
As mentioned before, the upper floor is missing. The ground floor is also unfinished, as there are no windows at all.
The bathroom won’t work well like this; you would be opening the door into the radiator?
Both points are hard to understand: first, the line of sight from the entrance leads to the chill-out area, then there is a 1.20 meter (4 feet) wide corridor going nowhere, and there shouldn’t be a wall next to the entrance restricting you as you come in. Furthermore, the kitchen layout is a joke. This might be acceptable in a holiday home.
There really is no need for a questionnaire for this.
Discard it and use a standard floor plan!
There really is no need for a questionnaire for this.
Discard it and use a standard floor plan!

Charlie90 schrieb:
And with the compressible sealing tape plus the wind barrier tape, then it’s all set.Since you’re already here today, you could have taken the opportunity to check your own thread as well ;-)https://www.instagram.com/11antgmxde/
https://www.linkedin.com/company/bauen-jetzt/
C
Charlie907 Feb 2023 22:22First of all, thanks for the responses, and I have no objections to constructive criticism.
"First of all, thanks" for the computer crash while trying to view the six and a half square meter (70 square feet) drawings :-("
I'm sorry about that, I will try to make them smaller next time, and also include better explanations.
This is just a rough draft.
"First of all, thanks" for the computer crash while trying to view the six and a half square meter (70 square feet) drawings :-("
I'm sorry about that, I will try to make them smaller next time, and also include better explanations.
This is just a rough draft.
C
Charlie907 Feb 2023 22:57Here is the rough layout of the upper floor, including room labels.
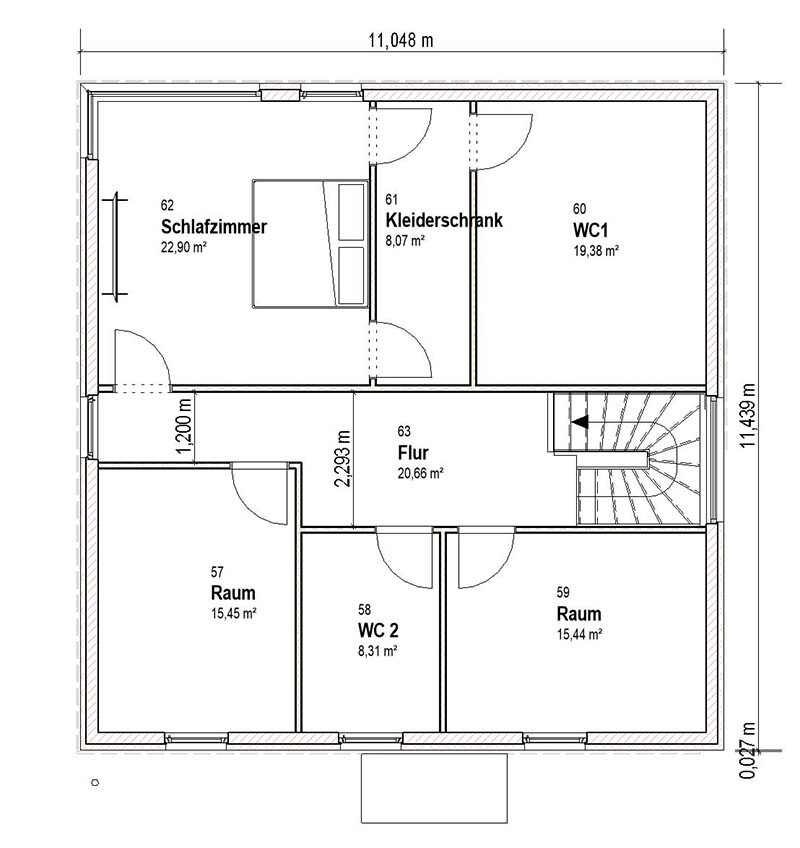
...with an unusable wardrobe, an unnecessary narrow corridor without any added value, and a ballroom aka WC1.
Well-intentioned advice: Let someone who knows what they're doing handle this. Discussing such "creations" is pointless, as the foundation itself is not up for debate.
Well-intentioned advice: Let someone who knows what they're doing handle this. Discussing such "creations" is pointless, as the foundation itself is not up for debate.
Similar topics