
ᐅ Floor plan of a single-family house with a separate apartment on a steep slope in Bavaria
Created on: 22 Apr 2022 22:39
A
Alster_Fe
Dear community,
After gathering inspiration from many other threads, we would like to share our building project with you.
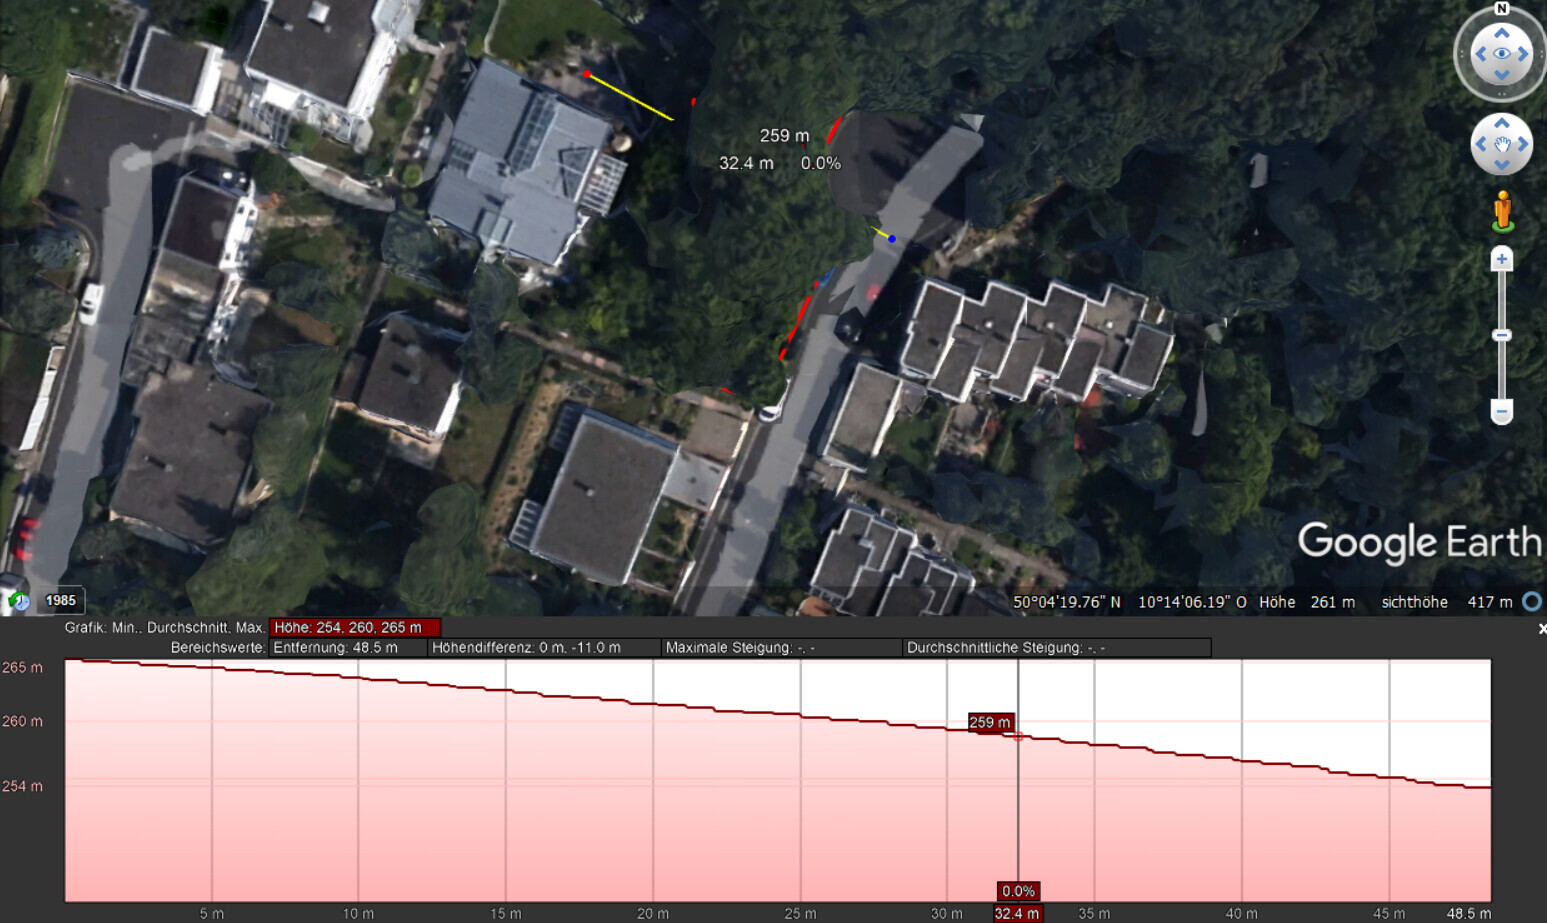
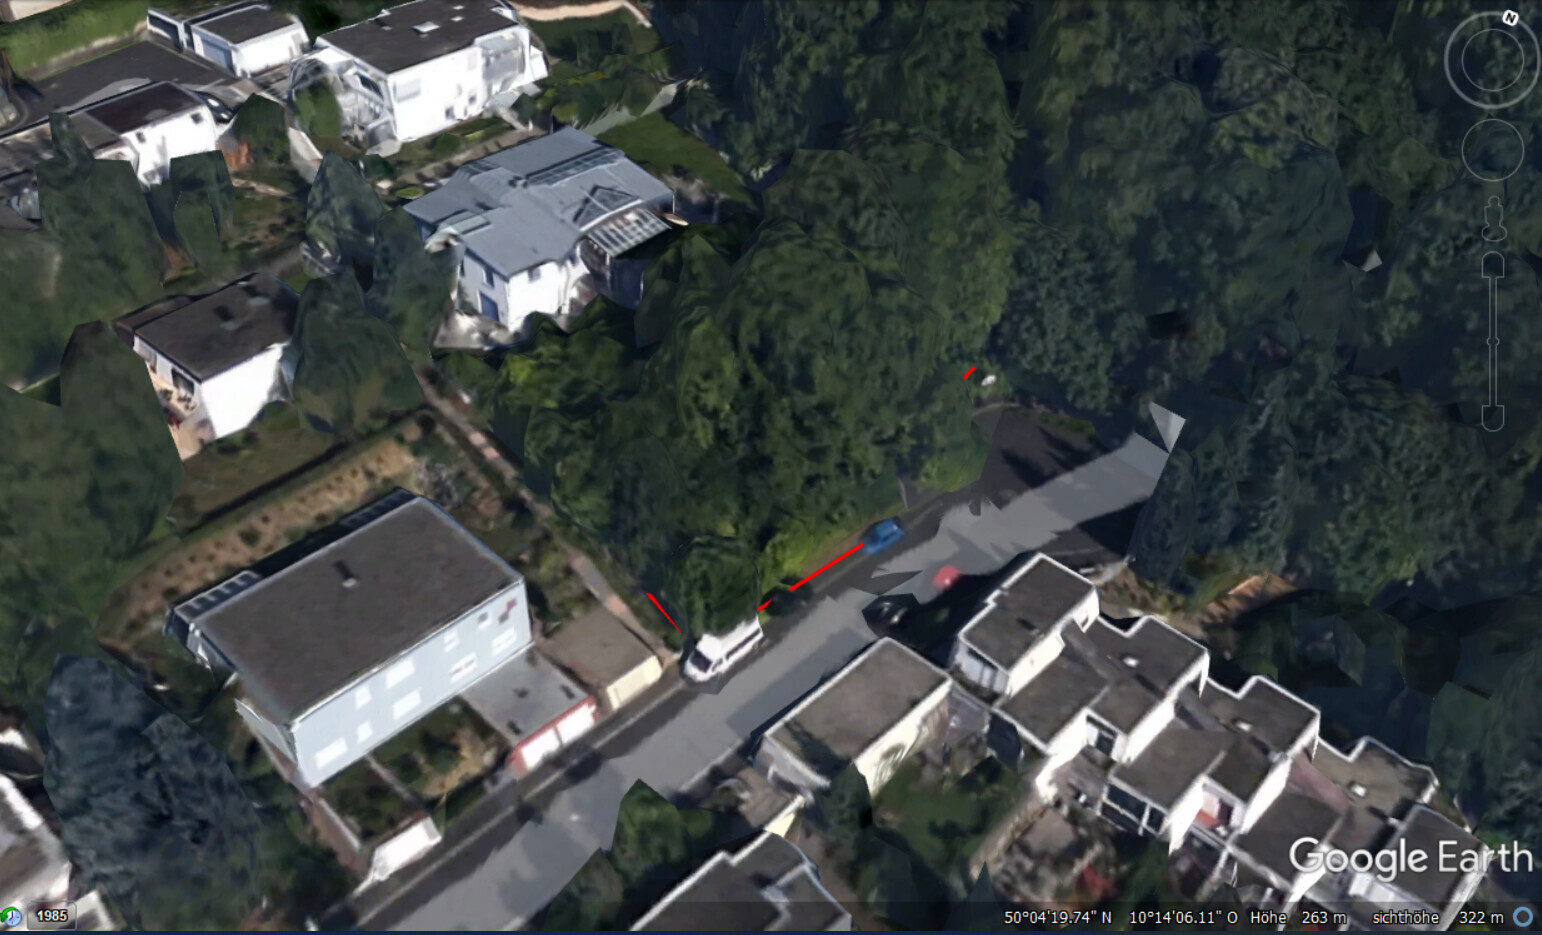
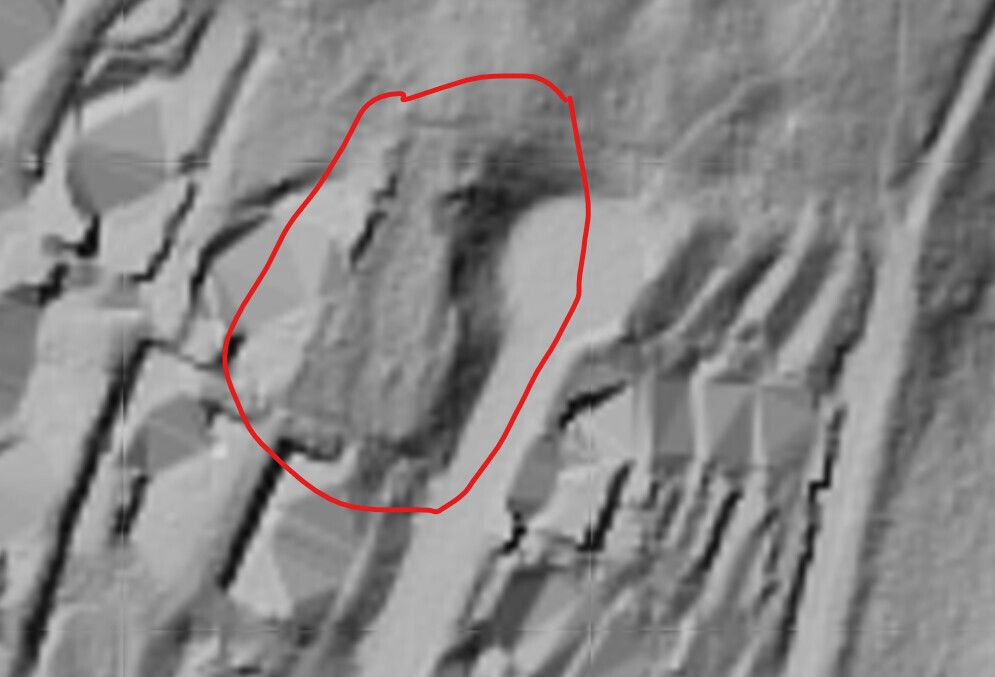
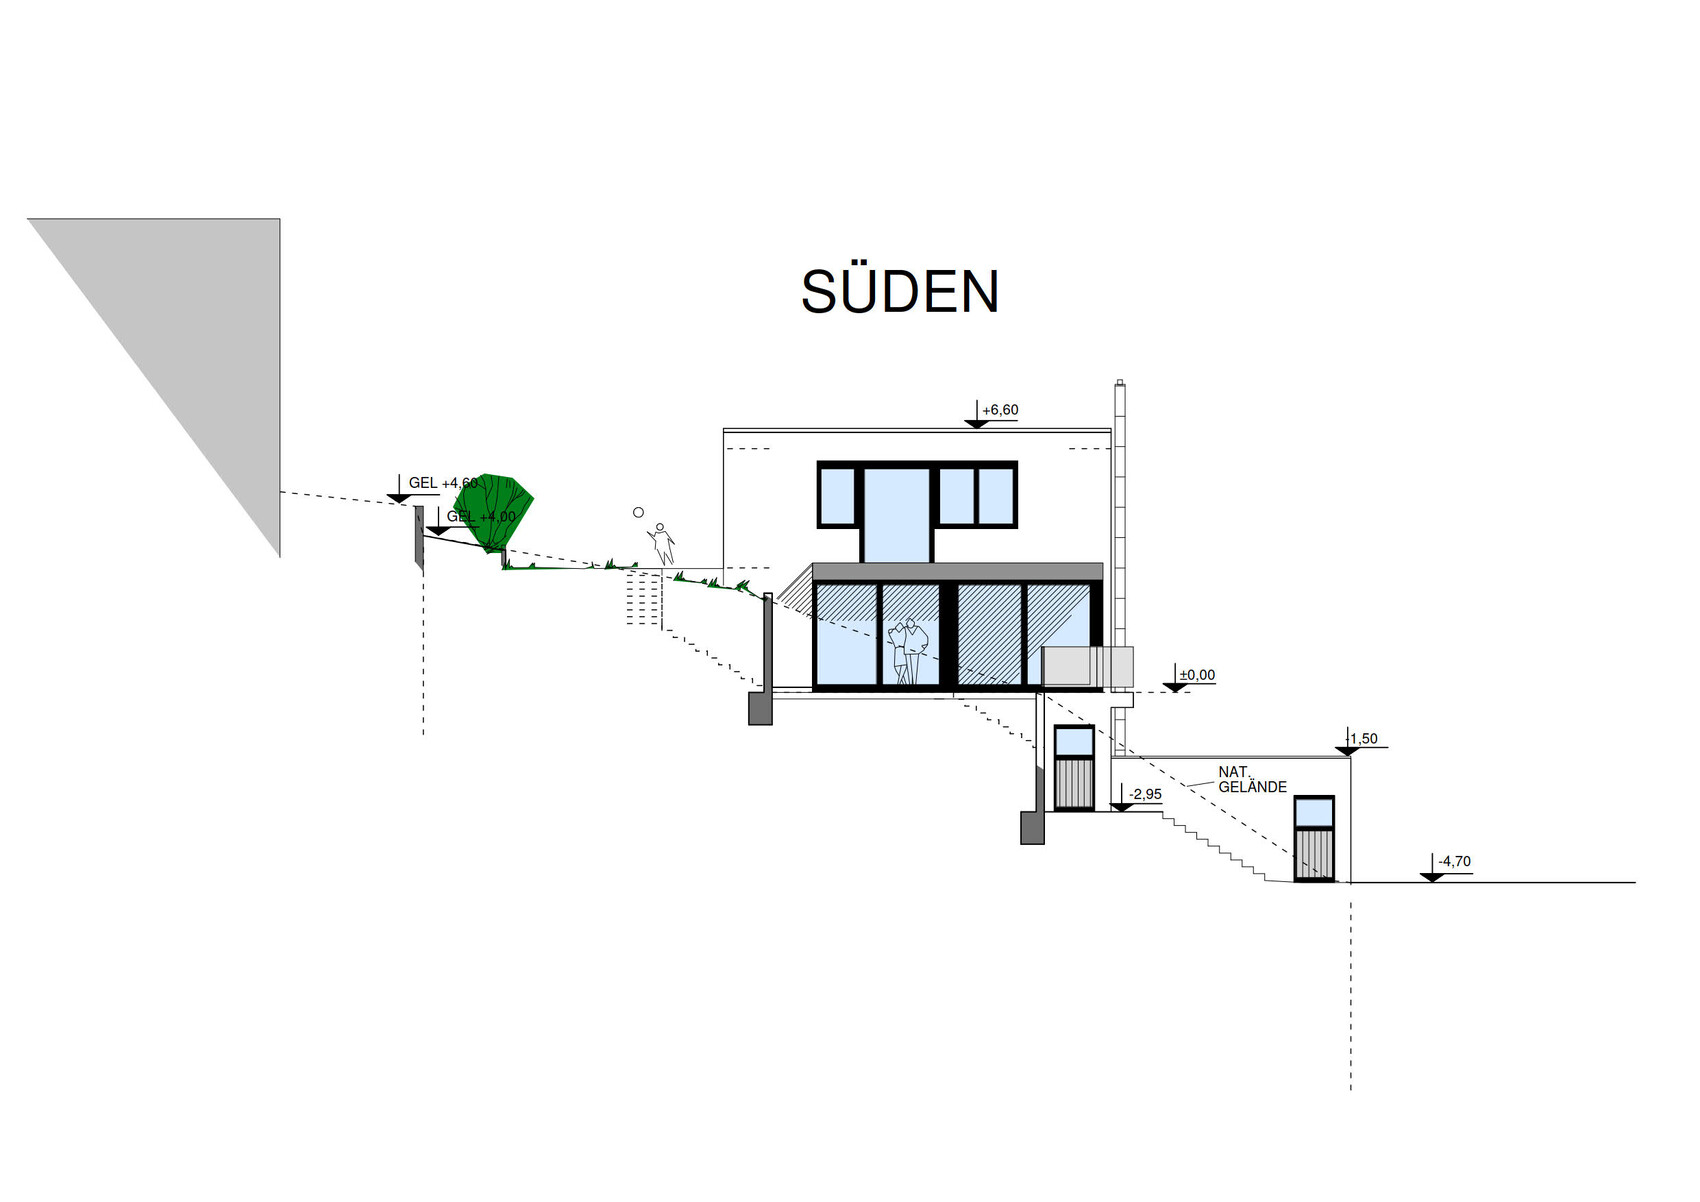
Our plot is located on a steep slope facing east. It is directly adjacent to a nearby recreational area, the Haardt Forest. The view of the valley will be visible from all levels.
We look forward to your suggestions for improvement, criticism, and questions about building on a slope and construction in general…
Development Plan / Restrictions
Plot size: 867 m² (9329 sq ft)
Slope: approx. 10 meters (33 ft) difference in height over 29 meters (95 ft), 17.24° or 31% grade
Floor area ratio (FAR): 0.4
Floor space index (FSI): 2
Building envelope, building line and boundary: 18 meters (59 ft) setback from the forest to the north must be maintained
Edge construction: retaining walls
Number of parking spaces: 3
Number of floors: 2 + basement at slope level
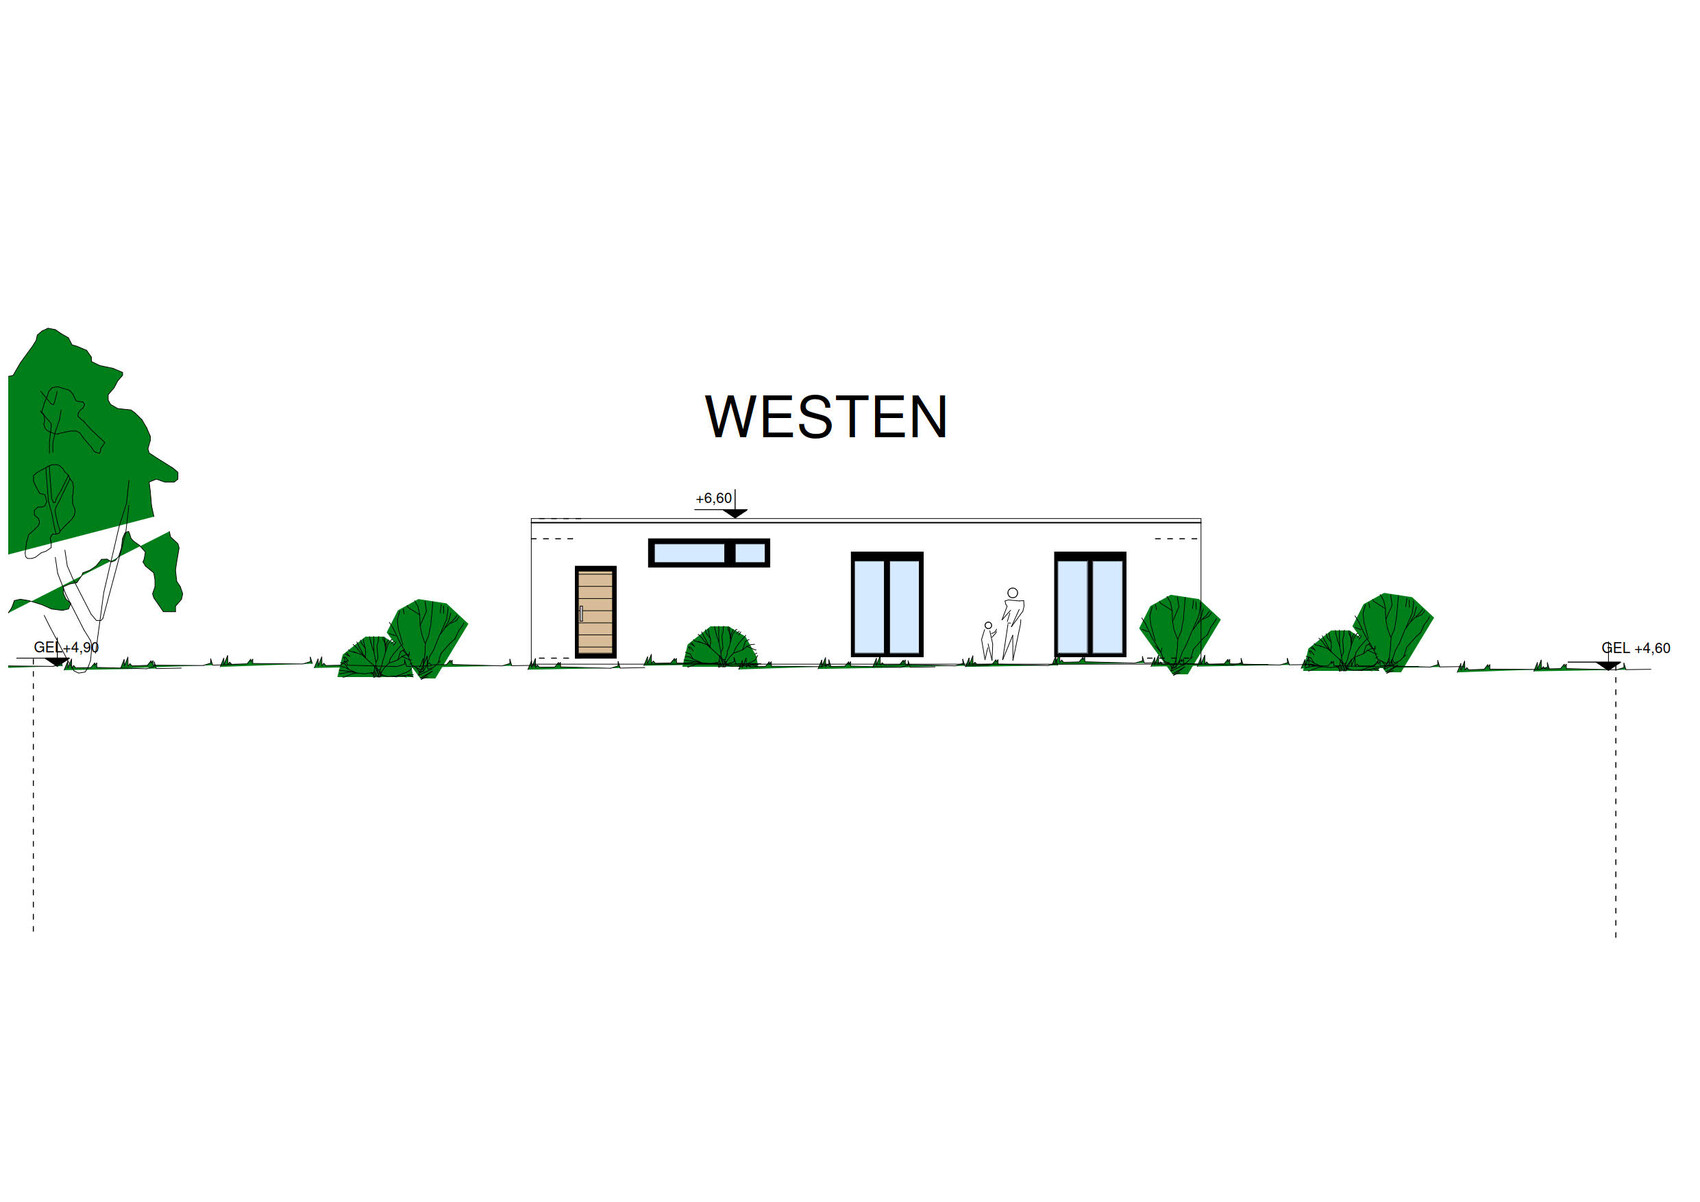
Roof style: flat roof
Architectural style: Bauhaus
Orientation: east
Homeowners' Requirements
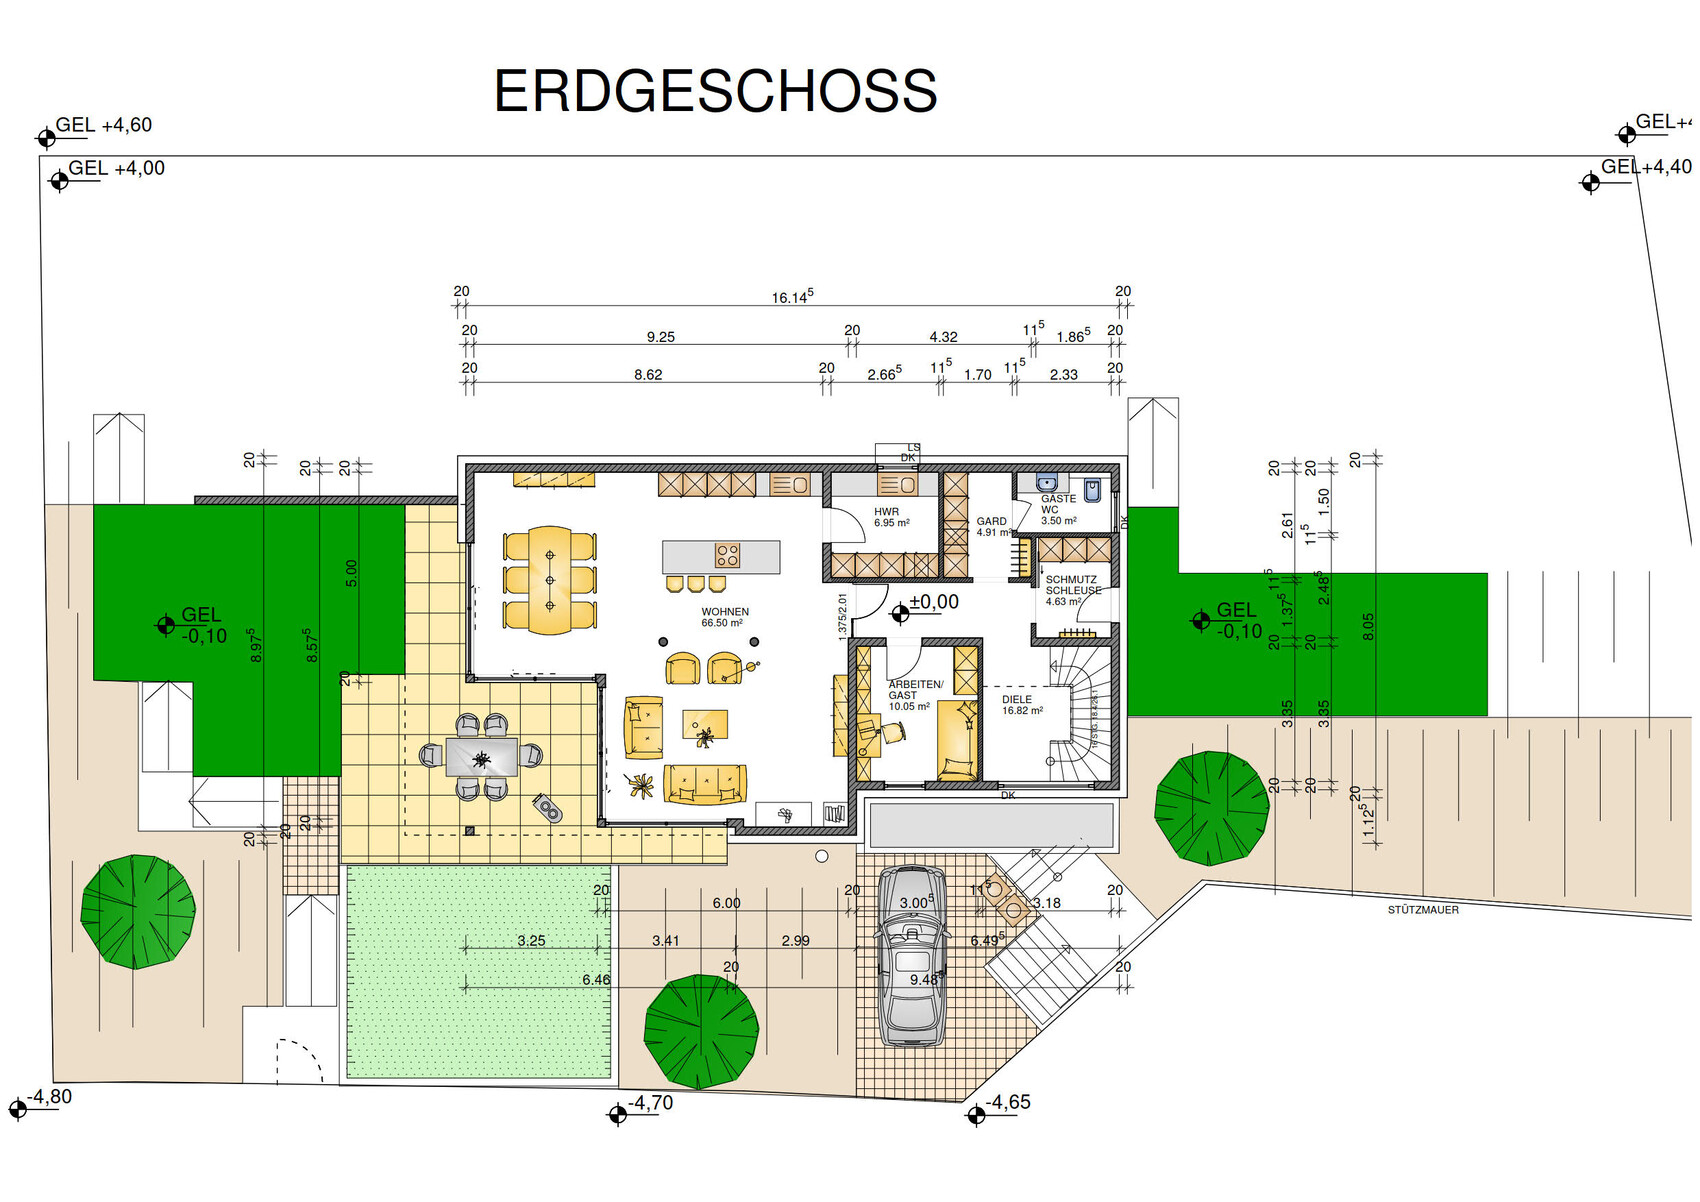
We do not plan to have a traditional basement but rather a separate apartment that we intend to rent out. Therefore, the upper floors need to accommodate items that would normally be stored in a basement. The garage is slightly wider to also house bicycles and a workbench with shelving.
We are a young family, aged 31 and 33, with two children aged 5 and 3.
Room requirements on ground and upper floors: We plan the functional rooms on the middle floor and place particular emphasis on open communal spaces. Since we have a large family and expect frequent visitors, we opted for a dual-purpose second office that can also serve as a guest room. We have included shower and washing facilities on the upper floor.
Offices: As both of us work full-time, we need sufficient workspace. I personally work from home at least 3 out of 5 days per week.
Overall, our design is modern, highlighted by an open kitchen with a cooking island and a connected living and dining area. Our large dining table is 3 meters (10 ft) long and intended to accommodate the whole family.
On the upper floor, there is a dedicated space between the bedrooms, which can also be used as a "children’s lounge." We plan to install seating by the window here.
House Design
- Architect
What do you especially like? Why?
What do you dislike? Why?
The hallway on the upper floor is very long and narrow. This is necessary due to the plot’s conditions. Access to the rooms can be arranged from the garden on the northwest side if large furniture requires it.
Price estimate according to architect/planner: Construction approx. $560K. Total approx. $900K
Preferred heating technology: air-to-water heat pump
If you had to give up certain details/finishes:
- What can you live without: fireplace, garage initially (reduced to parking spaces), luxury finishes (very expensive flooring)
- What is indispensable: large rooms
What is the most important/basic question about the floor plan in 130 characters?
The separate apartment, which can be used in the future for our own business or as elderly accommodation for parents, was important to us. The potential division of the building into three units was also a factor. The relocation of the staircase to the north made this possible. This also saves us a lot of money, as placing the staircase in the northwest would have required significant earthworks in the slope. We are trying to minimize earthmoving costs by terracing the building and integrating it into the slope as much as possible.
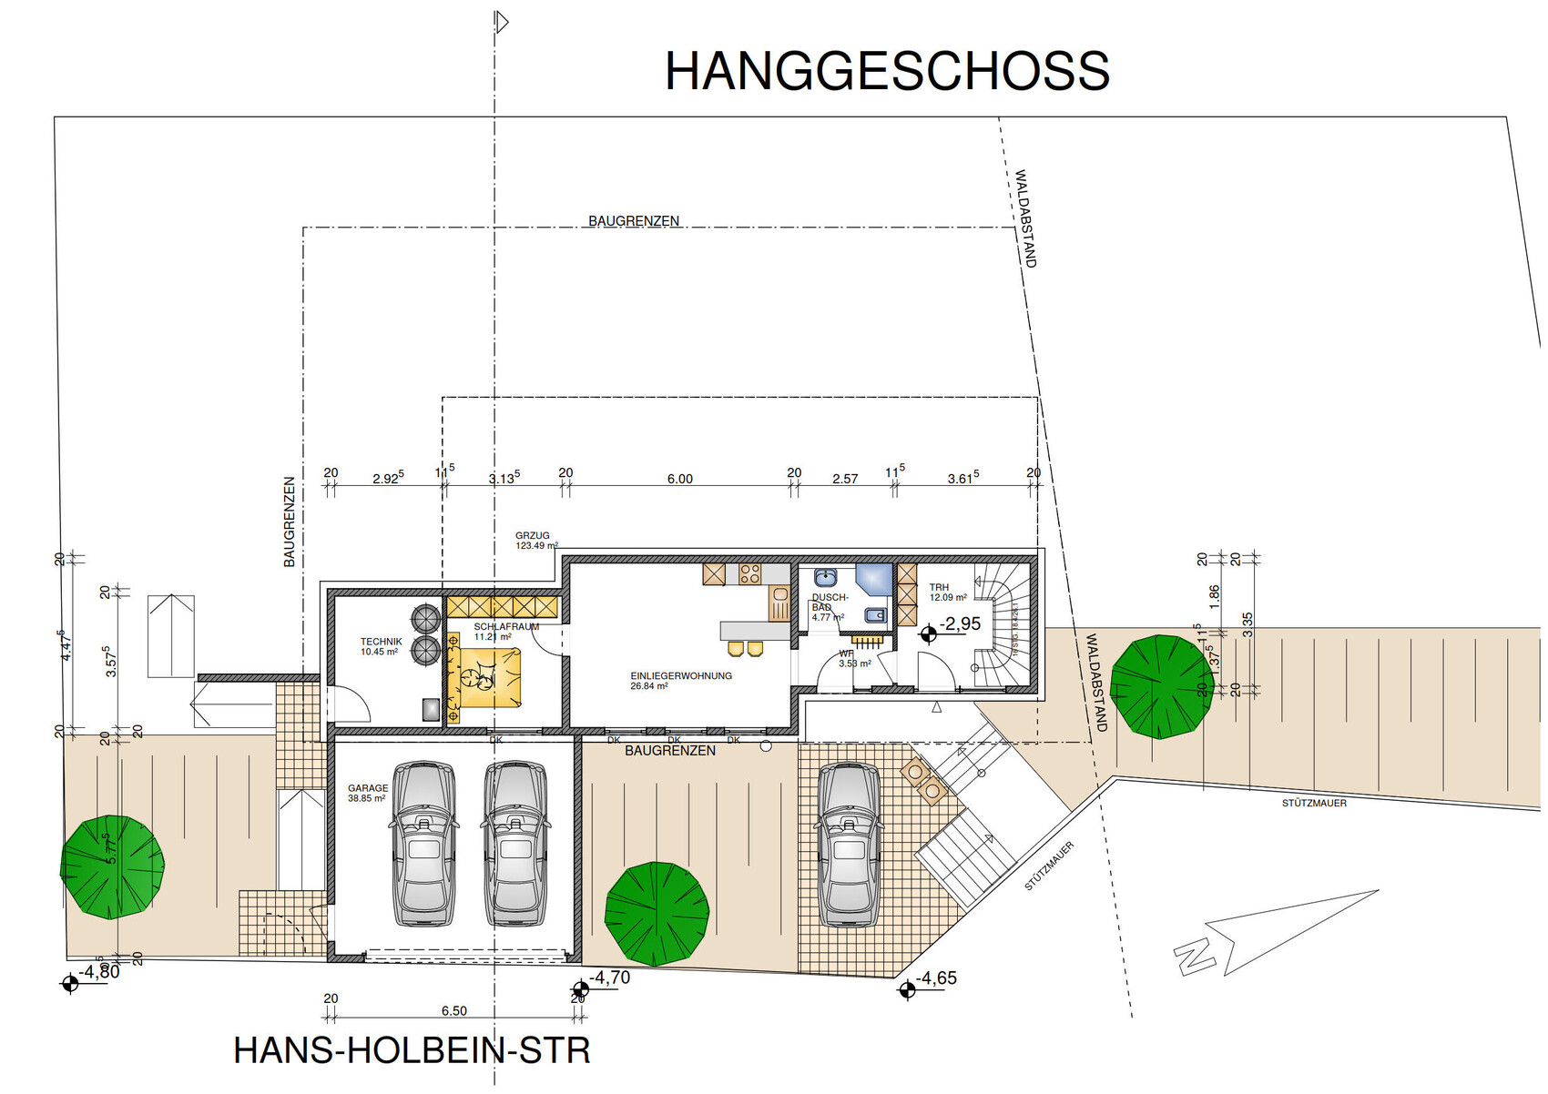
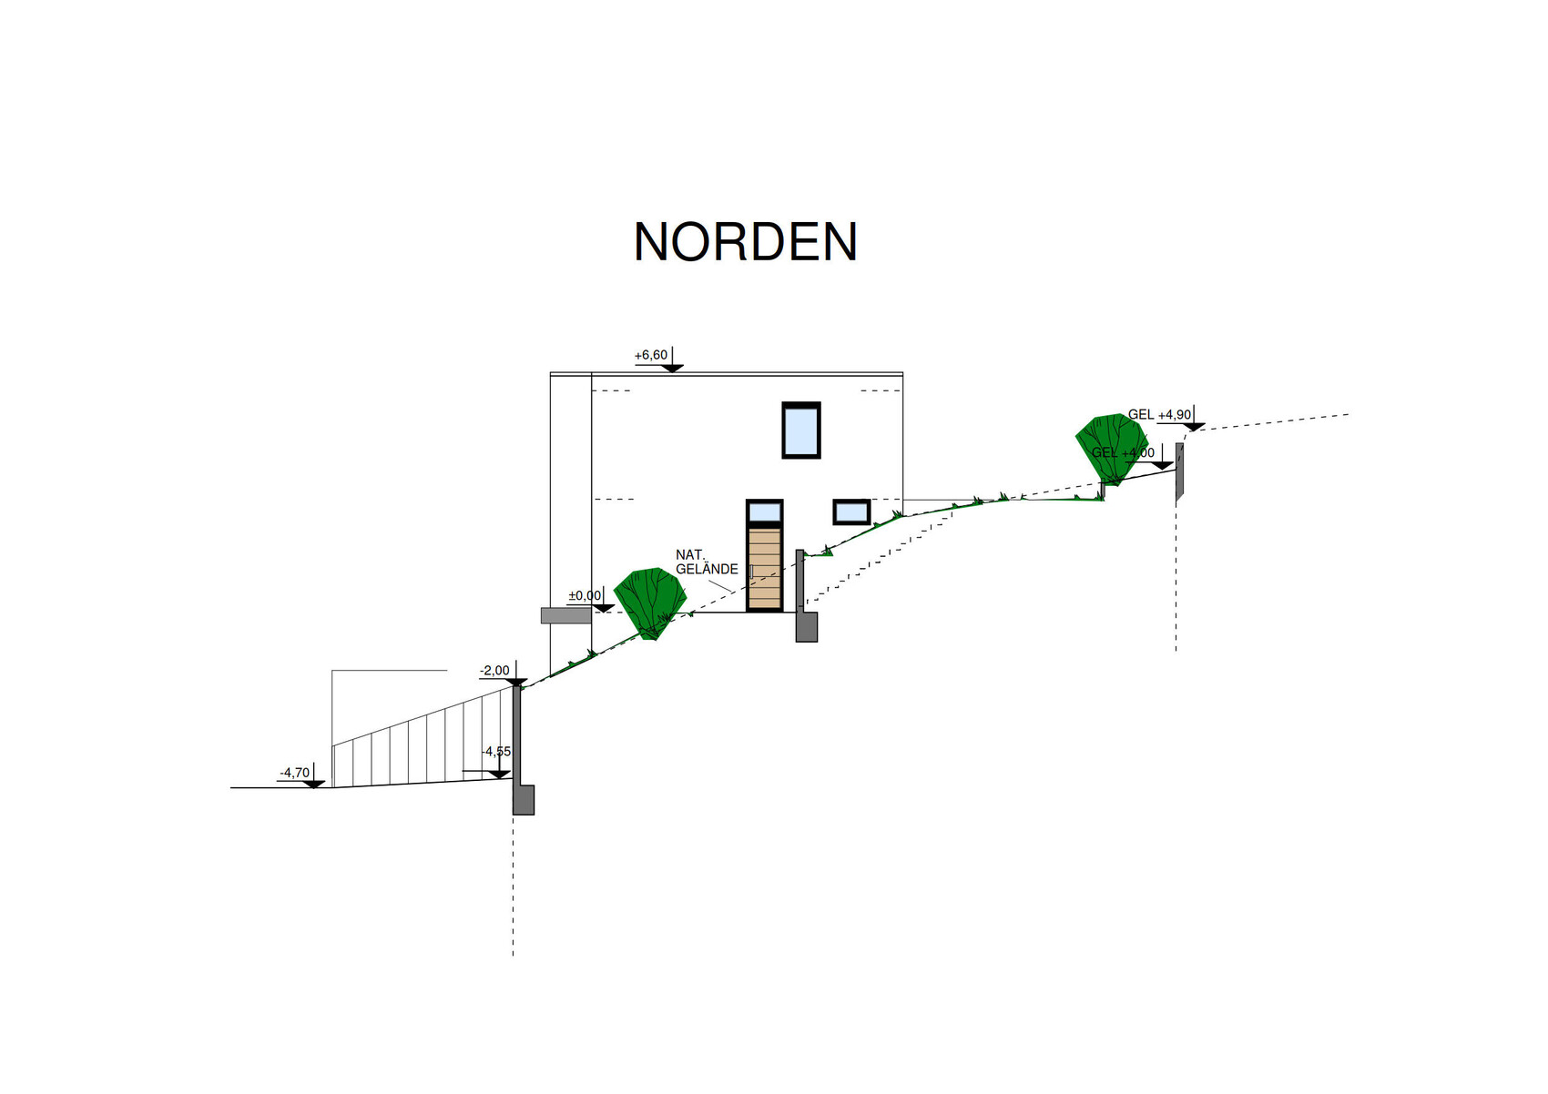
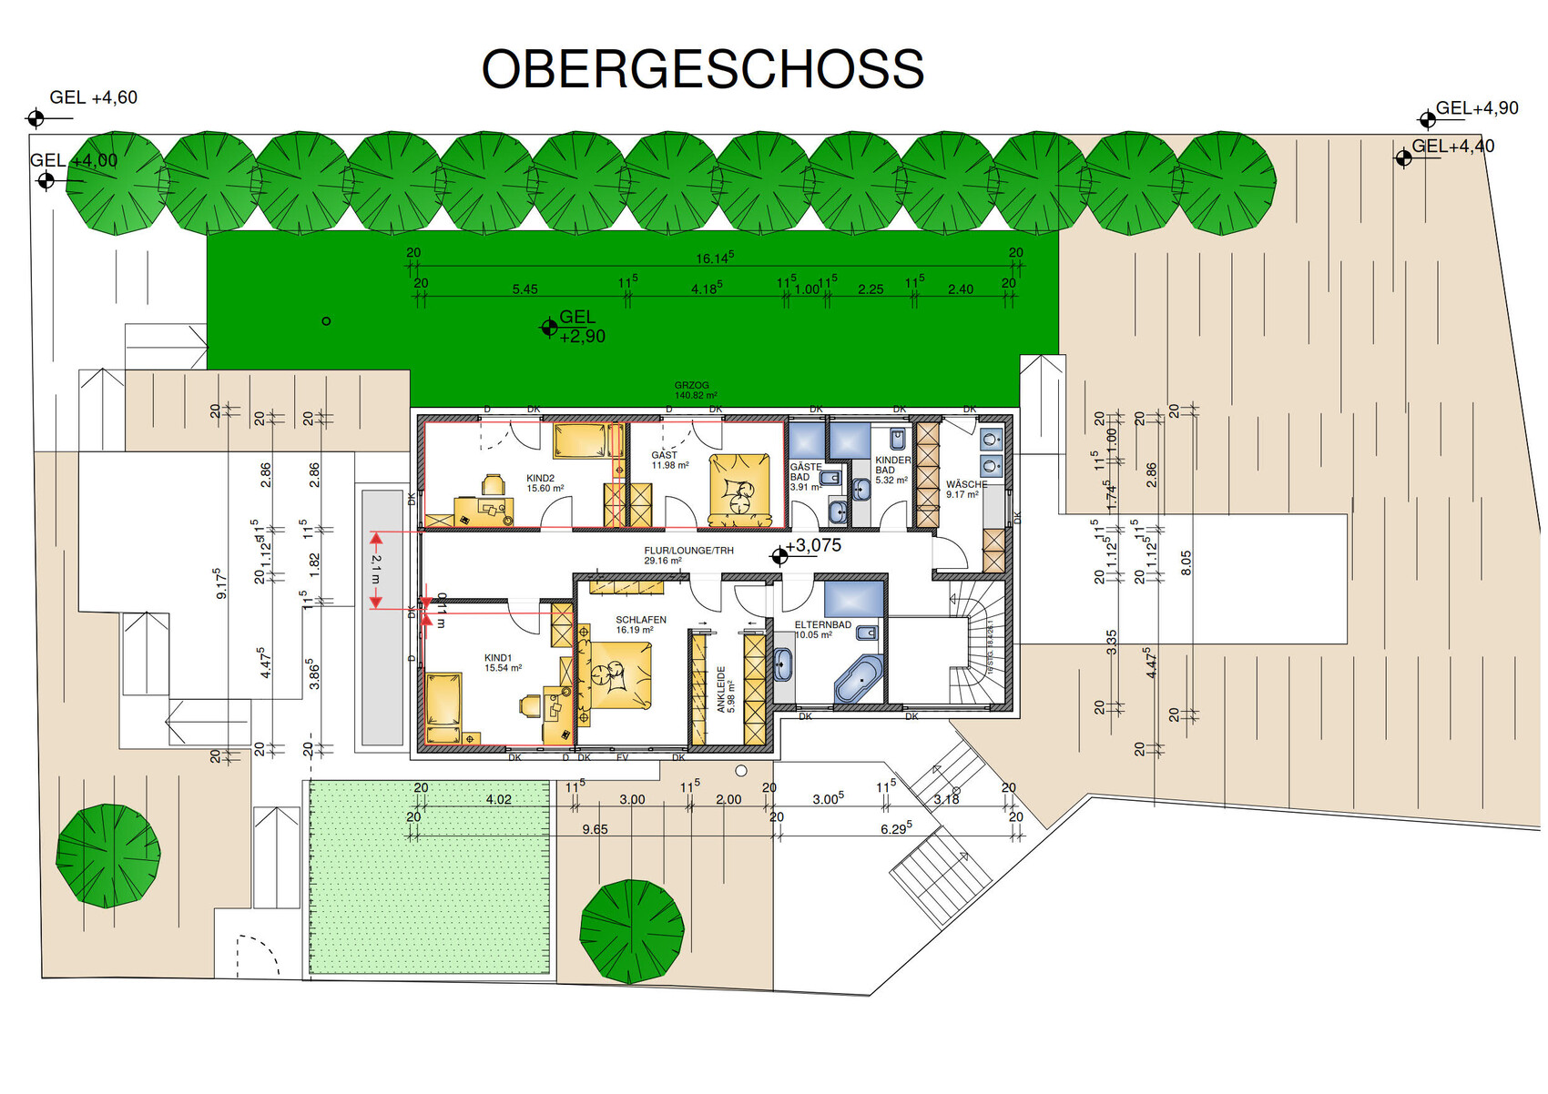
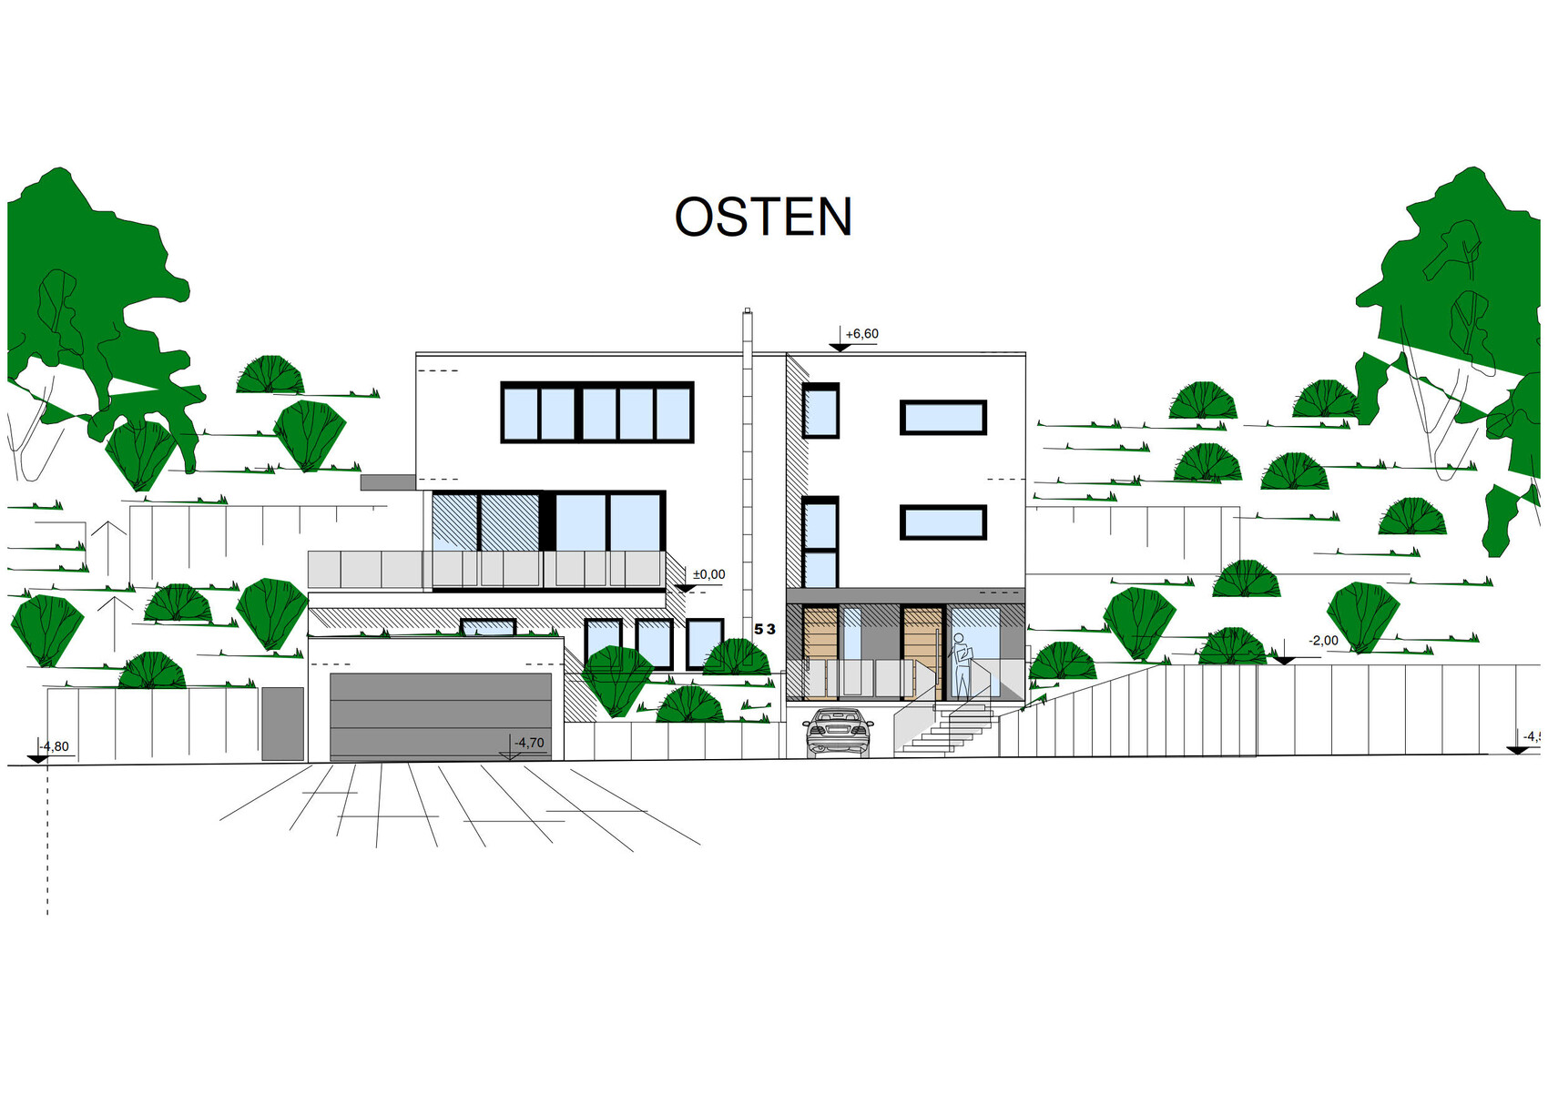
After gathering inspiration from many other threads, we would like to share our building project with you.
Our plot is located on a steep slope facing east. It is directly adjacent to a nearby recreational area, the Haardt Forest. The view of the valley will be visible from all levels.
We look forward to your suggestions for improvement, criticism, and questions about building on a slope and construction in general…
Development Plan / Restrictions
Plot size: 867 m² (9329 sq ft)
Slope: approx. 10 meters (33 ft) difference in height over 29 meters (95 ft), 17.24° or 31% grade
Floor area ratio (FAR): 0.4
Floor space index (FSI): 2
Building envelope, building line and boundary: 18 meters (59 ft) setback from the forest to the north must be maintained
Edge construction: retaining walls
Number of parking spaces: 3
Number of floors: 2 + basement at slope level
Roof style: flat roof
Architectural style: Bauhaus
Orientation: east
Homeowners' Requirements
We do not plan to have a traditional basement but rather a separate apartment that we intend to rent out. Therefore, the upper floors need to accommodate items that would normally be stored in a basement. The garage is slightly wider to also house bicycles and a workbench with shelving.
We are a young family, aged 31 and 33, with two children aged 5 and 3.
Room requirements on ground and upper floors: We plan the functional rooms on the middle floor and place particular emphasis on open communal spaces. Since we have a large family and expect frequent visitors, we opted for a dual-purpose second office that can also serve as a guest room. We have included shower and washing facilities on the upper floor.
Offices: As both of us work full-time, we need sufficient workspace. I personally work from home at least 3 out of 5 days per week.
Overall, our design is modern, highlighted by an open kitchen with a cooking island and a connected living and dining area. Our large dining table is 3 meters (10 ft) long and intended to accommodate the whole family.
On the upper floor, there is a dedicated space between the bedrooms, which can also be used as a "children’s lounge." We plan to install seating by the window here.
House Design
- Architect
What do you especially like? Why?
What do you dislike? Why?
The hallway on the upper floor is very long and narrow. This is necessary due to the plot’s conditions. Access to the rooms can be arranged from the garden on the northwest side if large furniture requires it.
Price estimate according to architect/planner: Construction approx. $560K. Total approx. $900K
Preferred heating technology: air-to-water heat pump
If you had to give up certain details/finishes:
- What can you live without: fireplace, garage initially (reduced to parking spaces), luxury finishes (very expensive flooring)
- What is indispensable: large rooms
What is the most important/basic question about the floor plan in 130 characters?
The separate apartment, which can be used in the future for our own business or as elderly accommodation for parents, was important to us. The potential division of the building into three units was also a factor. The relocation of the staircase to the north made this possible. This also saves us a lot of money, as placing the staircase in the northwest would have required significant earthworks in the slope. We are trying to minimize earthmoving costs by terracing the building and integrating it into the slope as much as possible.
Alst3r5 schrieb:
Maybe the community can help by 'reporting' the post. Unfortunately, no response from support.I have reported it for removal of the images.Alst3r5 schrieb:
The admin has obviously cleaned up here. I am quite disappointed that the concerns of people are not addressed 🙁Yes, the management by the admin here is really a bit of a lottery...ypg schrieb:
I have reported the images for removal.
Yes, the support from the admin here is a bit of a spin the wheel...But we are here to support each other. That is the purpose of this website....
Still, the commercial side seems to be favored. Disappointing.
 montessalet23 Apr 2022 16:43
ypg schrieb:
I have reported the images for removal.
Yes, the support from the admin here can feel a bit like a game of chance...Well, the admin is quick when it comes to issuing warnings without reason or purpose…

11ant schrieb:
Well, at least @kati1337 isn’t completely alone in being able to find the nearest bakery 🙂
In the end, I didn’t buy the property. But someone else has bought it by now. So now some people on the internet know which bakery is closest to whoever bought the house.

Alst3r5 schrieb:
We are here to support each other. That is the purpose of this website....It’s better not to start a discussion about what makes sense or not here.
To get back to the topic:
You should respond to the opinions already posted. Otherwise, your post will become inactive sooner than you think.