
ᐅ Drywall partition with a recessed area for mounting the shower enclosure
Created on: 1 Mar 2022 01:15
L
Lux1108Hello everyone,
In our bathroom, we planned to build a wall (drywall partition) to mount the glass shower enclosure and to separate the toilet area. The wall was supposed to be floor-to-ceiling for better stability. The shower is walk-in, level with the floor.
Today at the construction site, I noticed a thin "little wall"—only 8 cm (3 inches) wide.
Setting aside the fact that it’s not really floor-to-ceiling, isn’t that too thin? What about the wall cladding? Is the niche an opening?
I’m new to building (first-time homeowner), so I’m a bit unsure. What should a drywall partition look like ideally if a shower wall is going to be mounted on it?
Looking forward to your advice.
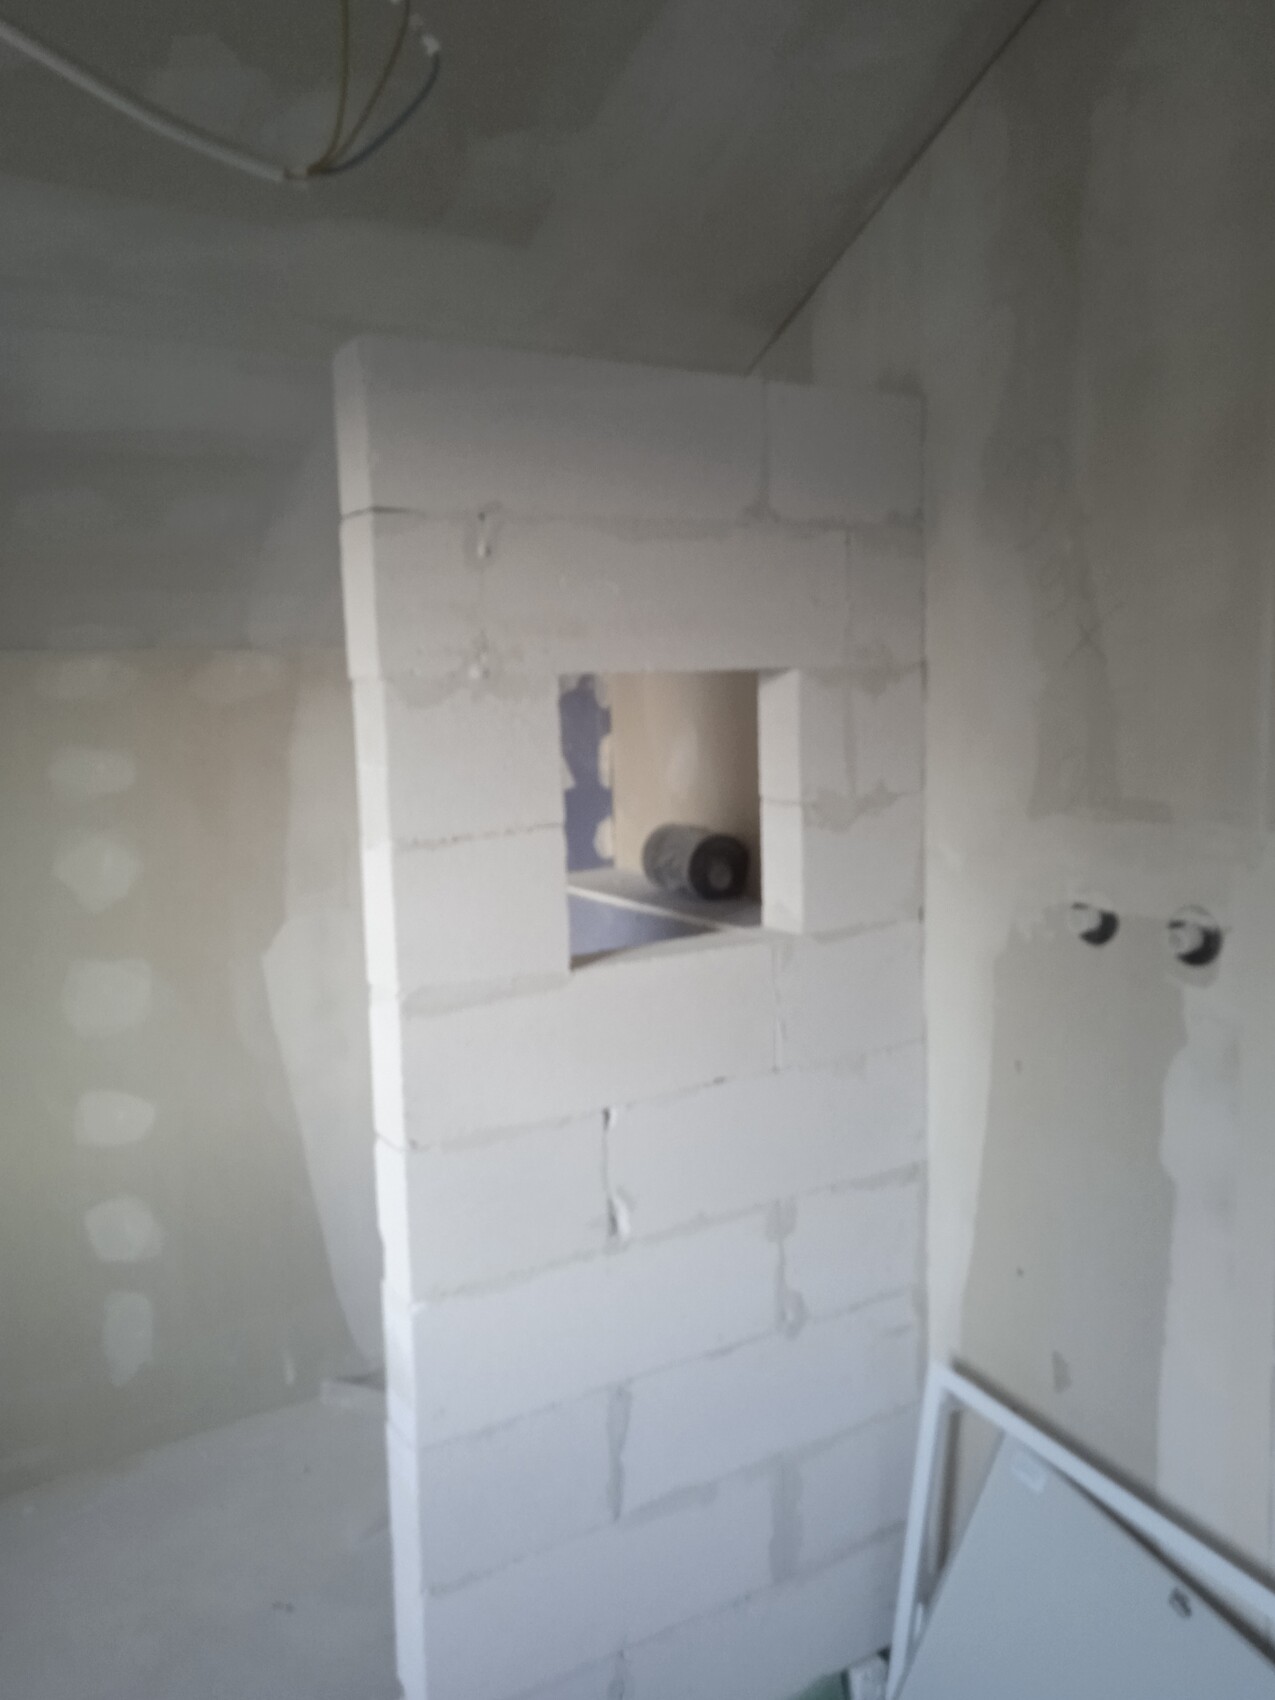
In our bathroom, we planned to build a wall (drywall partition) to mount the glass shower enclosure and to separate the toilet area. The wall was supposed to be floor-to-ceiling for better stability. The shower is walk-in, level with the floor.
Today at the construction site, I noticed a thin "little wall"—only 8 cm (3 inches) wide.
Setting aside the fact that it’s not really floor-to-ceiling, isn’t that too thin? What about the wall cladding? Is the niche an opening?
I’m new to building (first-time homeowner), so I’m a bit unsure. What should a drywall partition look like ideally if a shower wall is going to be mounted on it?
Looking forward to your advice.
SoL schrieb:
What does your contract say?..........The wall was an additional request on our part. I communicated this to the builder... verbally...Lux1108 schrieb:
The wall was an additional request from our side. I passed this on to the builder... verbally...Then live with it and take it as a learning experience.Sorry, but anything that is not agreed upon in writing is a free pass for the builder or general contractor to build it as they see fit (or want).
B
Benutzer2001 Mar 2022 07:47Lux1108 schrieb:
Today on the construction site I came across a thin "little wall." Only 8cm (3 inches) wide.
Aside from the fact that something else would be floor-to-ceiling, isn’t that a bit too thin? No, completely sufficient. And also solid.
Lux1108 schrieb:
Niche = hole?? Ask the contractor how that becomes a niche.
Lux1108 schrieb:
What should a drywall that a shower panel is going to be attached to ideally look like? Like any drywall. A metal stud frame made of aluminum with double gypsum board panels fixed to it. A niche is somewhat more complex to integrate.

Lux1108 schrieb:
Niche = hole?? It looked like that to me at the beginning, too 🙂
Later on, a panel will be installed—I’m not sure what it’s called—that will create an actual niche, so it won’t just be a hole in the end.
Similar topics