
ᐅ Single-family home with a granny flat on a 450 sqm sloped lot
Created on: 9 Feb 2022 11:44
K
Kristijan
Hello everyone,
Until now, I have only been a silent reader here, but I would like to present our own house concept for discussion. I am hoping for candid criticism, as well as your ideas and suggestions.
We are a blended family with four children (three are usually at home) and we are planning to build a single-family house with a secondary apartment in NRW. At the beginning of last year, we bought a sloped lot in a typical new development area and have since worked with an architect to develop a house concept. We designed a very simple building form (four walls and a roof) with an efficient floor plan. We sent our plans to several prefabricated house companies, asking for cost estimates, hoping that our budget might allow for potential expansion of the house. Now, faced with their offers, we have to admit that even our smallest possible floor plan exceeds our budget. The budget is about 550,000 euros for the house including additional construction costs (excluding the land). With the secondary apartment, we had hoped to double the KfW funding in the KfW 40 EE class with 67,500 euros to increase the budget. But it is what it is.
Perhaps our preliminary cost estimate was a bit naive. In any case, we are currently reconsidering the concept and are considering doing without a basement.
And now, please, fire away with your frank criticism and unvarnished truths. 🙂
Zoning Plan / Restrictions
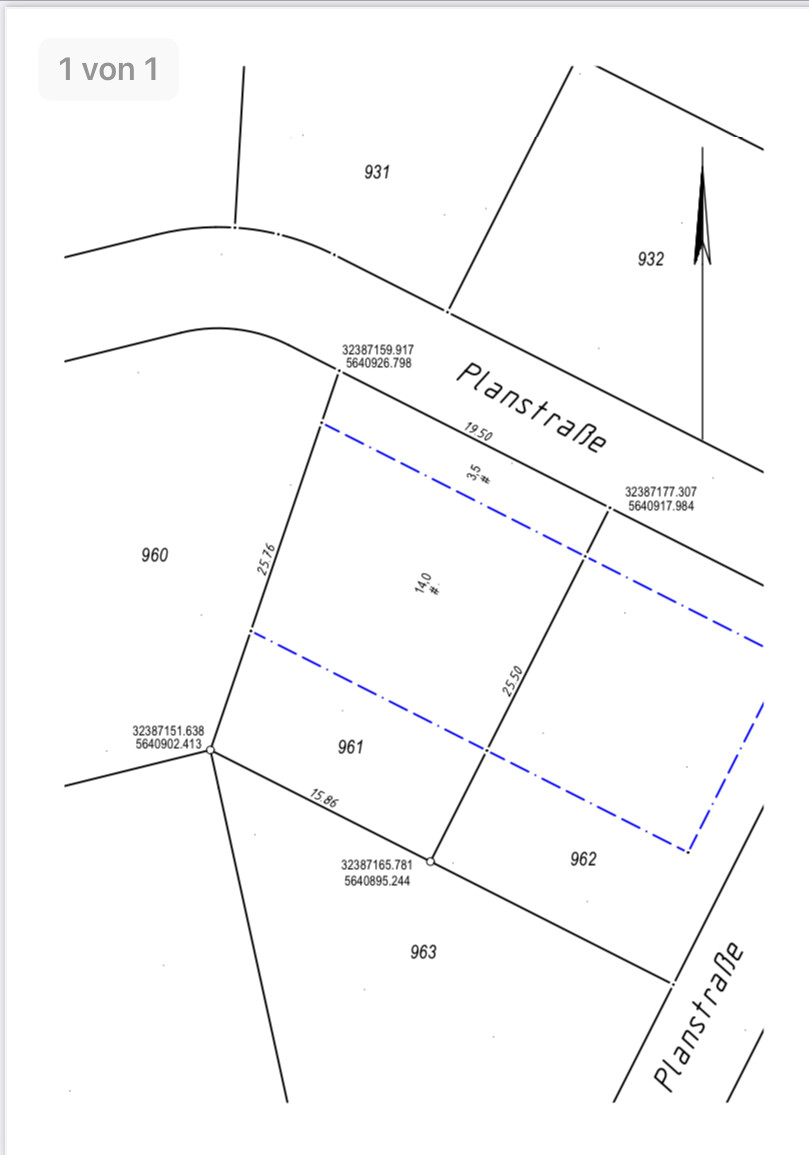
Plot size: 450 sqm (4,844 sq ft)
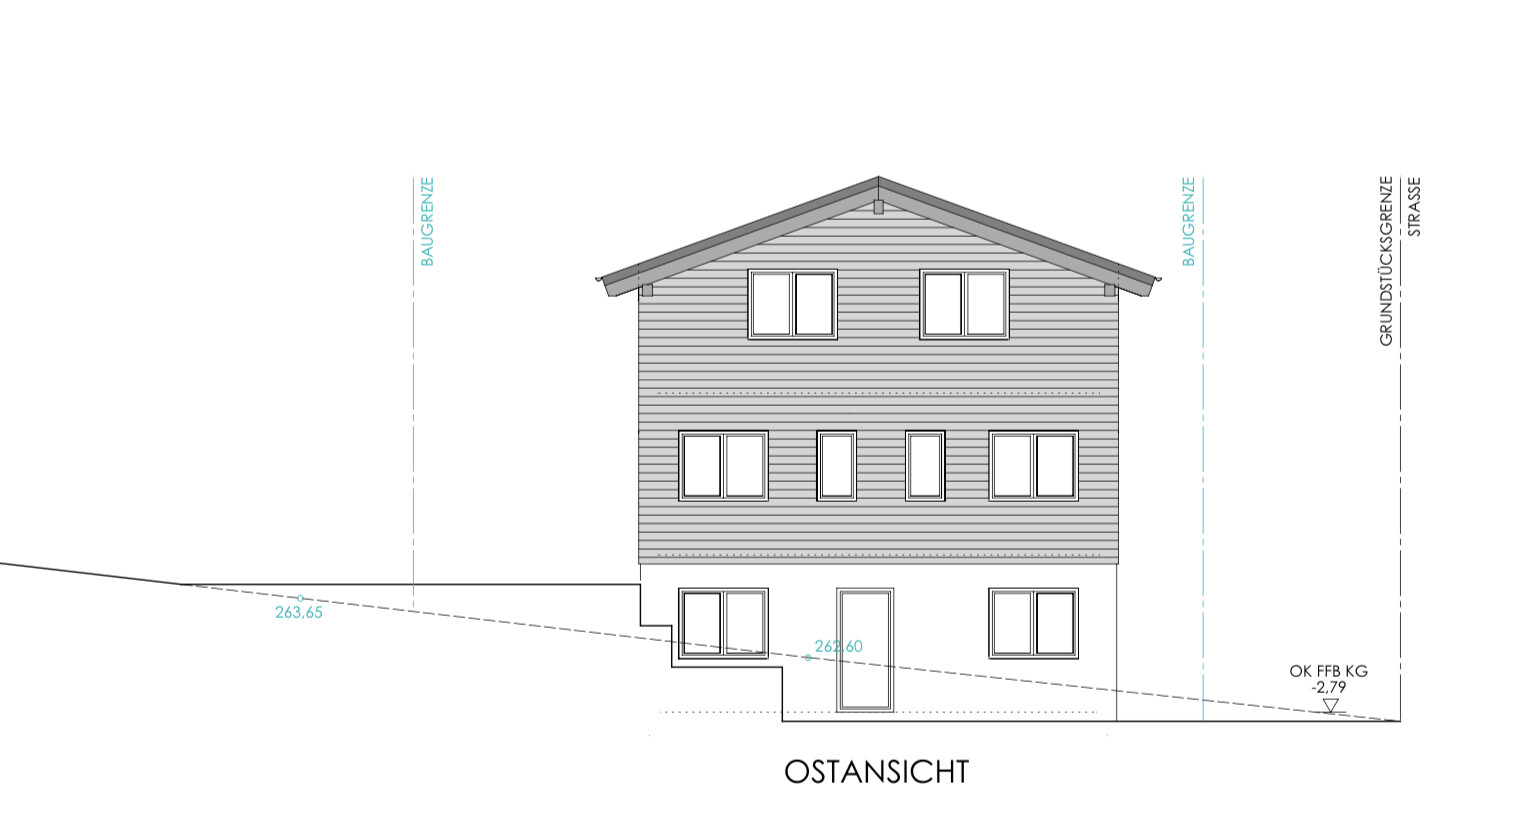
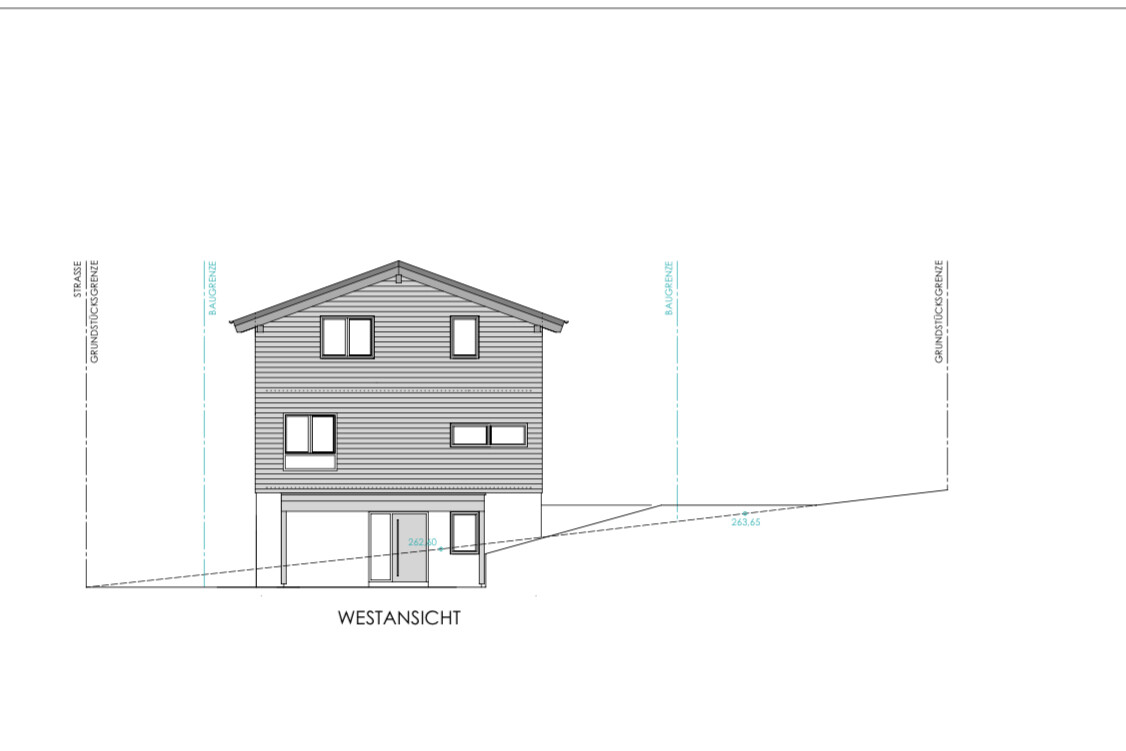
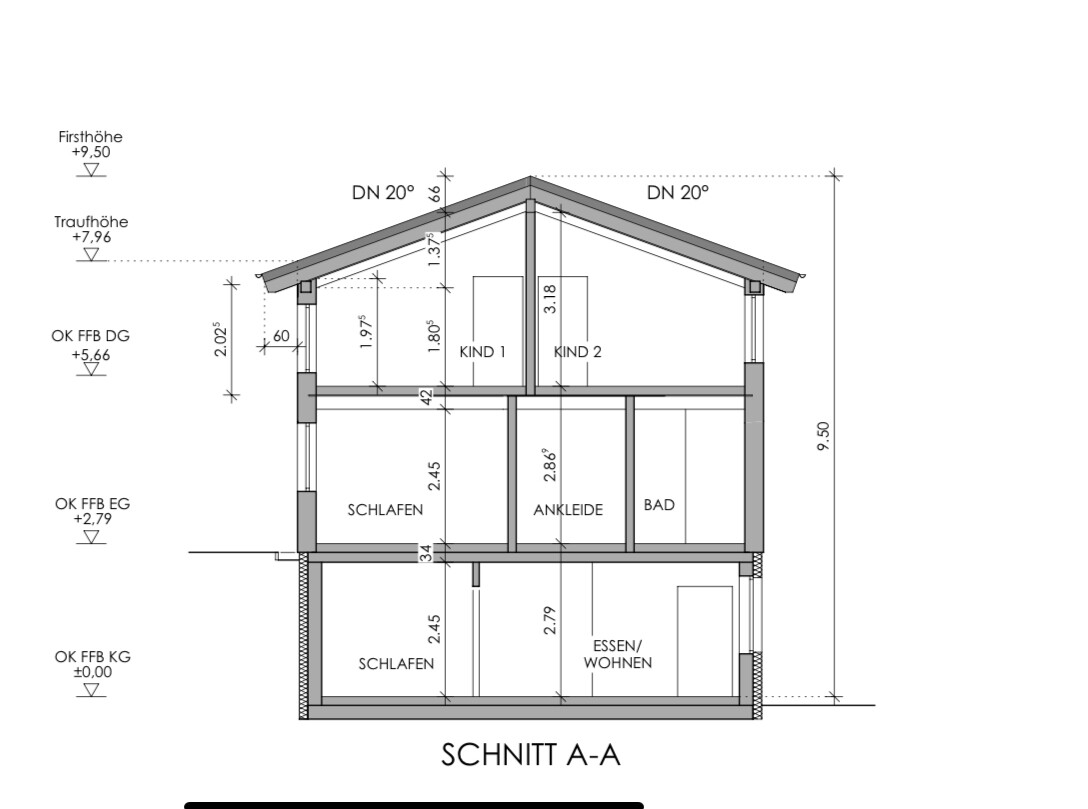
Slope: Yes, north-facing slope (from the street toward south-southwest) with about 1.5 m (5 feet) elevation within the building envelope (1 meter (3 feet) within the planned footprint) rising
Floor area ratio (FAR): ?
The zoning plan does not provide this information
Building area ratio (site coverage): 0.4
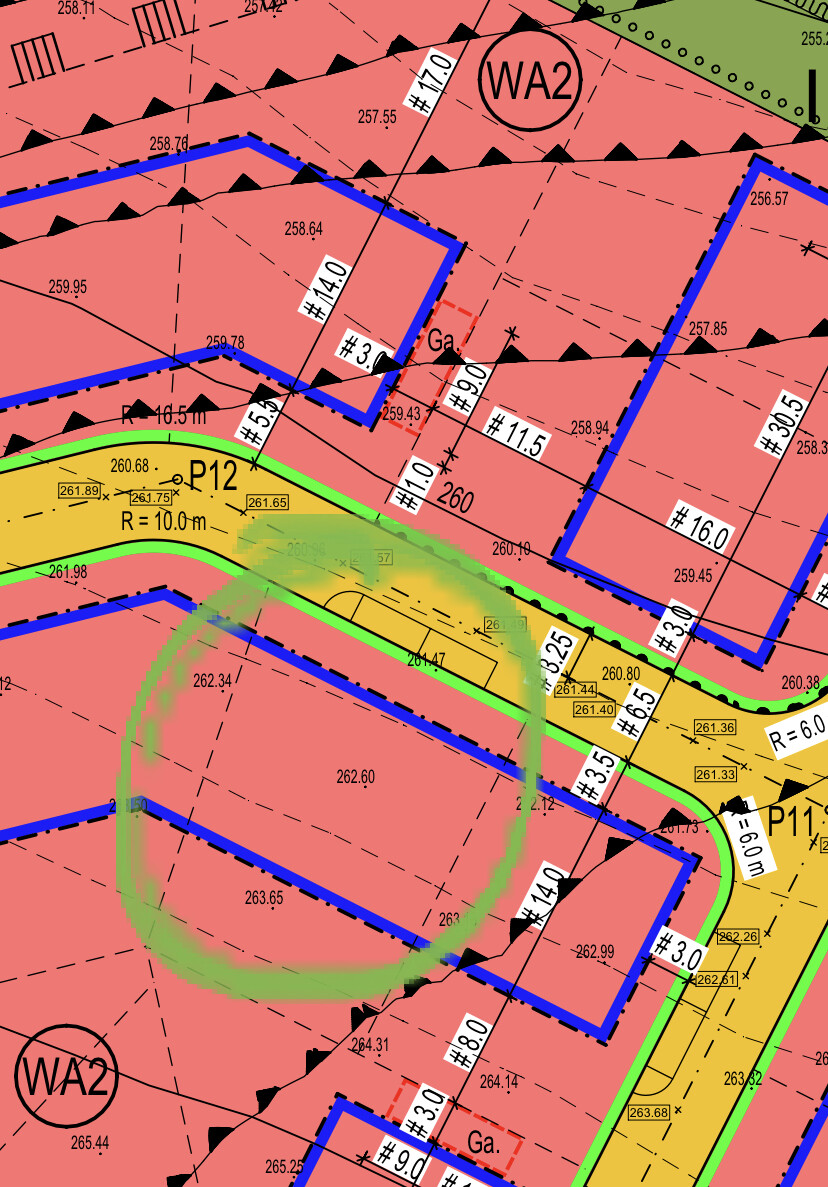
Building envelope, building line and boundary: 19.5 m (64 feet) wide (street side), at the rear 17 m (56 feet) wide and 14 m (46 feet) deep
Edge development: Yes
Number of parking spaces: 2 for the main unit and 1 for the secondary apartment
Number of floors: 2.5
Roof type: Gable roof
Architectural style: Traditional
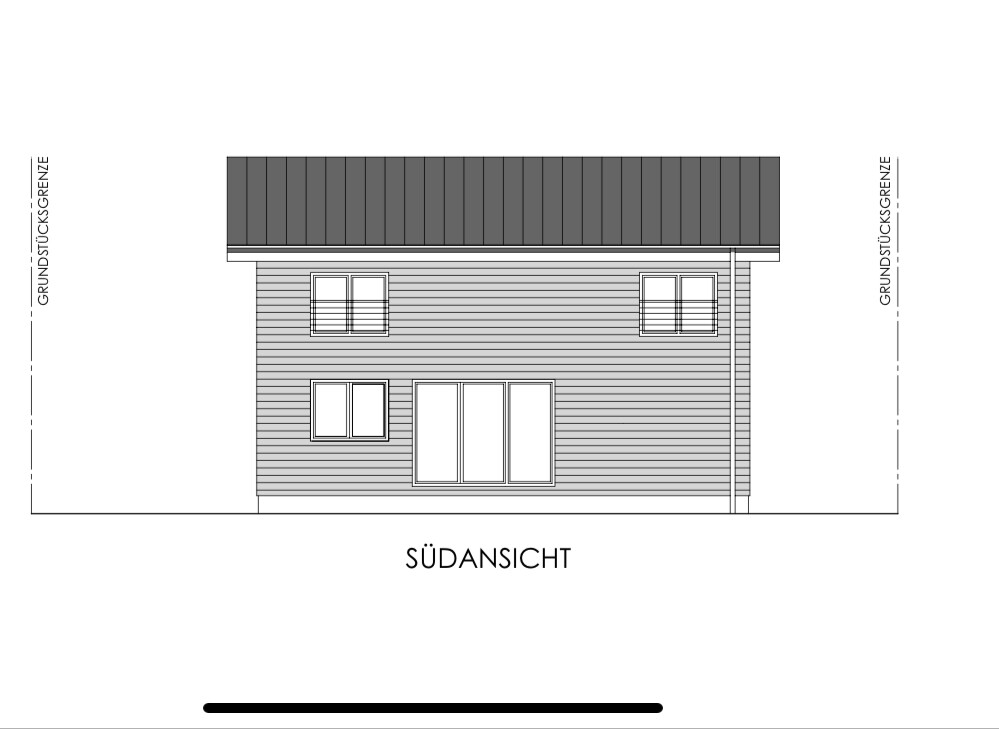
Orientation: Ridge runs from west-northwest to east-southeast
Maximum heights / limits: Maximum ridge height 9.5 m (31 feet) above finished ground floor level (this may exceed the reference street level by max. 0.5 m (1.5 feet))
Other requirements: Side setbacks 3 m (10 feet), setback from the street 3.5 m (11.5 feet)
Client Requirements
Architectural style and building type: Simple, economical building form with a gable roof
Basement, floors: Basement with secondary apartment, total 2.5 floors
Number of people, ages: Household of 5-6 people: parents aged 38 and 36, four children aged 7, 4, 2x 2 years. Family planning went a bit beyond the target and is now complete 🙂 plus grandmother in the basement apartment
Space needs on ground / upper floors: About 140-150 sqm (1,500-1,615 sq ft): kitchen, living room, 1 bedroom, 3 children’s bedrooms, 1 guest/office/patchwork room, 2 bathrooms
Utility room in the basement
Office: 1 flexible room required
Guests per year: About 10
Open or closed layout: Form follows function
Conservative or modern style: Hm, what exactly is meant here?
Open kitchen, kitchen island: Open kitchen adjacent to dining area (a kitchen island is welcome here), but closed off toward the living room
Number of dining seats: 6-8
Fireplace: No
Music / stereo wall: TV in the living room
Balcony, roof terrace: Covered terrace facing the garden with pass-through window from the kitchen
Garage, carport: Carport with green roof and additional storage space would be ideal
Vegetable garden, greenhouse: Small kitchen garden along the property boundary
House Design
Designer: Independent architect working with a prefabricated house company and DIY elements
What do you particularly like? Efficient use of space. Despite compactness, all requirements regarding space needs, especially number of rooms, are met
What do you dislike? Especially the ground floor could be more generous, the basement or storage spaces could be larger
Price estimate (according to architect): Not available
Price limit including fittings: 550,000 euros plus KfW funding if still available
Preferred heating system: Air-to-water heat pump
If you have to sacrifice something, which details or extensions would you give up?
-can give up: Reluctantly on the separate parents’ area
The secondary apartment is also under discussion
The sliding doors on the ground floor are due to a coordination error and can be removed
-can not give up: Number of rooms
Why did the design turn out the way it is?
We basically created the design ourselves. The architect later made some optimizations. Our main focus was to accommodate all room requirements within a compact floor plan on a small plot. Furthermore, as parents of four children, we wanted our own small private space.
What is the most important / fundamental question about the floor plan, summarized in 130 characters?
Is our house concept failing due to our budget expectations? What would you do differently and why?
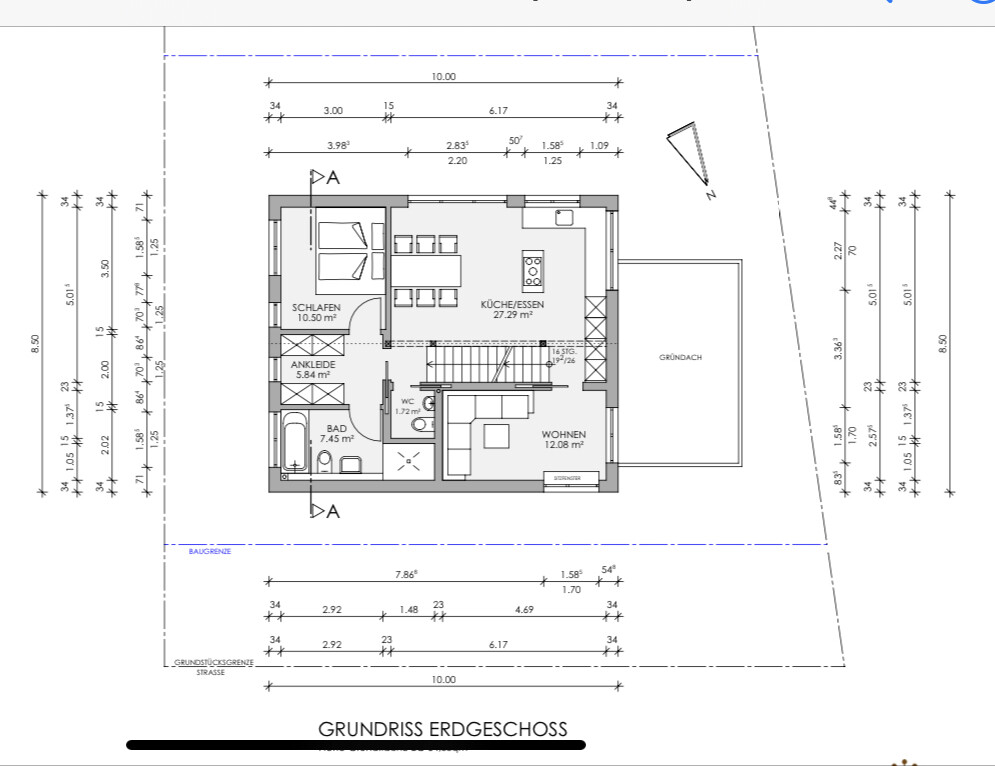
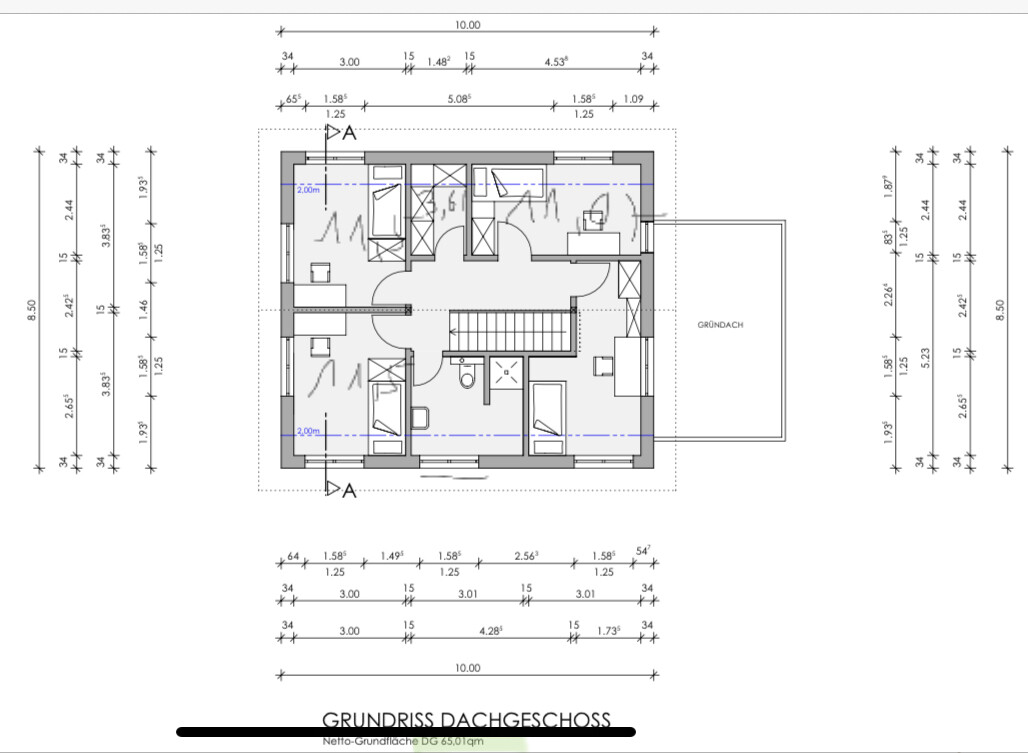
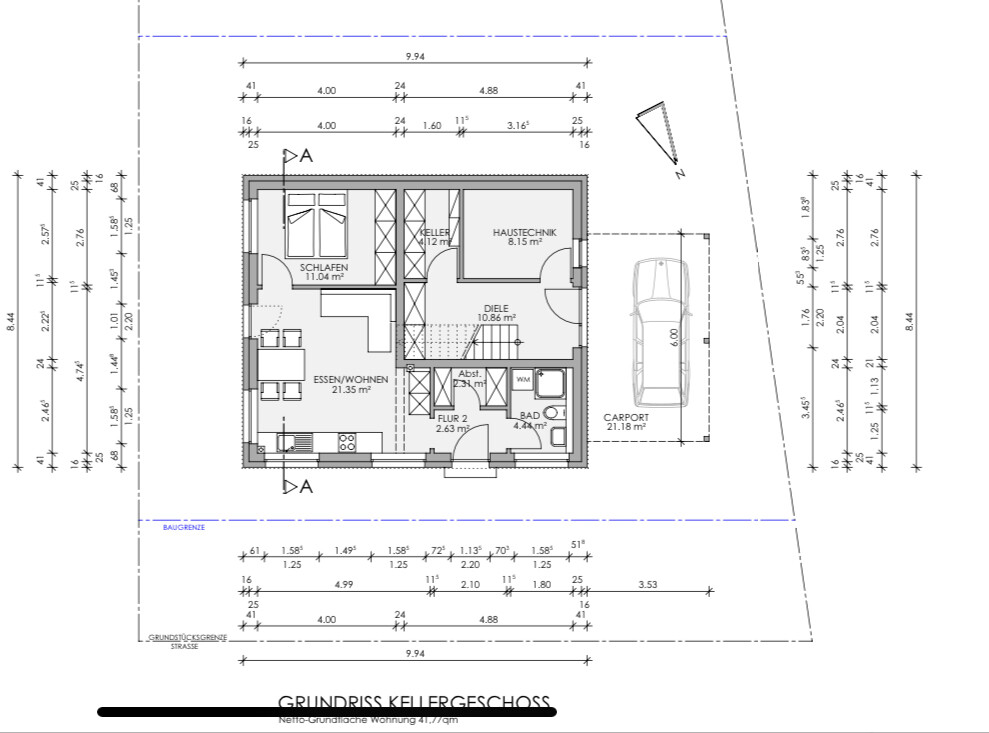
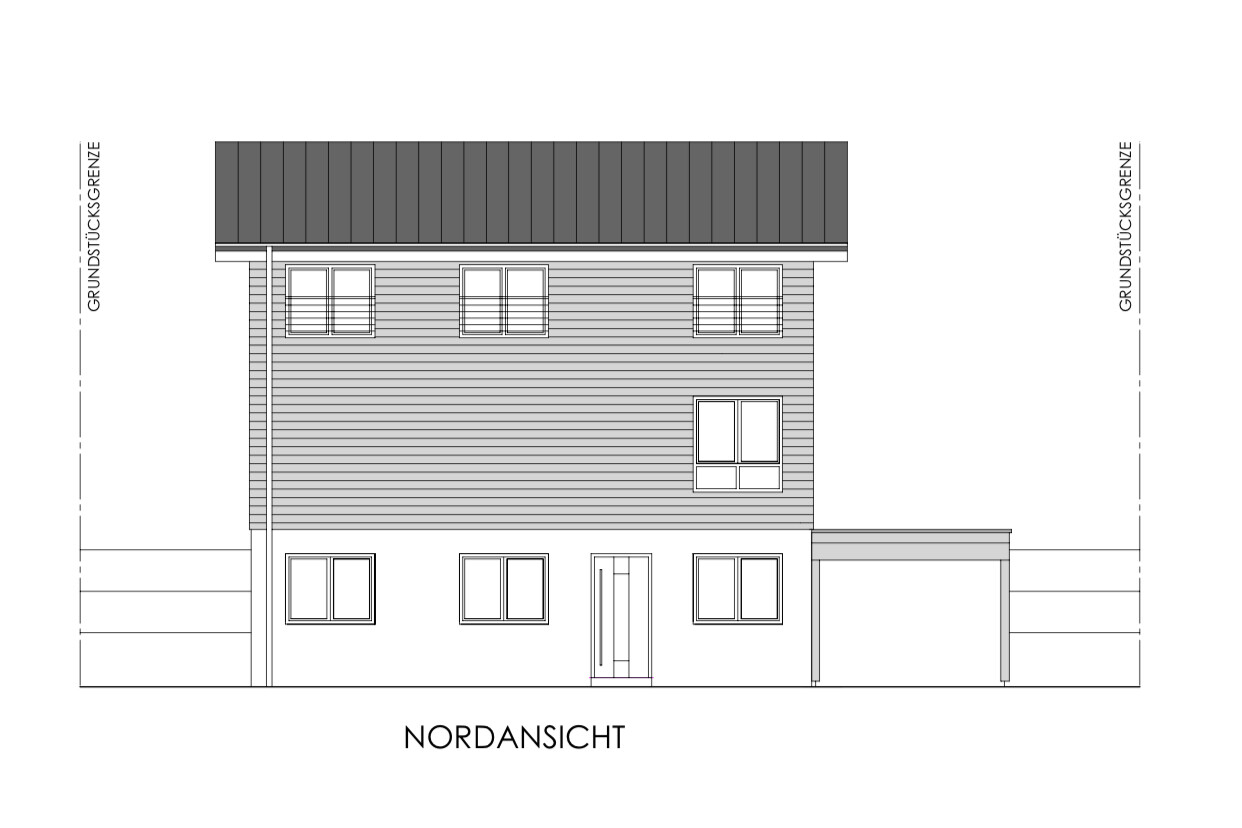
Until now, I have only been a silent reader here, but I would like to present our own house concept for discussion. I am hoping for candid criticism, as well as your ideas and suggestions.
We are a blended family with four children (three are usually at home) and we are planning to build a single-family house with a secondary apartment in NRW. At the beginning of last year, we bought a sloped lot in a typical new development area and have since worked with an architect to develop a house concept. We designed a very simple building form (four walls and a roof) with an efficient floor plan. We sent our plans to several prefabricated house companies, asking for cost estimates, hoping that our budget might allow for potential expansion of the house. Now, faced with their offers, we have to admit that even our smallest possible floor plan exceeds our budget. The budget is about 550,000 euros for the house including additional construction costs (excluding the land). With the secondary apartment, we had hoped to double the KfW funding in the KfW 40 EE class with 67,500 euros to increase the budget. But it is what it is.
Perhaps our preliminary cost estimate was a bit naive. In any case, we are currently reconsidering the concept and are considering doing without a basement.
And now, please, fire away with your frank criticism and unvarnished truths. 🙂
Zoning Plan / Restrictions
Plot size: 450 sqm (4,844 sq ft)
Slope: Yes, north-facing slope (from the street toward south-southwest) with about 1.5 m (5 feet) elevation within the building envelope (1 meter (3 feet) within the planned footprint) rising
Floor area ratio (FAR): ?
The zoning plan does not provide this information
Building area ratio (site coverage): 0.4
Building envelope, building line and boundary: 19.5 m (64 feet) wide (street side), at the rear 17 m (56 feet) wide and 14 m (46 feet) deep
Edge development: Yes
Number of parking spaces: 2 for the main unit and 1 for the secondary apartment
Number of floors: 2.5
Roof type: Gable roof
Architectural style: Traditional
Orientation: Ridge runs from west-northwest to east-southeast
Maximum heights / limits: Maximum ridge height 9.5 m (31 feet) above finished ground floor level (this may exceed the reference street level by max. 0.5 m (1.5 feet))
Other requirements: Side setbacks 3 m (10 feet), setback from the street 3.5 m (11.5 feet)
Client Requirements
Architectural style and building type: Simple, economical building form with a gable roof
Basement, floors: Basement with secondary apartment, total 2.5 floors
Number of people, ages: Household of 5-6 people: parents aged 38 and 36, four children aged 7, 4, 2x 2 years. Family planning went a bit beyond the target and is now complete 🙂 plus grandmother in the basement apartment
Space needs on ground / upper floors: About 140-150 sqm (1,500-1,615 sq ft): kitchen, living room, 1 bedroom, 3 children’s bedrooms, 1 guest/office/patchwork room, 2 bathrooms
Utility room in the basement
Office: 1 flexible room required
Guests per year: About 10
Open or closed layout: Form follows function
Conservative or modern style: Hm, what exactly is meant here?
Open kitchen, kitchen island: Open kitchen adjacent to dining area (a kitchen island is welcome here), but closed off toward the living room
Number of dining seats: 6-8
Fireplace: No
Music / stereo wall: TV in the living room
Balcony, roof terrace: Covered terrace facing the garden with pass-through window from the kitchen
Garage, carport: Carport with green roof and additional storage space would be ideal
Vegetable garden, greenhouse: Small kitchen garden along the property boundary
House Design
Designer: Independent architect working with a prefabricated house company and DIY elements
What do you particularly like? Efficient use of space. Despite compactness, all requirements regarding space needs, especially number of rooms, are met
What do you dislike? Especially the ground floor could be more generous, the basement or storage spaces could be larger
Price estimate (according to architect): Not available
Price limit including fittings: 550,000 euros plus KfW funding if still available
Preferred heating system: Air-to-water heat pump
If you have to sacrifice something, which details or extensions would you give up?
-can give up: Reluctantly on the separate parents’ area
The secondary apartment is also under discussion
The sliding doors on the ground floor are due to a coordination error and can be removed
-can not give up: Number of rooms
Why did the design turn out the way it is?
We basically created the design ourselves. The architect later made some optimizations. Our main focus was to accommodate all room requirements within a compact floor plan on a small plot. Furthermore, as parents of four children, we wanted our own small private space.
What is the most important / fundamental question about the floor plan, summarized in 130 characters?
Is our house concept failing due to our budget expectations? What would you do differently and why?

haydee schrieb:
@Escroda is really missing here. They would know the best way to position a house on the plot without exceeding the floor area ratio and with minimal earthworks.
Try running the new budget calculation.It’s not the floor area ratio but the site coverage ratio, as we have established. In my opinion, this issue is completely resolved now. The original poster can build 180 sqm (1,938 sq ft), two stories – I don’t think they want or can fully use that. It would be very helpful if the text of the development plan (building permit / planning permission) was shared so we don’t only find out at the end of the thread what is allowed or not.I have revised my proposal slightly to keep costs down:
A rough estimate would put it at about 150 sqm (1,615 sq ft) for the ground floor and upper floor combined. Twins would have to share a child’s bedroom. I doubt the expansion reserve is really needed. Possibly it’s better to reduce the knee wall height here to zero and save space in the attic. Also, it depends on when the first child moves out again.
K
Kristijan11 Feb 2022 11:03Kristijan schrieb:
Unfortunately, you are completely right. The rental income was included in the budget of 550,000 euros. In addition, until recently, we were expecting an extra 60,000 euros from the KfW.
I will do a detailed calculation again tomorrow morning.So, I have done a financial review again, excluding the unrealistic rental unit. 500,000 euros for the house including additional construction costs would be the maximum without becoming unreasonable. Of course, it can be cheaper.
Assuming a price of 2,800 euros per square meter, I estimate that 150 sqm (1,615 sq ft) could be feasible.
K
Kristijan11 Feb 2022 11:04K a t j a schrieb:
The floor area ratio is actually not the correct term; it is the site occupancy index, as we found out. In my opinion, this completely resolves the issue. The original poster can build 180 sqm (1,937 sq ft) over two floors – although I don’t think they want or need to use the full allowance. It would be very helpful if the text of the development plan were made available as well, so we don’t only find out at the end of the thread what is or isn’t allowed. Sorry again, this misunderstanding was my fault.
K
Kristijan11 Feb 2022 11:07haydee schrieb:
The salesperson in post no. 19 was definitely promoting timber frame. I’m familiar with those plans.
We had discarded that option due to cost reasons. Timber frame structures also tend to encourage building upwards. Many simply add a basement under their standard suburban villa.
Go with the minimum energy standard and look for home builders who specialize in that. It should save you some money.
@Escroda is really missed. He would know the best way to position a house on the plot without exceeding the floor area ratio and while minimizing earthworks.
Try recalculating the new budget. Indeed, it was probably about selling as many timber houses as possible. Basically, our plan was to build using timber frame construction. To compare costs, I called a local general contractor who builds with solid construction. They mentioned around 3000 euros per square meter (approximately $280 per square foot) for turnkey construction.
Kristijan schrieb:
Assuming a price of 2800 euros per square meter, I estimate that 150 sqm (1615 sq ft) could be feasible.
K a t j a schrieb:
A rough calculation would put it at around 150 sqm (1615 sq ft) for the ground floor and first floor. Twins would have to share one bedroom.
Well, what a coincidence—things just fall into place... 😉
K
Kristijan11 Feb 2022 11:09@K a t j a
This is looking really great again. Thanks so much for all the effort.
So it doesn’t necessarily have to end up with a caravan after all. 😀
This is looking really great again. Thanks so much for all the effort.
So it doesn’t necessarily have to end up with a caravan after all. 😀