
ᐅ Single-Family Home Floor Plan for Two – Feedback Welcome
Created on: 11 Dec 2021 13:04
O
Ostseefan12
Hello everyone, I have been following this forum for some time as we are planning to build a house. There are two of us, and we want to build a captain’s house. We would appreciate any suggestions and feedback.
Regarding the questionnaire:
Zoning Plan / Restrictions
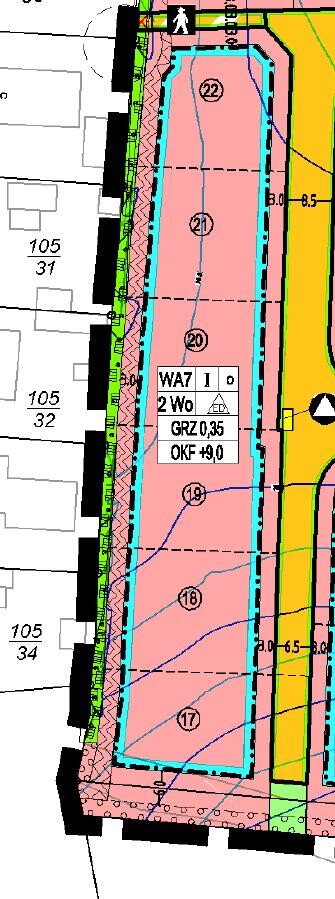
Plot size: 705 m² (8506 sq ft)
Slope: no
Floor area ratio: 0.35
Floor space index: none
Building envelope, building line, and boundary: see attachment, plot no. 18
Edge development: no
Number of parking spaces: 1
Number of floors: 1
Roof shape: free choice
Architectural style: traditional
Orientation: EAST-WEST
Maximum heights / limits Eaves height 9 m (30 ft)
Additional requirements: none
Client Requirements
Building type: captain’s house with a gable roof at 45°
No basement, ground floor, upper floor, converted attic
Number of residents, age: 2, approx. 50 years old
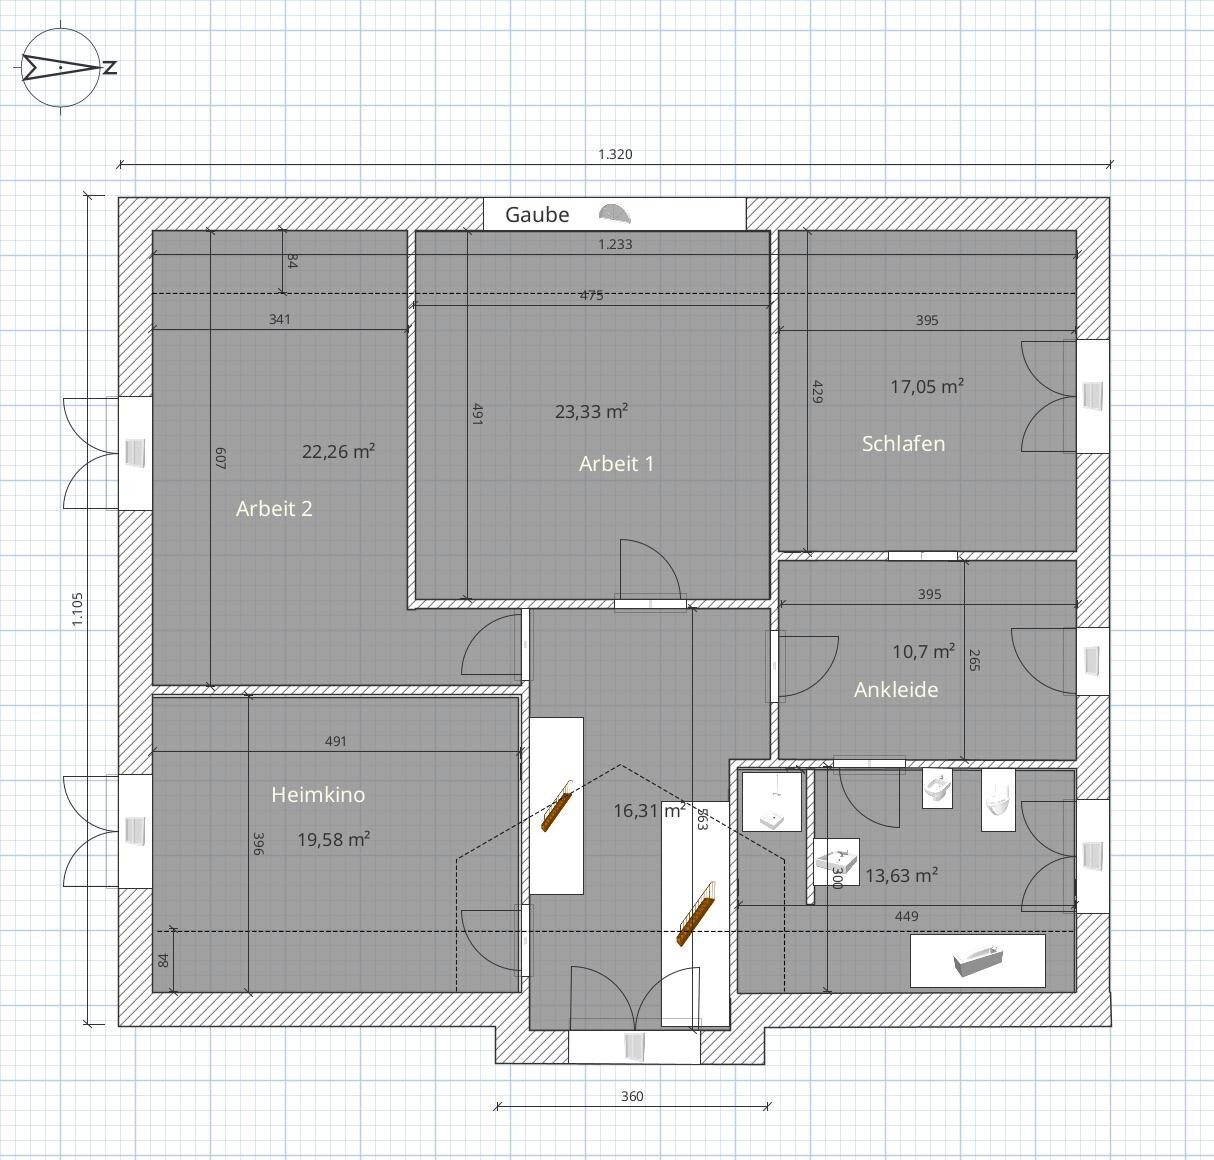
Space requirements: ground floor and upper floor as per floor plan
No office or dedicated workspaces
Regular overnight guests per year: 2 persons
Conservative construction style
Open kitchen with kitchen island desired
Number of dining seats: 6 to 8
Fireplace: yes
Music / stereo wall: no
Balcony or roof terrace: no
Garage or carport: rather no
Utility garden or greenhouse: no
Other wishes / special features / daily routine, including reasons why certain things are or are not wanted
House Design
Designer: own modifications based on various designs by building companies
What do you like most? Why? Fits our lifestyle, home cinema possible, therefore no TV in the living room
What do you not like? Why? I am quite uncertain about the bathrooms.
Estimated price according to architect/planner: 600k
Personal budget limit for the house, including fittings: 750k
Preferred heating system: air heat pump with underfloor heating
If you have to forego anything, which details/expansions
- can you do without:
- can you not do without: actually nothing
Why did the design turn out the way it is now? For example:
A mix of many examples from various magazines…
What do you think makes it particularly good or bad? We have accommodated all the rooms we need and probably have enough space
What is the most important fundamental question about the floor plan in 130 characters?
Will the floor plan work as it is? Are there suggestions for improvement?

Regarding the questionnaire:
Zoning Plan / Restrictions
Plot size: 705 m² (8506 sq ft)
Slope: no
Floor area ratio: 0.35
Floor space index: none
Building envelope, building line, and boundary: see attachment, plot no. 18
Edge development: no
Number of parking spaces: 1
Number of floors: 1
Roof shape: free choice
Architectural style: traditional
Orientation: EAST-WEST
Maximum heights / limits Eaves height 9 m (30 ft)
Additional requirements: none
Client Requirements
Building type: captain’s house with a gable roof at 45°
No basement, ground floor, upper floor, converted attic
Number of residents, age: 2, approx. 50 years old
Space requirements: ground floor and upper floor as per floor plan
No office or dedicated workspaces
Regular overnight guests per year: 2 persons
Conservative construction style
Open kitchen with kitchen island desired
Number of dining seats: 6 to 8
Fireplace: yes
Music / stereo wall: no
Balcony or roof terrace: no
Garage or carport: rather no
Utility garden or greenhouse: no
Other wishes / special features / daily routine, including reasons why certain things are or are not wanted
House Design
Designer: own modifications based on various designs by building companies
What do you like most? Why? Fits our lifestyle, home cinema possible, therefore no TV in the living room
What do you not like? Why? I am quite uncertain about the bathrooms.
Estimated price according to architect/planner: 600k
Personal budget limit for the house, including fittings: 750k
Preferred heating system: air heat pump with underfloor heating
If you have to forego anything, which details/expansions
- can you do without:
- can you not do without: actually nothing
Why did the design turn out the way it is now? For example:
A mix of many examples from various magazines…
What do you think makes it particularly good or bad? We have accommodated all the rooms we need and probably have enough space
What is the most important fundamental question about the floor plan in 130 characters?
Will the floor plan work as it is? Are there suggestions for improvement?
Nemesis schrieb:
This was unfortunately ignored by @Ostseefan12, but these are exactly the questions I am also asking myself. It’s actually just under 250m2 (2700 sq ft)... for two people... that should definitely be explained further. It has been and still is. We probably won’t get an answer to that :-(
H
hampshire14 Dec 2021 09:28Nemesis schrieb:
This was unfortunately ignored by @Ostseefan12, but these are exactly the questions I am asking myself. The area is closer to 250 m² (2690 sq ft)... for two people... this should definitely be clarified.I don’t find it that unusual that this is important—as long as the original poster (OP) understands that larger buildings are simply more expensive than smaller ones. I know many people who live in large houses with just two occupants and are very satisfied with that. Most of them have household help or hired staff for maintenance (which obviously isn’t planned for the OP’s house).
hampshire schrieb:
I don’t find it all that unusual that this matters—as long as the original poster (OP) understands that larger buildings simply cost more than smaller ones.
I know quite a few people who live in large houses as couples and are very happy with them. Most of them have housekeeping help or employed staff for maintenance (which the OP’s house clearly isn’t planned for). Even at an advanced age? Everyone I know either regrets not building a bungalow or simply building too large and often only lives on one floor. I can’t imagine any advantage to owning a house over 200 sqm (2,150 sq ft) when older.
But yes, ultimately it’s the OP’s decision. We can only share our experiences.
H
hampshire14 Dec 2021 09:59Tom1978 schrieb:
I can’t see any advantage in owning a 200sqm+ (2,150 sq ft+) house at an older age. I can see many advantages, even though they might not be compelling for me personally. In my circle of acquaintances, it’s not uncommon, and often it is the older men who, after what they consider a successful life, would struggle with downsizing. And they don’t have to, since the space is manageable. Some issues can be easily resolved with money, if it’s available.
Inconveniences like steps (building split levels into the house was as trendy in the ’70s as having an overly small walk-in closet is today) are usually accepted by the elderly, or a small lift might be installed. The next generation mostly shakes their heads for different reasons: some worry about daily routines and potential accidents, while others think about the many expenses involved…
I have a very different perspective on this, but that would go beyond the scope of this thread.
hampshire schrieb:
I can see many advantages, even if they aren’t very relevant to me personally. In my circle of acquaintances, it’s not that uncommon, and often it’s the older men who, after what they consider a successful life, have difficulty coping with downsizing. They don’t have to, though, because the space is manageable. Some issues can be easily solved with some money, if available.
Hassles like steps (building different levels into a house was as trendy in the 1970s as a very small walk-in closet is today) are gladly accepted by the elderly, or a small lift is installed. The younger generation mostly shakes their heads for different reasons: while some worry about everyday life and potential accidents, others think about the many expenses...
I have a completely different attitude on this, but that would go way beyond the scope of this thread. Of course, it can be harder for an older person to part with something than for a younger one. It’s no coincidence that there is the saying: "You can’t transplant an old tree." But then you’ve already made "the mistake" beforehand. And that’s what this is about—avoiding "the mistake" right from the start during construction. I use quotation marks on "the mistake" because it’s just my opinion.
H
hampshire14 Dec 2021 11:20I know myself and make the same "mistake."
My mother moved out of the house after my father passed away. The aging process accelerated suddenly right after the move. She struggles with many changes, while other aspects benefit her. She wanted it that way, and that is fine. If she had wanted to stay in the house where her four children each had their own room, that would have been fine and somehow manageable as well. Aging does not follow a perfect pattern.
From my perspective, the most important thing is self-determination. This also means living with the consequences of one’s own decisions and being willing to make corrections. Furthermore, it involves the insight and resulting consideration that one’s self-determination has limits when it interferes with the self-determination of others. I also believe humility toward the things that simply happen and gratitude for what goes well are important. Those who can embrace this have the freedom today to shape their living space according to their own ideas, and the “risk” of making mistakes no longer causes uncertainty.
My mother moved out of the house after my father passed away. The aging process accelerated suddenly right after the move. She struggles with many changes, while other aspects benefit her. She wanted it that way, and that is fine. If she had wanted to stay in the house where her four children each had their own room, that would have been fine and somehow manageable as well. Aging does not follow a perfect pattern.
From my perspective, the most important thing is self-determination. This also means living with the consequences of one’s own decisions and being willing to make corrections. Furthermore, it involves the insight and resulting consideration that one’s self-determination has limits when it interferes with the self-determination of others. I also believe humility toward the things that simply happen and gratitude for what goes well are important. Those who can embrace this have the freedom today to shape their living space according to their own ideas, and the “risk” of making mistakes no longer causes uncertainty.