
ᐅ Bought a sandwich roof but received a different type of roof?
Created on: 9 Dec 2021 14:58
J
johannMucJ
johannMuc9 Dec 2021 14:58Hello everyone,
I have a question. In the construction description from the developer, it says that the house will have a roof made of sandwich panels. But when looking at the photos of the progress, no sandwich panels seem to be used.
At least, that’s how it looks to me. However, I’m really not an expert here. So my question is, can someone tell me what the roof structure is called if it isn’t made of sandwich panels? Or could it still be considered a type of sandwich construction?
Question 2: Does this look correct?
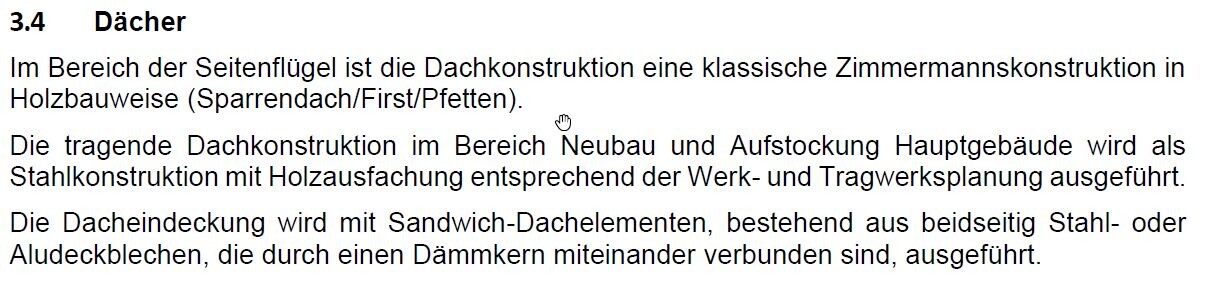
As a final image, here is an excerpt from the construction description regarding the roof execution.
Thanks to everyone!
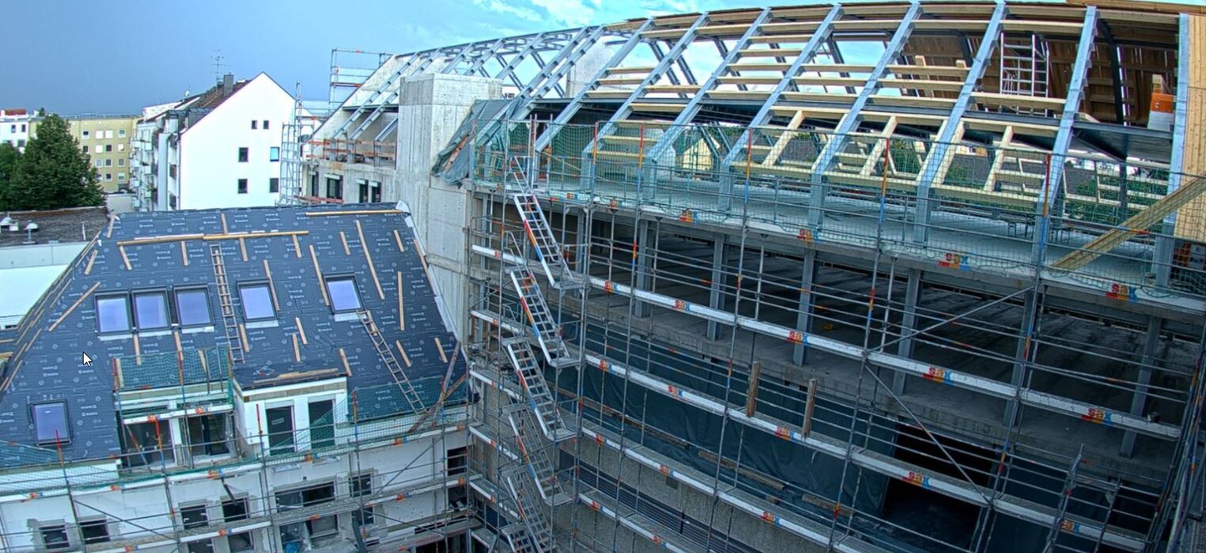
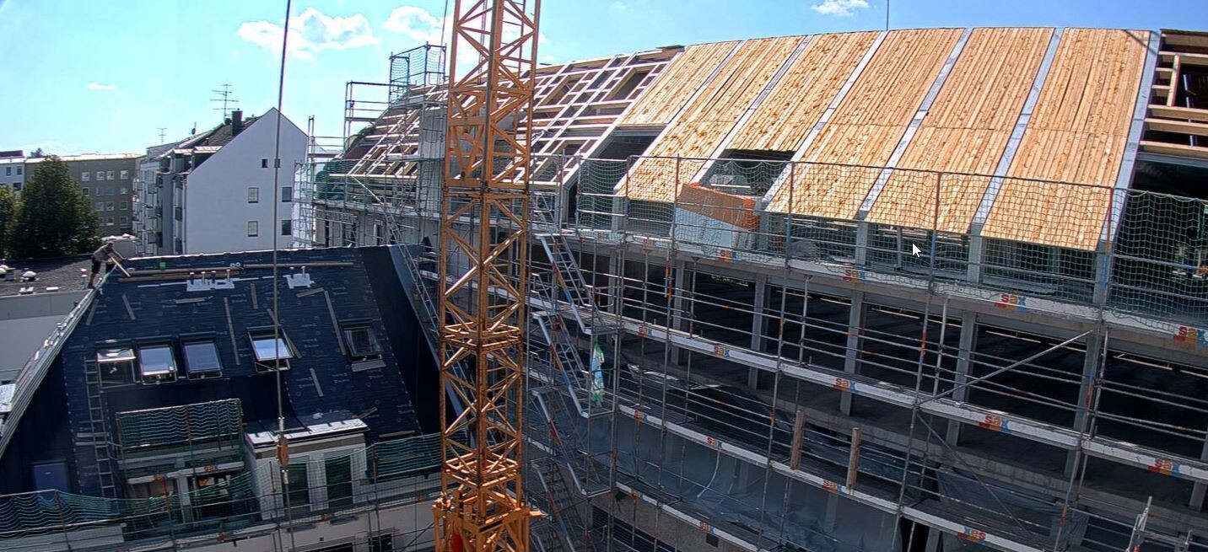
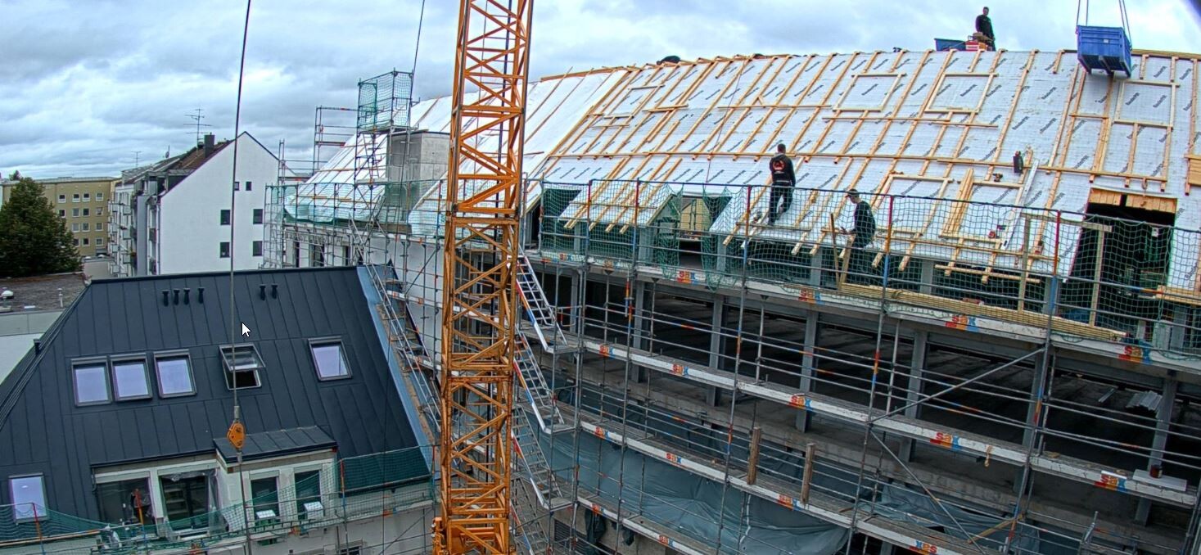
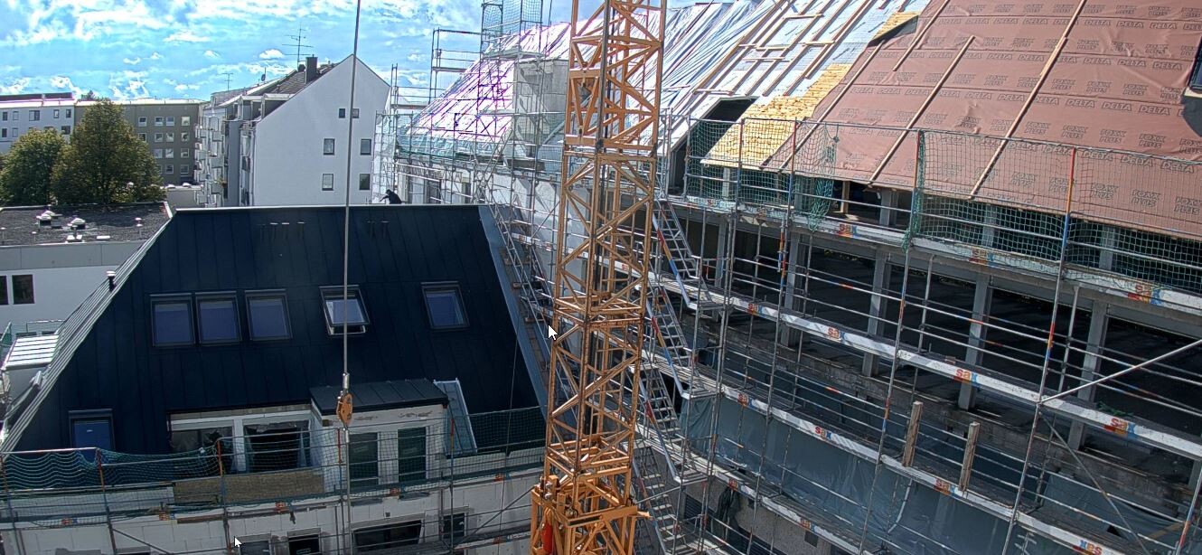
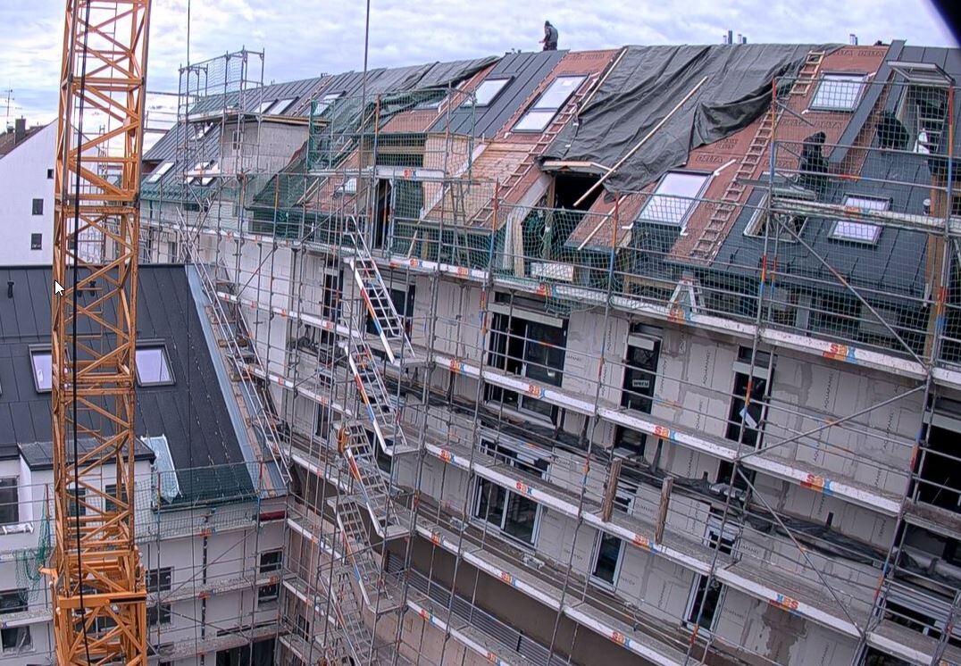
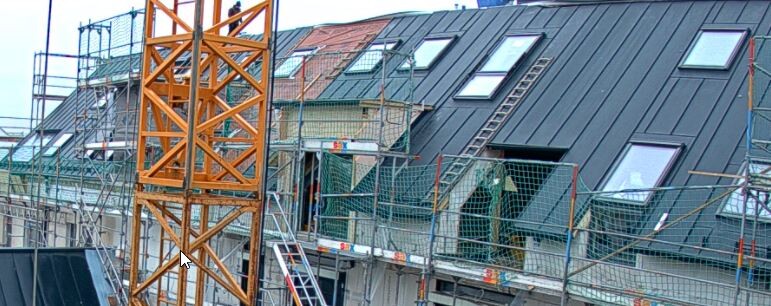
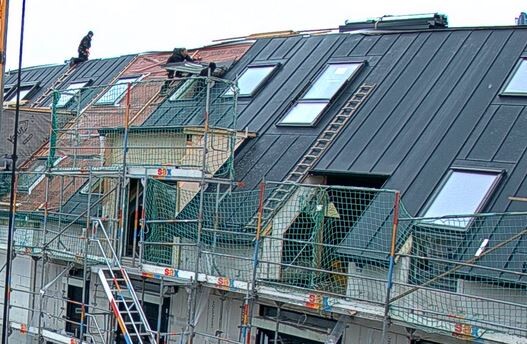
I have a question. In the construction description from the developer, it says that the house will have a roof made of sandwich panels. But when looking at the photos of the progress, no sandwich panels seem to be used.
At least, that’s how it looks to me. However, I’m really not an expert here. So my question is, can someone tell me what the roof structure is called if it isn’t made of sandwich panels? Or could it still be considered a type of sandwich construction?
Question 2: Does this look correct?
As a final image, here is an excerpt from the construction description regarding the roof execution.
Thanks to everyone!

johannMuc schrieb:
But when you look at the progress photos, no sandwich panels are being used.Perfectly correct; in what way did you imagine the sandwich panels would be used differently?https://www.instagram.com/11antgmxde/
https://www.linkedin.com/company/bauen-jetzt/
B
Benutzer2009 Dec 2021 15:19johannMuc schrieb:
But if you look at the photos of the progress, no sandwich panels are being used.Instead? I still need to add a few filler words...
J
johannMuc9 Dec 2021 15:24Thank you. I would have expected a thick PIR rigid foam layer in the sandwich roof panels. However, I cannot see this in the pictures. It looks much more like a (double) standing seam roofing. Perhaps this is not a disadvantage. I just would have liked to get an assessment of this. Thank you.

Hello,
According to the description, the black roofing should be a sandwich panel. However, I cannot tell from the pictures whether it is a sandwich panel or just plain metal sheeting. Even if it is a sandwich panel, it is at most 20–30 mm (0.8–1.2 inches) thick, so a maximum of 30 mm (1.2 inches) of insulation.
This brings me to my main question: What kind of unusual roof structure is this? Where is the insulation? The roof purlins are designed as steel beams and apparently not additionally insulated on the outside. Doesn't this create a major thermal bridge? The beams extend down to or even into the ceiling structure.
Best regards,
Andreas
According to the description, the black roofing should be a sandwich panel. However, I cannot tell from the pictures whether it is a sandwich panel or just plain metal sheeting. Even if it is a sandwich panel, it is at most 20–30 mm (0.8–1.2 inches) thick, so a maximum of 30 mm (1.2 inches) of insulation.
This brings me to my main question: What kind of unusual roof structure is this? Where is the insulation? The roof purlins are designed as steel beams and apparently not additionally insulated on the outside. Doesn't this create a major thermal bridge? The beams extend down to or even into the ceiling structure.
Best regards,
Andreas
B
Benutzer2009 Dec 2021 17:05johannMuc schrieb:
I would have expected a thick PIR rigid foam layer in the sandwich roof panels. Why? That’s not specified in the building description. The sandwich panels are just replacing the roof tiles. The insulation is definitely done in another way.
andimann schrieb:
The beams extend down to or even into the ceiling structure. Standard steel frame construction. That is fine as it is.