
ᐅ New Single-Family Home Construction: Placement of Light Switches
Created on: 28 Nov 2021 23:08
L
lars909
Good evening dear forum,
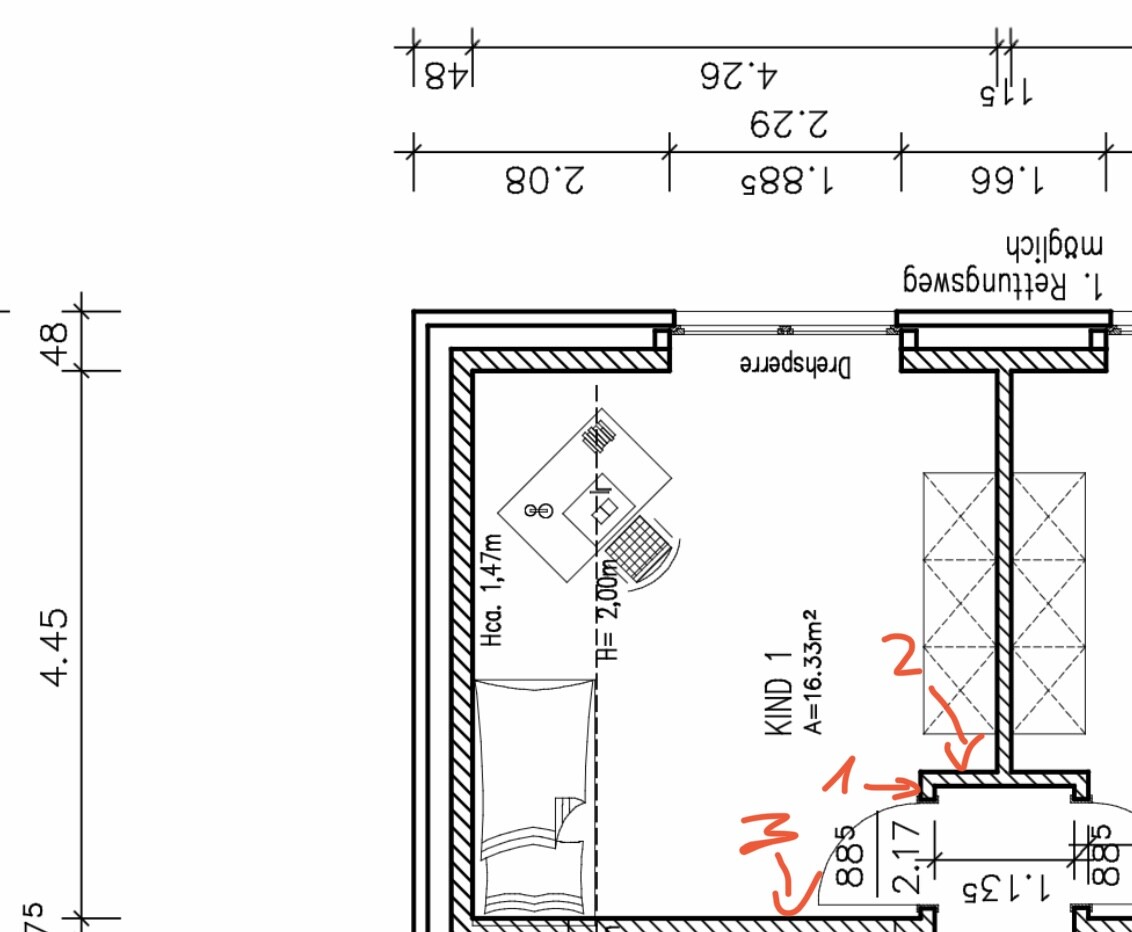
My wife and I are currently planning our single-family home. We are still unsure about the placement of the light switches in the children's rooms.
Ideally, the light switch along with the thermostat and roller shutter control would be placed directly to the right side of the door handle on the inside of the room. Currently, there is about 20cm (8 inches) of wall space there. According to my understanding after some research, this is not enough, and we would need 40cm (16 inches). We could extend the wall, which would reduce the usable floor space in the room—unfortunately on the only full-height wall, as there are sloped ceilings on the upper floor. This is option 1.
Alternatively, in option 2, the light switch could be placed just around the corner to the right, but then no closet could be placed there.
A further option 3 would be to place the switch directly to the left of the door. Is that even allowed?
Which option would you recommend?
Thank you very much for your support.
Best regards,
lars909
My wife and I are currently planning our single-family home. We are still unsure about the placement of the light switches in the children's rooms.
Ideally, the light switch along with the thermostat and roller shutter control would be placed directly to the right side of the door handle on the inside of the room. Currently, there is about 20cm (8 inches) of wall space there. According to my understanding after some research, this is not enough, and we would need 40cm (16 inches). We could extend the wall, which would reduce the usable floor space in the room—unfortunately on the only full-height wall, as there are sloped ceilings on the upper floor. This is option 1.
Alternatively, in option 2, the light switch could be placed just around the corner to the right, but then no closet could be placed there.
A further option 3 would be to place the switch directly to the left of the door. Is that even allowed?
Which option would you recommend?
Thank you very much for your support.
Best regards,
lars909

motorradsilke schrieb:
Sure, it’s really "great" when the light goes off every 2 minutes during a bathroom visit just because you’re sitting still.
No, I definitely didn’t want that there. We live in the 21st century—nothing should turn off as long as someone is inside. Of course, this depends on using modern technology and its capabilities properly, not on whatever was casually picked up from a hardware store or some gadget ordered online.

Mycraft schrieb:
We live in the 21st century; nothing works anymore as long as you’re inside. That is, if you use modern technology and take advantage of its possibilities, rather than just grabbing something from the hardware store or ordering toys online on a whim.Our electrician wanted 180€ net for a motion sensor without presence detection.
We don’t want to invest money in such "gadgets." Maybe we’re old-fashioned, even though we’re not that old yet.. 🙂


Why choose one or the other? – If I were still used to a corridor-side bathroom light switch – although eleven years were enough for me to get used to it – I would install a control unit on both sides; each with two rocker switches (one for on and the other for off). That way, it doesn’t matter how long it takes to adapt, and guests will manage anyway.
https://www.instagram.com/11antgmxde/
https://www.linkedin.com/company/bauen-jetzt/
https://www.instagram.com/11antgmxde/
https://www.linkedin.com/company/bauen-jetzt/
That's why toggle switches are used for on and off, not a two-way switch. The PLC does not turn "two ons" into "off."
https://www.instagram.com/11antgmxde/
https://www.linkedin.com/company/bauen-jetzt/
https://www.instagram.com/11antgmxde/
https://www.linkedin.com/company/bauen-jetzt/