
I kindly ask you to review the floor plan of our future house and thank you in advance for your time and attention. The floor plan has not yet been reviewed by an architect.
--> Despite many efforts, I was unable to make the drawings larger. They originate from Sweet Home, were converted into a PDF, and then into a JPEG. If there is a better way to do this, please let me know. Otherwise, I hope it won't be too much trouble for you to enlarge the floor plans on your computer. It is possible, but as mentioned, I could not upload them in a larger size on this site. :-(
Now, here are the answers to the questionnaire:
QUESTIONNAIRE
Development plan / restrictions
Plot size: 567 sqm (almost rectangular, only slightly trapezoidal)
Slope: no (barely noticeable visually, maximum 1-2%)
Site coverage ratio: 0.35
Floor area ratio: 0.8
Single-family house / semi-detached allowed
Building type: detached
Building envelope, building line and boundary: to be measured yet, but the chosen house fits within it, as does a garage/carport for two cars
Setbacks: allowed for garage etc., otherwise the usual three meters (about 10 feet) distance
Number of parking spaces: 2
Number of stories: two full stories
Roof type: hipped roof
Architectural style: unknown
Orientation: not yet determined
Maximum heights / limits: “Difference between finished floor level of ground floor and ridge height of main roof max. 11.5 meters (38 feet)“; “Difference between finished floor level of ground floor and eaves height of main roof max. 7.0 meters (23 feet)”
Other specifications: So far, we have only interpreted the development plan as laypersons. After the architect’s consultation, I will provide further details. For now, due to discretion, we do not want to publish the development plan, site plan, cadastral excerpt, etc. online, since we are currently only focusing on the house floor plan, not on its location on the plot. We also need to wait for the surveyor’s results on this.
Homeowners’ requirements
Style, roof shape, building type: unknown, hipped roof, single-family home for two adults
Basement, stories: no basement, two full stories
Number of occupants, age: 2 adults
Room requirements ground floor / upper floor:
GF – kitchen, guest bathroom with shower, living room, utility room for technical equipment and hobbies.
UF – master bathroom with sauna, bedroom, two “closet and storage rooms” (larger one also usable as guest room)
Office: family use or home office? Exclusively for the couple
Overnight guests per year: 10 nights
Open or closed architecture: ?
Conservative or modern design: ?
Open kitchen, kitchen island: closed kitchen
Number of dining seats: 2-4 in the kitchen, 6-8 in the living room
Fireplace: yes, in the living room
Music / stereo wall: no
Balcony, roof terrace: neither
Garage, carport: for two cars
Utility garden, greenhouse: neither, except for some tomatoes and possibly raspberries
Other wishes / special features / daily routine, including reasons for preferences or exclusions
House design
Planner:
- Do-it-yourself
What do you like most? Why?
Nothing particularly stands out; the floor plan is pragmatic and kept simple due to our financial situation. We emphasize brightness, openness, and transparency in every room, aiming for as many windows (or door windows) of the same shape and size as possible. Except for the main entrance side on the ground floor, all openings are floor-to-ceiling windows or patio doors, allowing direct outdoor access from every room. On the upper floor, the windows should be identically sized and arranged as symmetrically as possible. Due to budget constraints, practical reasons, and the extra cost and maintenance of window grilles (instead of mullions), we decided against using door windows upstairs.
What do you dislike? Why?
Everything is satisfactory and fits our budget. We would prefer more door windows.
Price estimate by architect/planner: fixed, already commissioned offer/order EUR 312,780.00 (house only, excluding garage/carport, landscaping, incidental construction costs, land, etc.)
Personal budget limit for the house including fittings: EUR 400,000.00
Preferred heating technology: gas condensing boiler plus solar thermal system (according to legal requirements)
If you have to give up something, which details/extras
- Can give up: possibly a new kitchen
- Cannot give up: window muntins (grids)
Why is the design as it is now?
There has been no architect consultation yet. The floor plan is a mix of example floor plans from various prefab home providers and our own ideas and requirements. Two special features for a relatively small house are, in our view, the somewhat larger utility room (which should be nearly like a second kitchen for hobbies) and the sauna in the master bathroom, which required a larger bathroom than we would need without the sauna.
What do you consider particularly good or bad about it?
Good:
Bad:
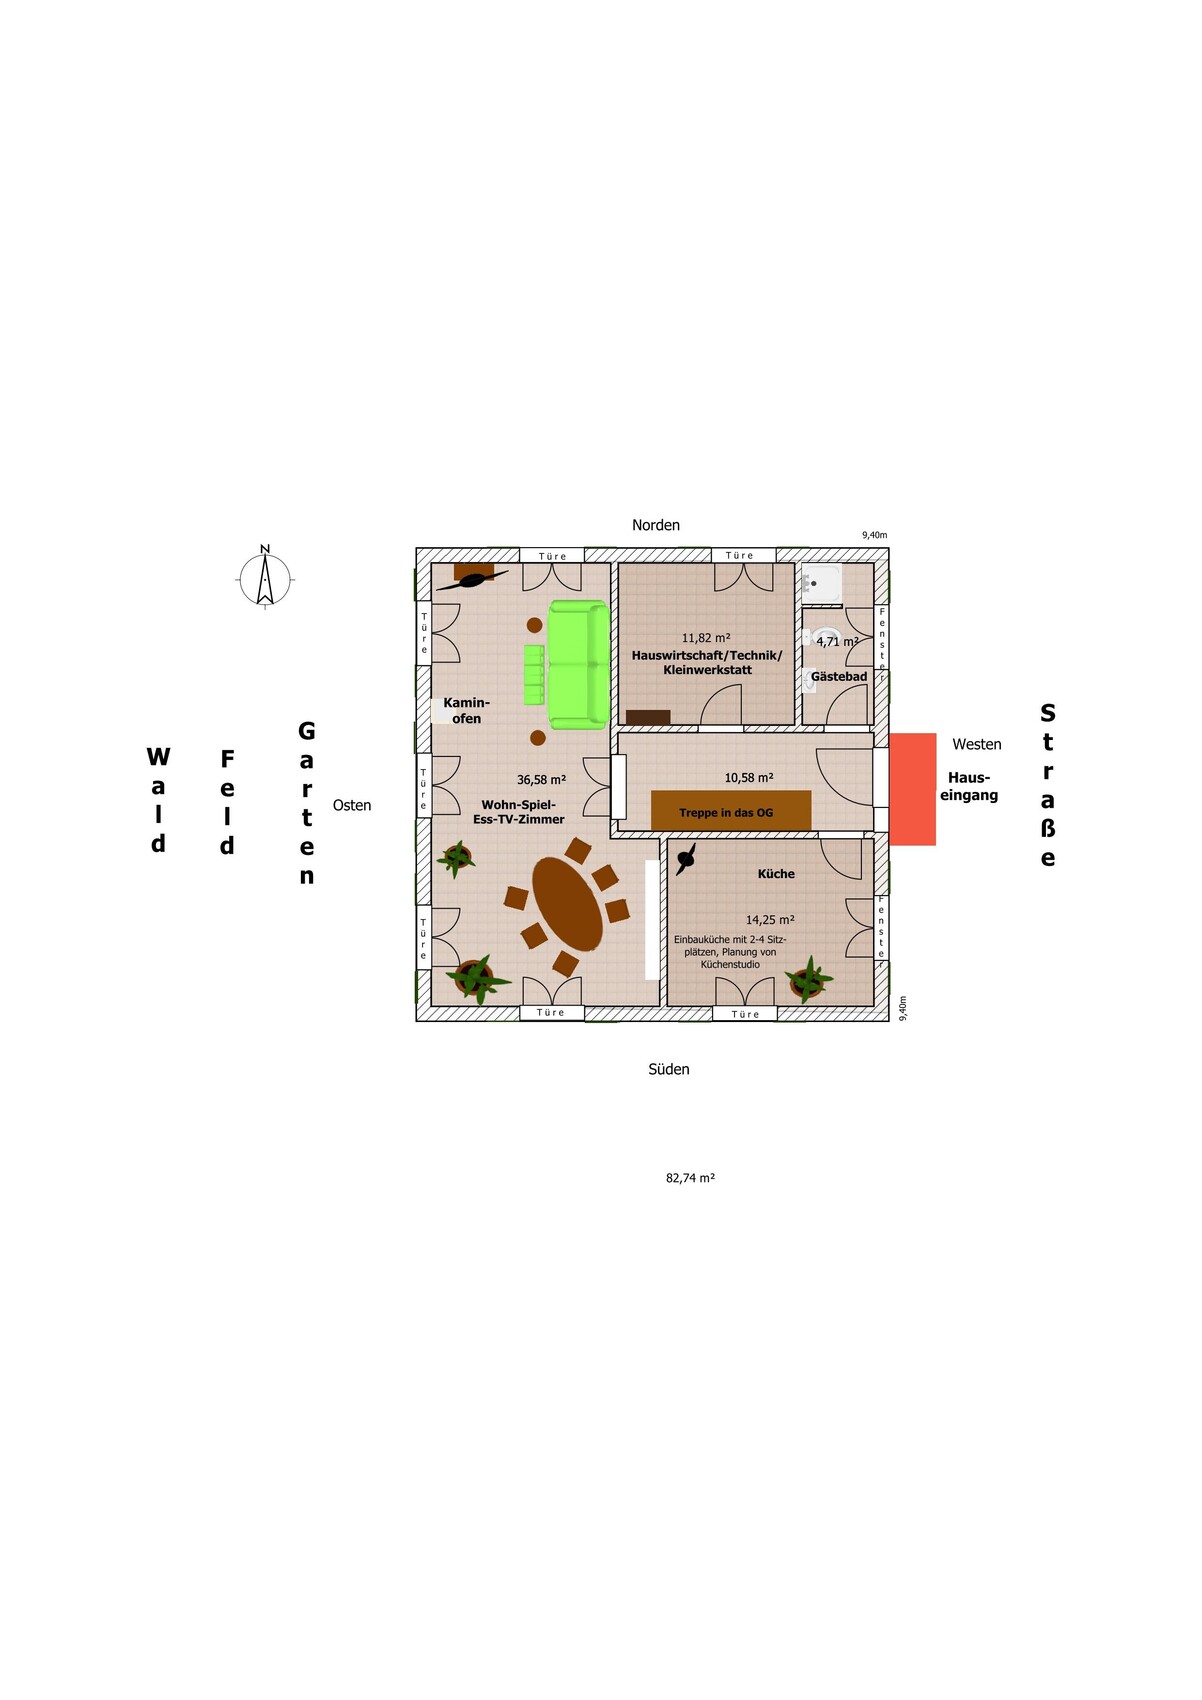
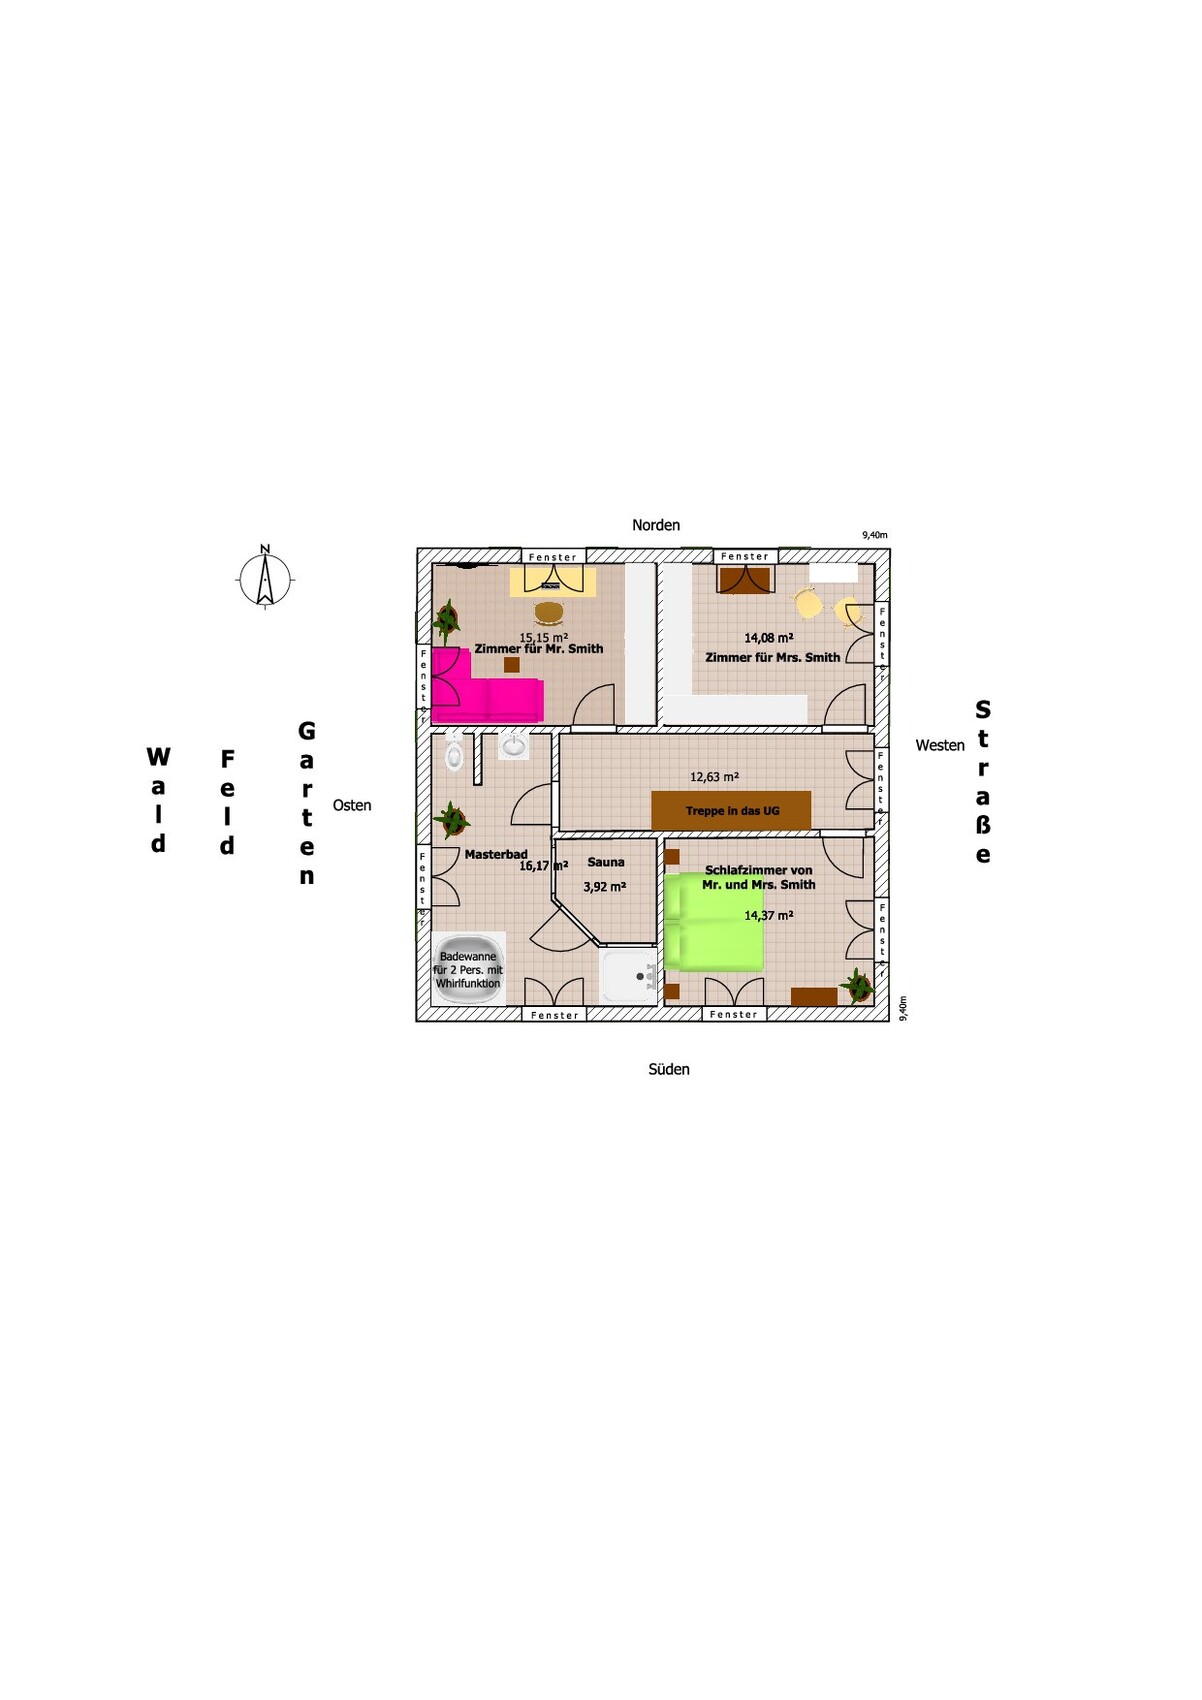
--> Despite many efforts, I was unable to make the drawings larger. They originate from Sweet Home, were converted into a PDF, and then into a JPEG. If there is a better way to do this, please let me know. Otherwise, I hope it won't be too much trouble for you to enlarge the floor plans on your computer. It is possible, but as mentioned, I could not upload them in a larger size on this site. :-(
Now, here are the answers to the questionnaire:
QUESTIONNAIRE
Development plan / restrictions
Plot size: 567 sqm (almost rectangular, only slightly trapezoidal)
Slope: no (barely noticeable visually, maximum 1-2%)
Site coverage ratio: 0.35
Floor area ratio: 0.8
Single-family house / semi-detached allowed
Building type: detached
Building envelope, building line and boundary: to be measured yet, but the chosen house fits within it, as does a garage/carport for two cars
Setbacks: allowed for garage etc., otherwise the usual three meters (about 10 feet) distance
Number of parking spaces: 2
Number of stories: two full stories
Roof type: hipped roof
Architectural style: unknown
Orientation: not yet determined
Maximum heights / limits: “Difference between finished floor level of ground floor and ridge height of main roof max. 11.5 meters (38 feet)“; “Difference between finished floor level of ground floor and eaves height of main roof max. 7.0 meters (23 feet)”
Other specifications: So far, we have only interpreted the development plan as laypersons. After the architect’s consultation, I will provide further details. For now, due to discretion, we do not want to publish the development plan, site plan, cadastral excerpt, etc. online, since we are currently only focusing on the house floor plan, not on its location on the plot. We also need to wait for the surveyor’s results on this.
Homeowners’ requirements
Style, roof shape, building type: unknown, hipped roof, single-family home for two adults
Basement, stories: no basement, two full stories
Number of occupants, age: 2 adults
Room requirements ground floor / upper floor:
GF – kitchen, guest bathroom with shower, living room, utility room for technical equipment and hobbies.
UF – master bathroom with sauna, bedroom, two “closet and storage rooms” (larger one also usable as guest room)
Office: family use or home office? Exclusively for the couple
Overnight guests per year: 10 nights
Open or closed architecture: ?
Conservative or modern design: ?
Open kitchen, kitchen island: closed kitchen
Number of dining seats: 2-4 in the kitchen, 6-8 in the living room
Fireplace: yes, in the living room
Music / stereo wall: no
Balcony, roof terrace: neither
Garage, carport: for two cars
Utility garden, greenhouse: neither, except for some tomatoes and possibly raspberries
Other wishes / special features / daily routine, including reasons for preferences or exclusions
House design
Planner:
- Do-it-yourself
What do you like most? Why?
Nothing particularly stands out; the floor plan is pragmatic and kept simple due to our financial situation. We emphasize brightness, openness, and transparency in every room, aiming for as many windows (or door windows) of the same shape and size as possible. Except for the main entrance side on the ground floor, all openings are floor-to-ceiling windows or patio doors, allowing direct outdoor access from every room. On the upper floor, the windows should be identically sized and arranged as symmetrically as possible. Due to budget constraints, practical reasons, and the extra cost and maintenance of window grilles (instead of mullions), we decided against using door windows upstairs.
What do you dislike? Why?
Everything is satisfactory and fits our budget. We would prefer more door windows.
Price estimate by architect/planner: fixed, already commissioned offer/order EUR 312,780.00 (house only, excluding garage/carport, landscaping, incidental construction costs, land, etc.)
Personal budget limit for the house including fittings: EUR 400,000.00
Preferred heating technology: gas condensing boiler plus solar thermal system (according to legal requirements)
If you have to give up something, which details/extras
- Can give up: possibly a new kitchen
- Cannot give up: window muntins (grids)
Why is the design as it is now?
There has been no architect consultation yet. The floor plan is a mix of example floor plans from various prefab home providers and our own ideas and requirements. Two special features for a relatively small house are, in our view, the somewhat larger utility room (which should be nearly like a second kitchen for hobbies) and the sauna in the master bathroom, which required a larger bathroom than we would need without the sauna.
What do you consider particularly good or bad about it?
Good:
- We live as a couple only, so each of us has one closet and “storage” room
- The guest bathroom on the ground floor will also include a shower
- We own few pieces of furniture and value pictures and plants more, which allows us to have many windows and glazed doors
Bad:
- Relatively narrow hallways What is the most important/basic question about the floor plan in 130 characters?
- For now, our concern refers only to the house floor plan, not its placement on the plot, as we are still waiting for information from the surveyor and architect. We welcome suggestions for improvements, additions, and criticism. It is important to us that the house looks harmonious, balanced, and “pleasing” from the outside. Due to lack of expertise in architectural harmony or facade design, we initially focused only on symmetry in the exterior facade. We do not want a house that looks unstructured or chaotic from the outside. Nor do we want too many different window shapes and sizes. On the ground floor, every room should allow access to the garden.
P
pagoni20207 Sep 2021 14:08Tolentino schrieb:
I’ve noticed that especially “the older generation” tends to follow a certain type of mainstream, at least in the past.
I don’t see such uniform clothing in any other age group as much as with those over 70 (beige windbreaker, beige pants, strange beige or black leather shoes with holes in them but still beige fine-knit socks; shirt and a beige vest with reddish diamond patterns. – Sorry, I don’t pay much attention to the ladies, but I wouldn’t be surprised to mostly see beige skirts).
Recently, my father suddenly had the winter version of those shoes without holes, but they have such a distinctive shape. It really seems to be an age-related thing. I’m glad you didn’t see me recently in my youthful thong swimwear.
A friend of mine always called it “career youth” when rather conservative-looking people over 50 suddenly show up with piercings or tattoos, having stepped off their health insurance soft chopper straight into the preheated office at the government agency.
Sometimes, it doesn’t hurt to ask your own children for their honest opinion......

pagoni2020 schrieb:
We older people are only targeted with different means, but we, or rather the so-called best agers, have long been chosen as a valuable target. If someone tries to ignore their fiftieth birthday, advertising for hearing aids reliably wakes them up. Meanwhile, the incontinence pad industry has also discovered men as a new target group. I moved in time to a street with a low advertising score level to at least avoid cruise trip ads *LOL*
Tolentino schrieb:
At least I don’t see such uniform clothing in any age group as with those over 70. That is not limited to clothing. I think when ordering a Mercedes B-Class, you probably have to show your senior citizen ID first ;-)
haydee schrieb:
Keep in mind that with every upgrade, the other party makes money. Yes, but better sooner than later. Upgrades "while underway" are the most expensive. So if you want to treat yourself to a luxury, then do it at the latest during the selection phase.
https://www.instagram.com/11antgmxde/
https://www.linkedin.com/company/bauen-jetzt/
When I go to the selection meeting with a clear idea in mind, it’s a different experience.
Otherwise, it’s similar to buying clothes. A woman stands in front of the mirror wearing an expensive outfit, thinking she looks like a 100-year-old barrel, while the sales assistant flatters her, saying how great it all looks. It emphasizes the figure, highlights the complexion, and so on.
But it’s less obvious when the salesperson talks about the advantages of the extra-large tile, even though the standard smaller one already has the desired color tone.
Otherwise, it’s similar to buying clothes. A woman stands in front of the mirror wearing an expensive outfit, thinking she looks like a 100-year-old barrel, while the sales assistant flatters her, saying how great it all looks. It emphasizes the figure, highlights the complexion, and so on.
But it’s less obvious when the salesperson talks about the advantages of the extra-large tile, even though the standard smaller one already has the desired color tone.
haydee schrieb:
and the saleswoman flatters how great everything looks. It highlights the figure, it enhances the complexion, etc.Miss, stay calm, it helps (my grandmother used to say) 🙂https://www.instagram.com/11antgmxde/
https://www.linkedin.com/company/bauen-jetzt/