
Hello,
attached is the housing development where we will be applying soon. You can list up to six plots of land in a prioritized order. There are generally more applicants than available plots, so we are wondering whether we should adjust our priority list to improve our chances...
We are planning a 1.5-story captain’s house with about 170 m² (1,830 sq ft) and a long garage.
The plots marked in red are designated for semi-detached houses, and the blue one is already reserved for a terraced house. The area to the left of the development will be reforested. Our list:
Since we have never been at this stage before, I am not sure which aspects I am currently overlooking due to lack of experience. Thank you very much for your input.
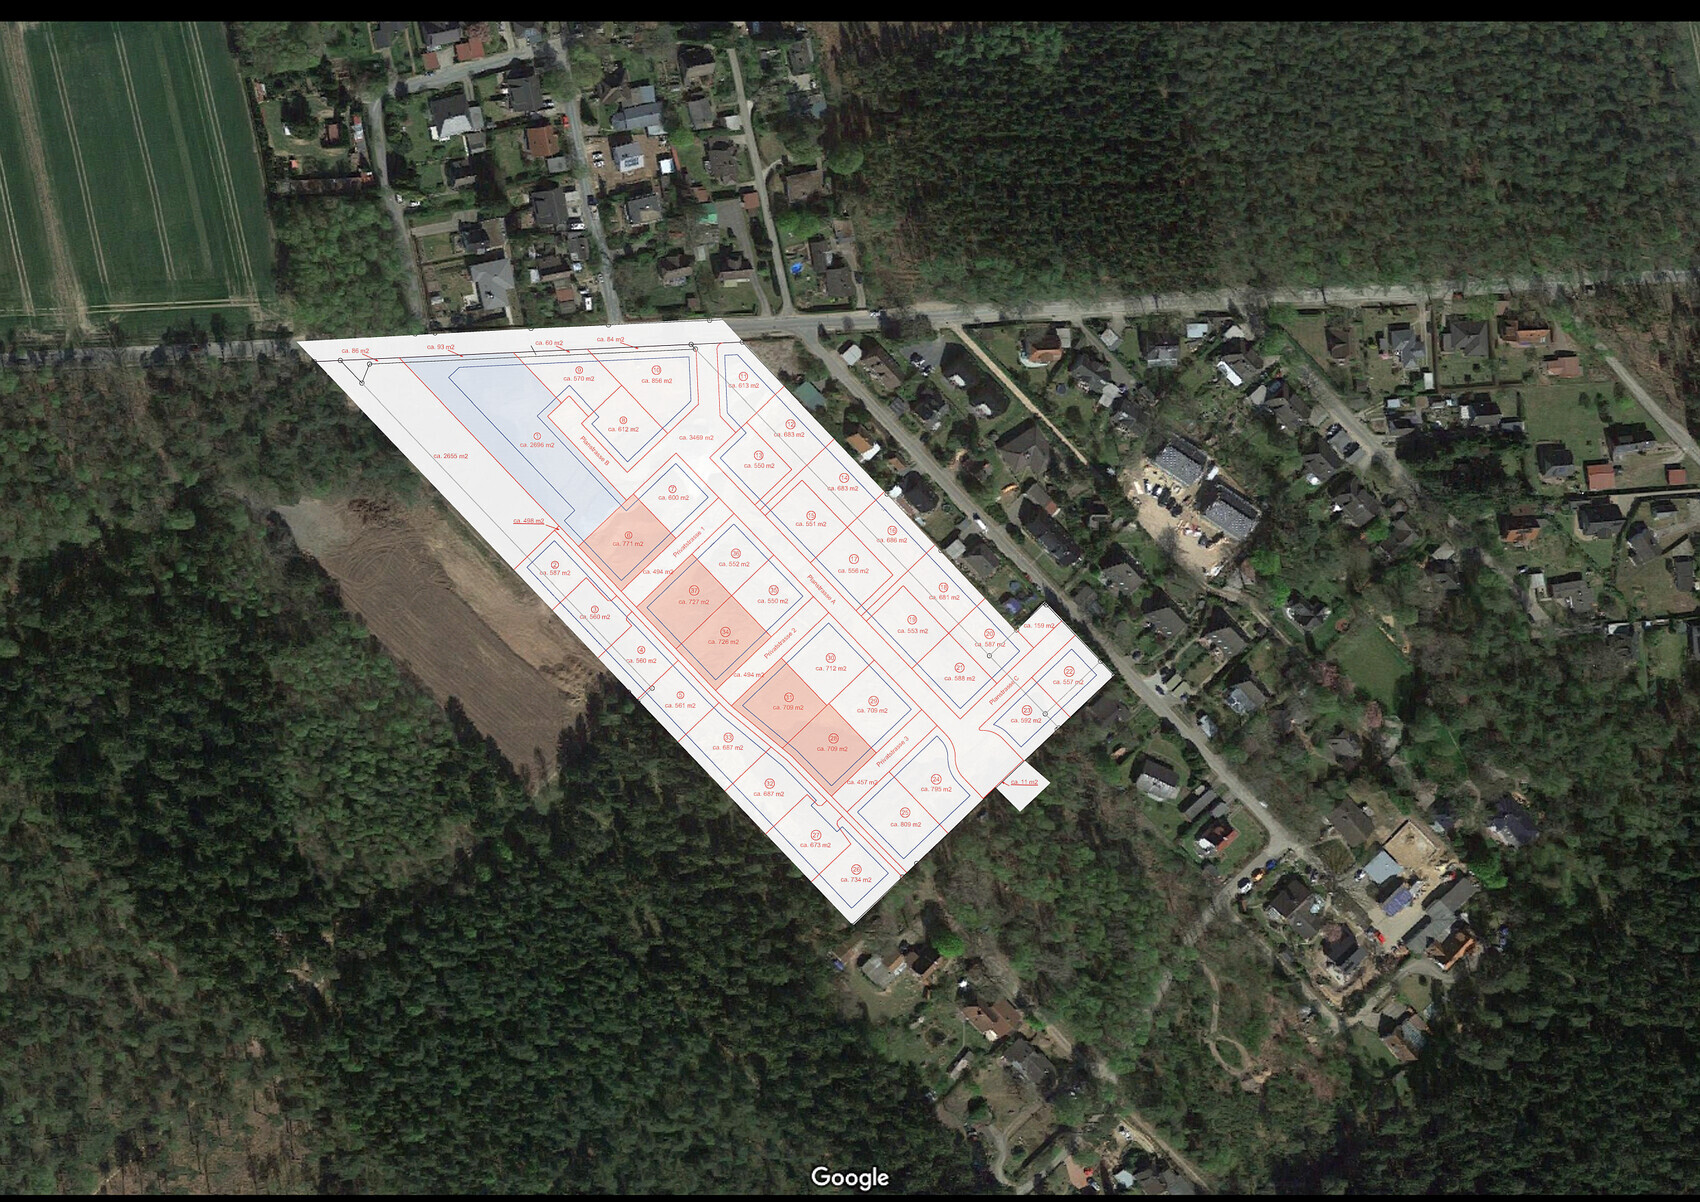
attached is the housing development where we will be applying soon. You can list up to six plots of land in a prioritized order. There are generally more applicants than available plots, so we are wondering whether we should adjust our priority list to improve our chances...
We are planning a 1.5-story captain’s house with about 170 m² (1,830 sq ft) and a long garage.
The plots marked in red are designated for semi-detached houses, and the blue one is already reserved for a terraced house. The area to the left of the development will be reforested. Our list:
- 26
- 33/32
- 33/32
- 27
- 25
- 24
Since we have never been at this stage before, I am not sure which aspects I am currently overlooking due to lack of experience. Thank you very much for your input.
W
WilderSueden13 Mar 2021 19:12A 2.5m (8 feet) driveway is sufficient for cars, although it’s quite tight. However, during the construction phase, this will likely cause problems when maneuvering heavy equipment. A mobile crane and semi-trailer carrying prefabricated components will be quite a show for the neighbors—and your fence might get damaged 😉

blubbernase schrieb:
I have now contacted the seller to find out exactly how this is planned.I’ve been really curious ever since I first saw those strange plot access points. It seems like it was designed by some brilliant theorist who must be a fan of M.C. Escher and A.F. Möbius (and I suspect it’s only your inquiry that will make them realize how flawed their idea actually is).https://www.instagram.com/11antgmxde/
https://www.linkedin.com/company/bauen-jetzt/
blubbernase schrieb:
I have now contacted the seller to clarify exactly how this is planned. Maybe the plan is simply wrong? But I actually can't imagine that, because the neighboring properties only have a 2.5 m (8 ft) wide access to their plots.I actually see it this way: they have the path and the 2.5 m (8 ft). So, 5 m (16 ft) in total.B
blubbernase13 Mar 2021 23:58Especially since the development plan states:
In general residential areas, a maximum of one (1) driveway per building plot is permitted, with a maximum width of five (5) meters (16 feet).
Let's see what response we get.
In general residential areas, a maximum of one (1) driveway per building plot is permitted, with a maximum width of five (5) meters (16 feet).
Let's see what response we get.
B
blubbernase15 Mar 2021 12:16A building encumbrance report has been requested. Emails have also been sent to the seller and the notary.
I have reviewed all the documents. The "mouthpiece" is already registered in the development plan with access and utility easements for public use. I spoke with the surveyor, and it was definitely planned to allow the neighboring properties to pass through plot 27. That results in 3m x 9m = 27 m² (about 290 sq ft), which is roughly $10,000 taken off the land price, but is essentially completely unusable for us. Now we are a bit unsure what to do about it. We would like to buy the property because all our other requirements are met, but this concerns me somewhat—mainly because I have no idea what it ultimately means in terms of costs, responsibilities, and liabilities.
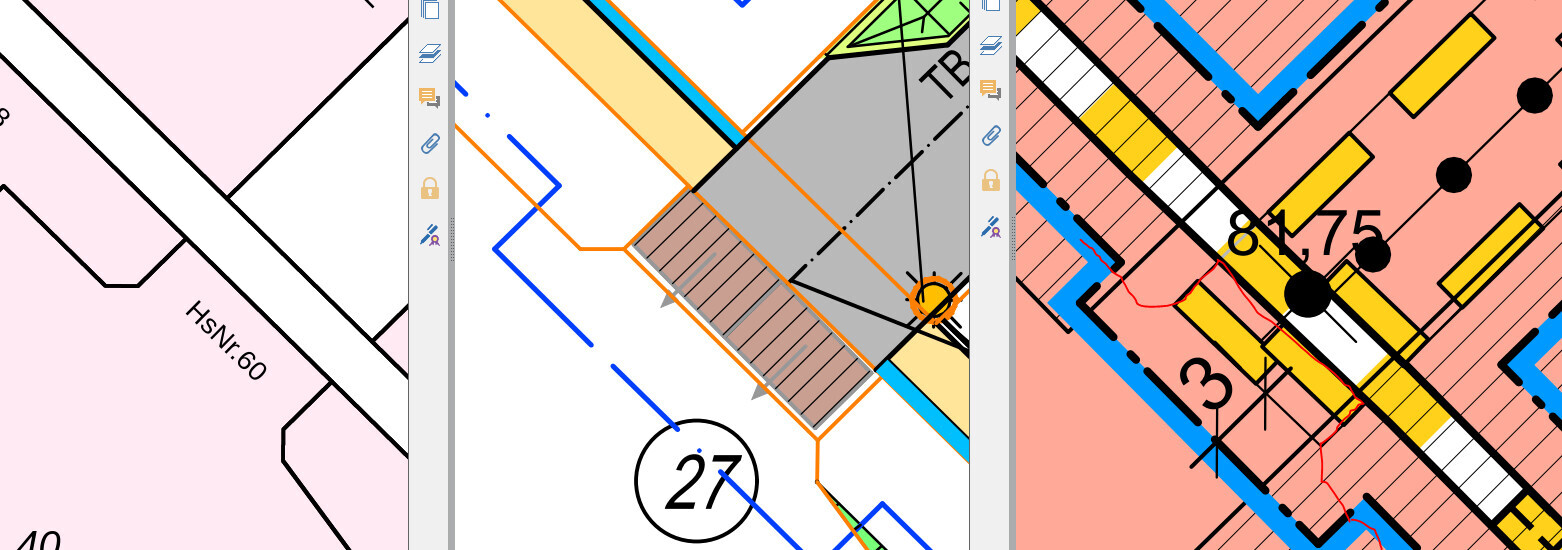
Do you think it’s possible to negotiate the price with the seller?
I have reviewed all the documents. The "mouthpiece" is already registered in the development plan with access and utility easements for public use. I spoke with the surveyor, and it was definitely planned to allow the neighboring properties to pass through plot 27. That results in 3m x 9m = 27 m² (about 290 sq ft), which is roughly $10,000 taken off the land price, but is essentially completely unusable for us. Now we are a bit unsure what to do about it. We would like to buy the property because all our other requirements are met, but this concerns me somewhat—mainly because I have no idea what it ultimately means in terms of costs, responsibilities, and liabilities.
Do you think it’s possible to negotiate the price with the seller?