
ᐅ Single-family house with a flat roof and 367 sqm of living space
Created on: 13 Mar 2021 22:42
C
Clx2021
Hello dear forum members,
I recently discovered this forum and have already been able to clarify a few topics for myself. Many thanks for that!
My wife and I recently purchased a plot of land (1260 sqm (14,980 sq ft), very good location, slight south-facing slope). There is an old house on the plot that we plan to demolish.
We want to build a house with enough space for our family of four (2 children, almost 2 and almost 4 years old) plus an au pair and are still quite early in the process. Attached is the first draft from our architect, which we already like very much.
We would appreciate any feedback.
+++
Development plan / restrictions:
No development plan; construction according to §34 of the Federal Building Code
Plot size: 1260 sqm (14,980 sq ft) (21 m (69 ft) wide, 60 m (197 ft) long)
Slope:
Floor area ratio (FAR): n/a
Building coverage ratio: n/a
Building envelope, building line and boundary:
Edge development: see above
Number of parking spaces: double garage
Number of floors: 2, with 3 floors facing south due to slope
Roof type: open choice
Architectural style: open choice
Orientation: fixed by street position
Maximum heights/limits: heights have been discussed and approved with the building authority
Other requirements: open building concept
Owner requirements
House design
Designed by: our architect
What we like most: it reflects our wishes and ideas, modern, bright house with a spacious layout
What we don’t like:
Cost estimate according to architect/planner: within our expectations
Personal price limit for house, including equipment: unknown
Preferred heating technology: air source heat pump
If you had to compromise, which features or finishes could you give up?
Why did the design turn out as it is now?
We created our own draft and gave it to our architect along with a detailed briefing. Our architect then developed a draft based on this, which we already like very much.
What is the most important/fundamental question about the floor plan summarized in 130 characters?
How can it be improved and why? Also, your views on our open questions (summarized again below):

I recently discovered this forum and have already been able to clarify a few topics for myself. Many thanks for that!
My wife and I recently purchased a plot of land (1260 sqm (14,980 sq ft), very good location, slight south-facing slope). There is an old house on the plot that we plan to demolish.
We want to build a house with enough space for our family of four (2 children, almost 2 and almost 4 years old) plus an au pair and are still quite early in the process. Attached is the first draft from our architect, which we already like very much.
We would appreciate any feedback.
+++
Development plan / restrictions:
No development plan; construction according to §34 of the Federal Building Code
Plot size: 1260 sqm (14,980 sq ft) (21 m (69 ft) wide, 60 m (197 ft) long)
Slope:
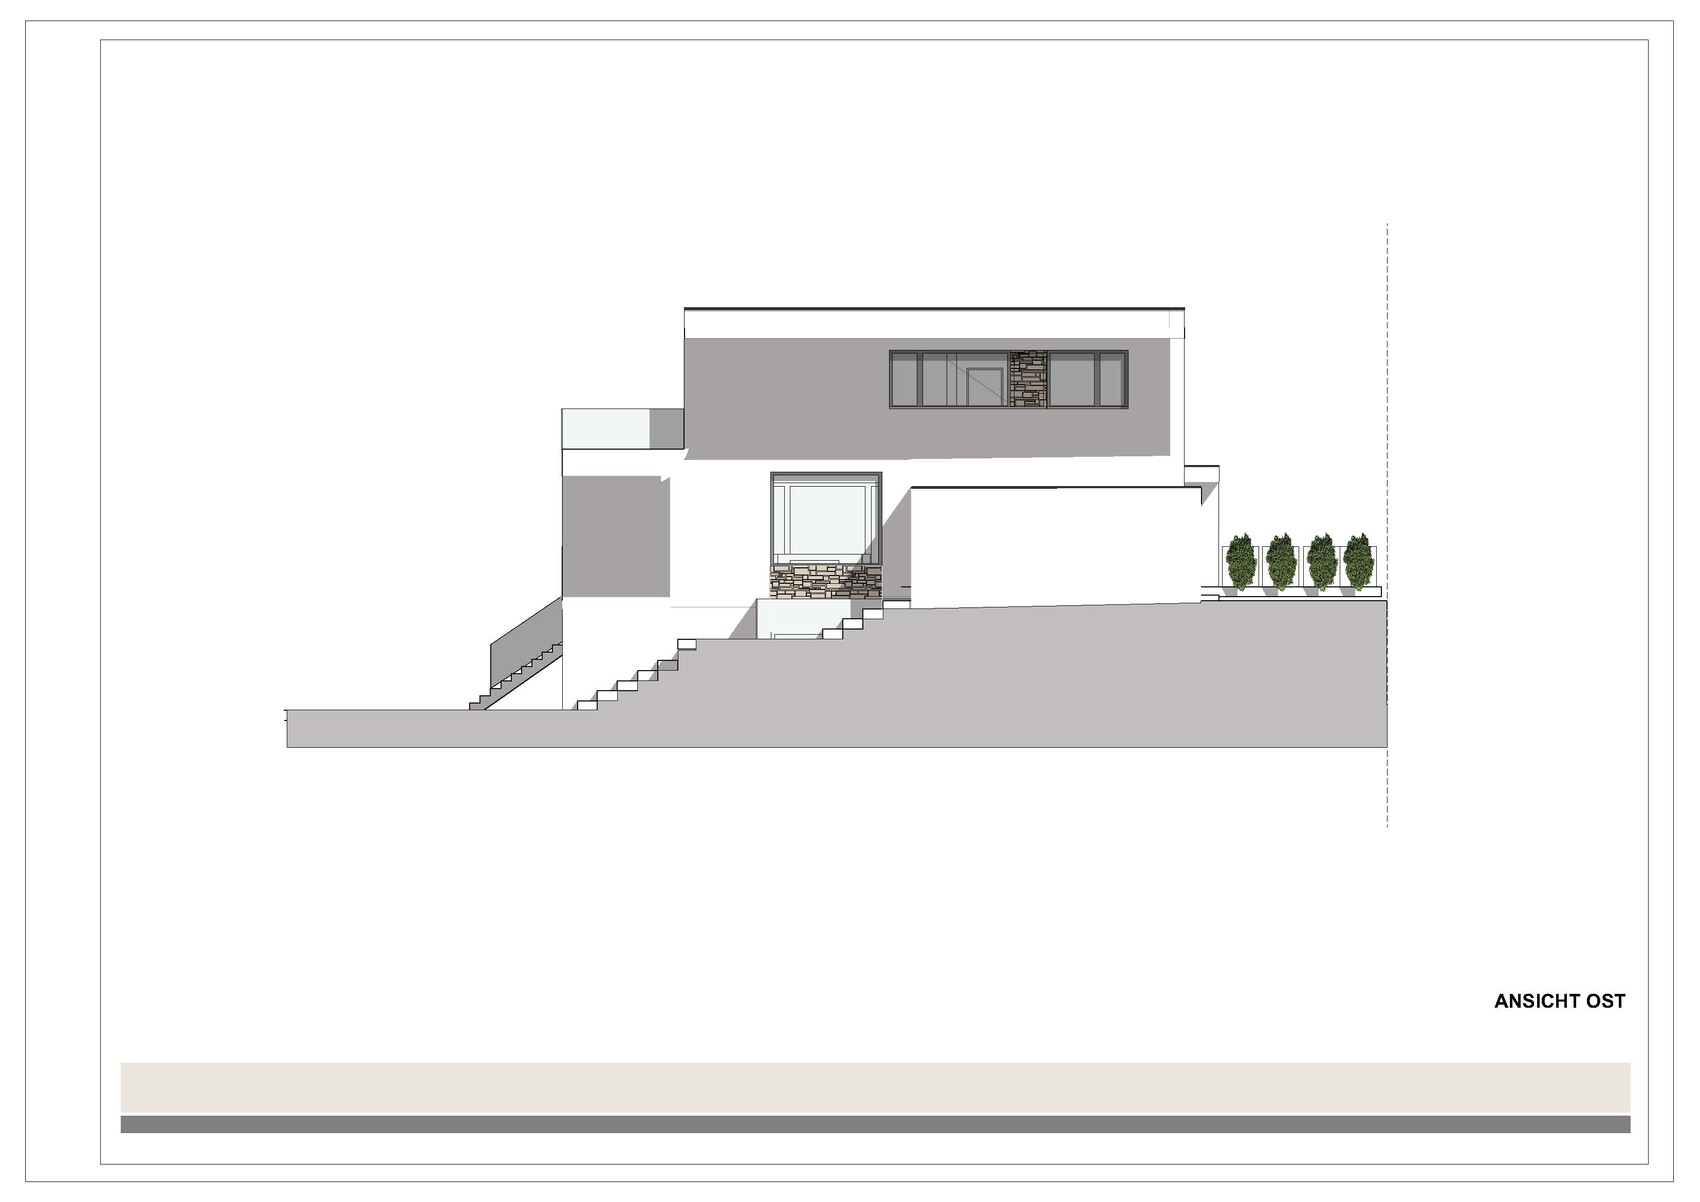
- Slight slope of 2.5 m (8 ft) over the first 20 m (66 ft), further 2.5 m (8 ft) over the remaining 40 m (131 ft), south-facing slope, street/access from the north
- Street elevation rises 0.8 m (2.6 ft) from east to west across the width of the plot
Floor area ratio (FAR): n/a
Building coverage ratio: n/a
Building envelope, building line and boundary:
- Agreed with the building authority as follows without a formal development plan
- 5 m (16 ft) distance to the street on the north side (same as neighboring buildings)
- 3 m (10 ft) distance to the property boundary on east and west sides; garage may be built on the property line
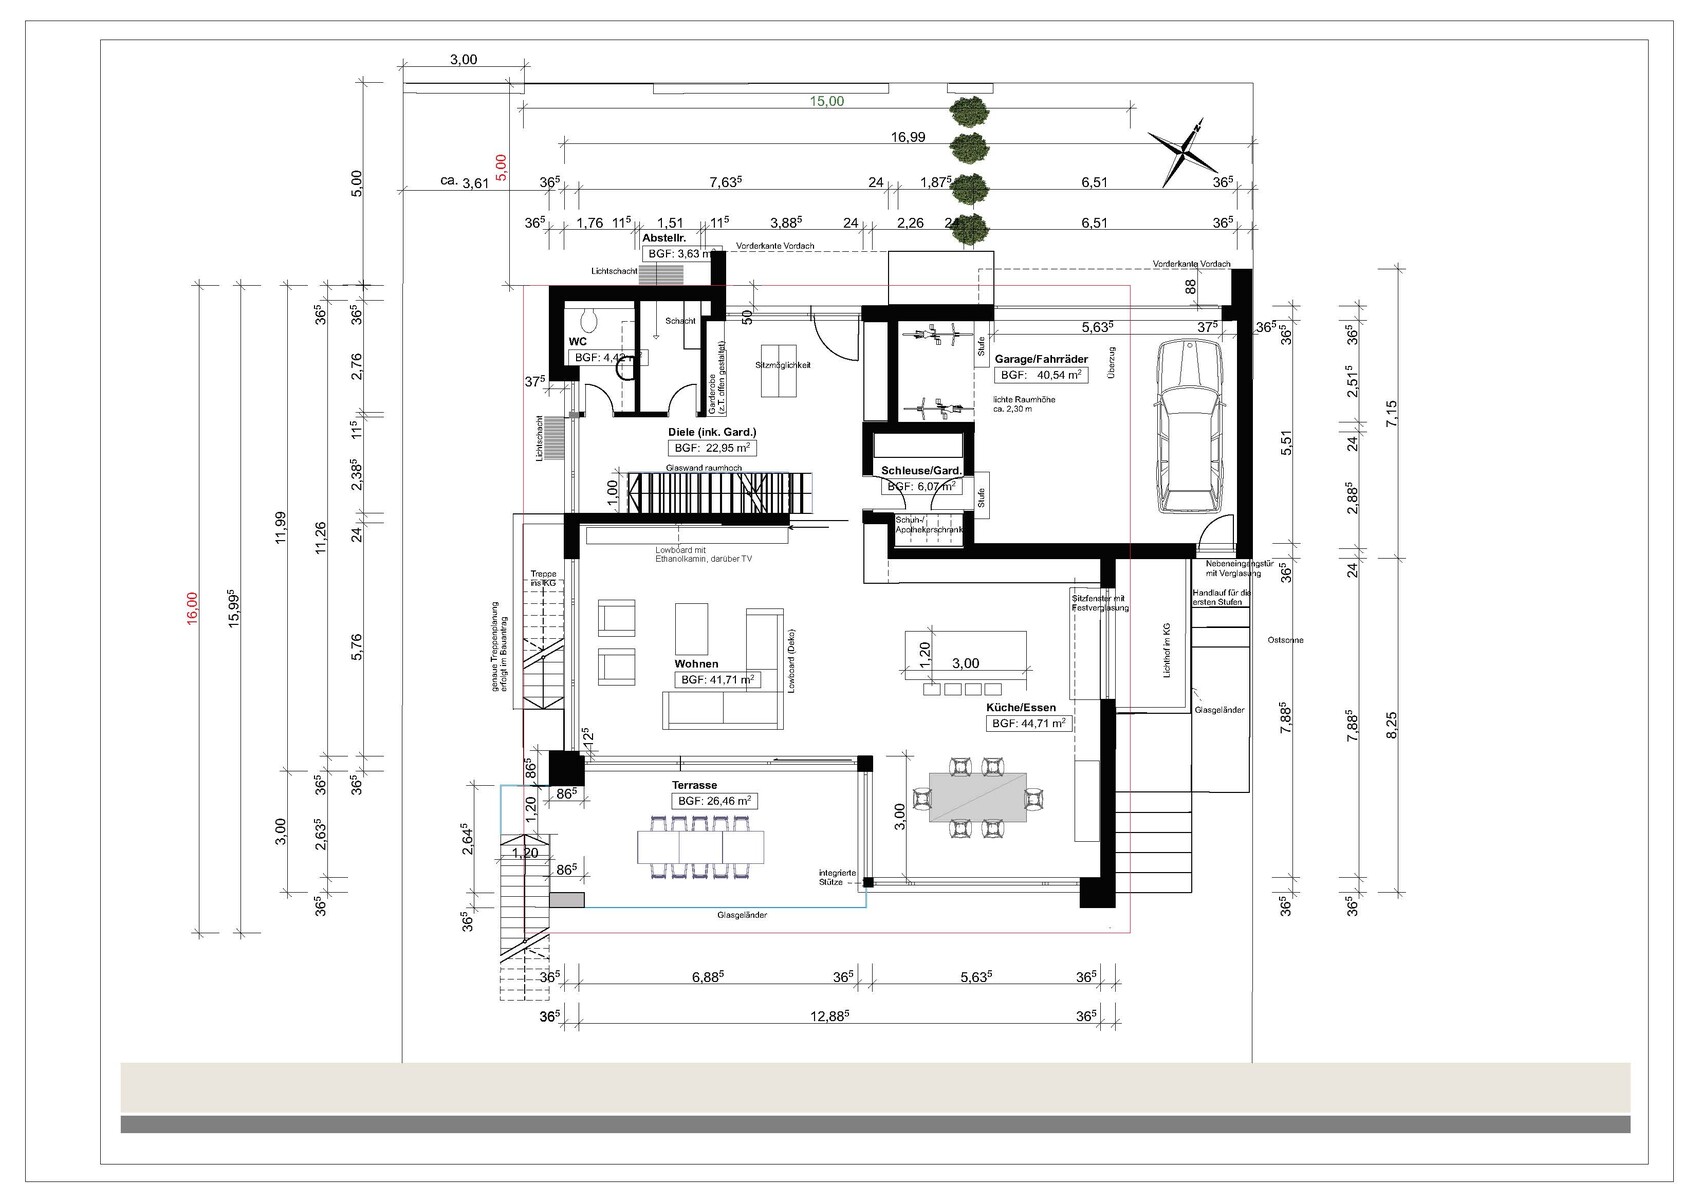
- Maximum building envelope (excluding terrace, pool) 15 x 16 m (49 x 52 ft)
Edge development: see above
Number of parking spaces: double garage
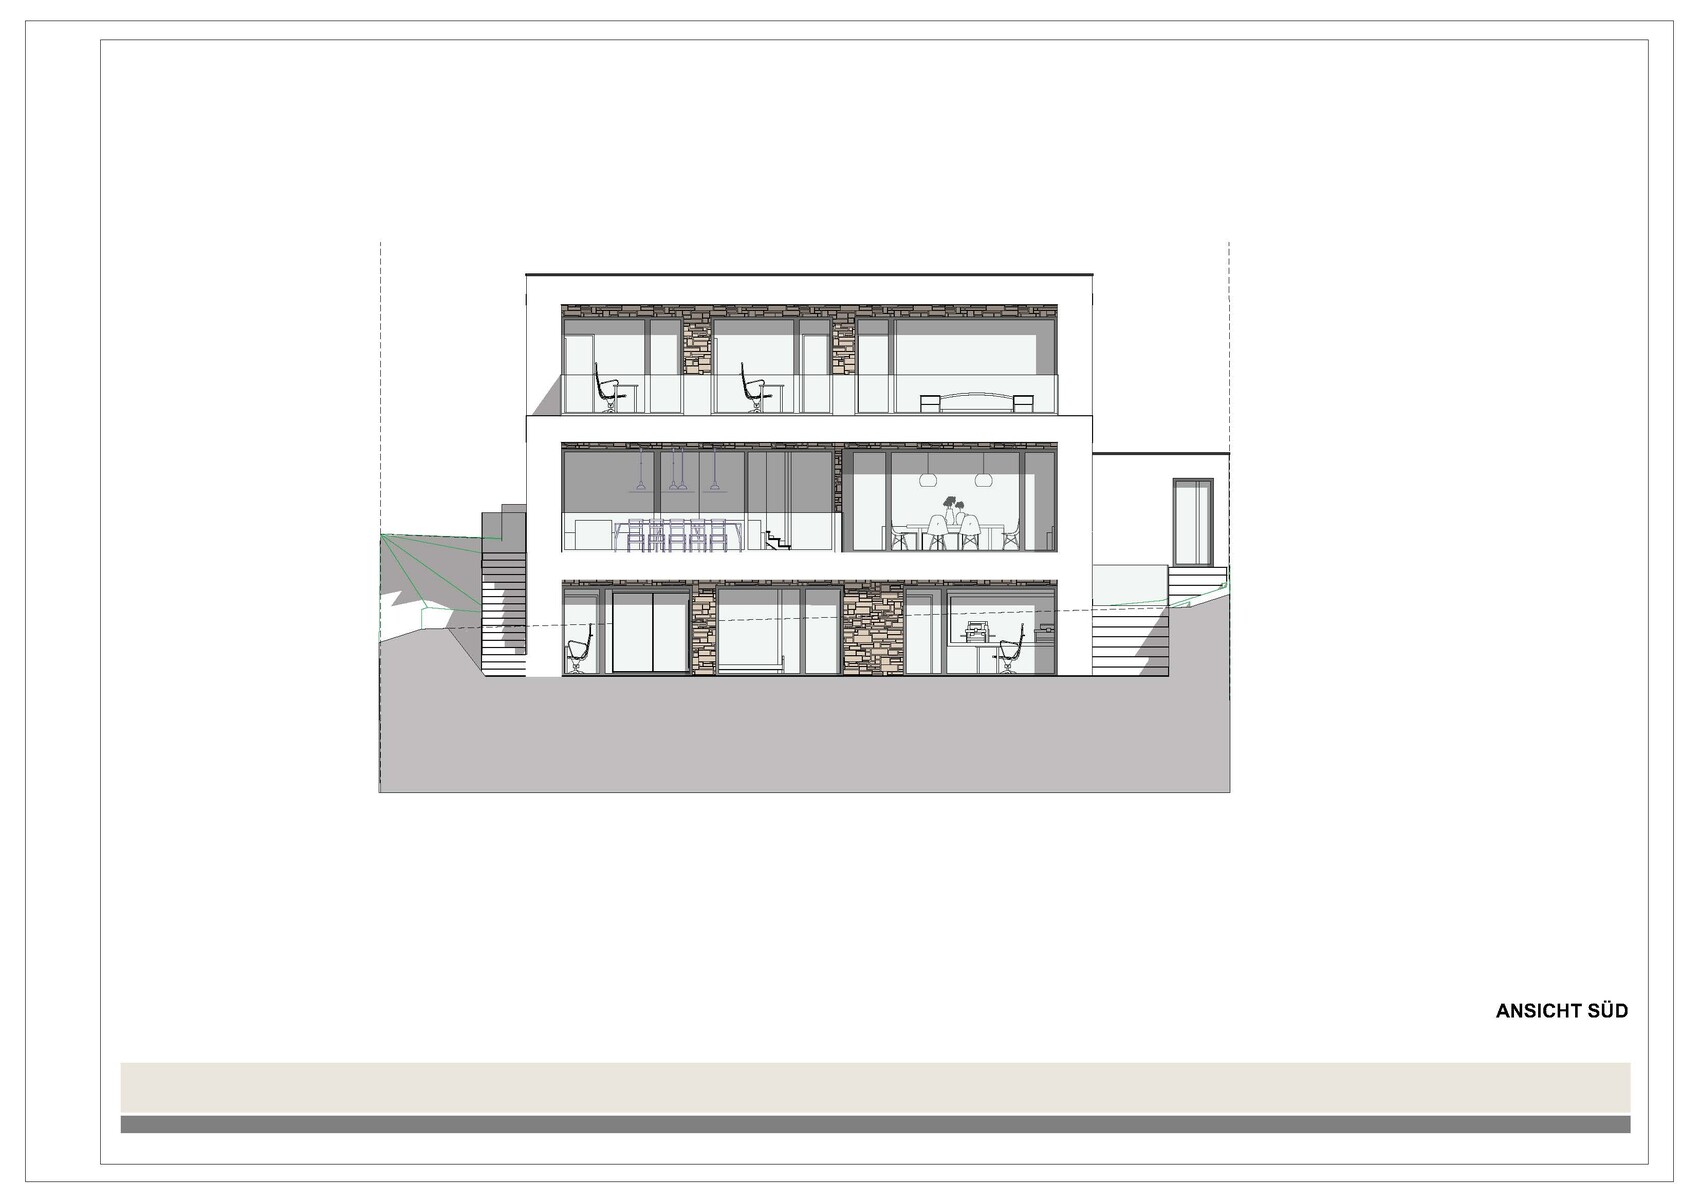
Number of floors: 2, with 3 floors facing south due to slope
Roof type: open choice
Architectural style: open choice
Orientation: fixed by street position
Maximum heights/limits: heights have been discussed and approved with the building authority
Other requirements: open building concept
Owner requirements
- Architectural style, roof type, building type: modern architecture with lots of glass, flat roof, inspired by Bauhaus style (although this term is often overused)
- Basement, floors: basement (UG), ground floor (EG), upper floor (OG)
- Number and age of occupants: 5 people, including 2 children almost 2 and almost 4 years old, plus au pair
- Space requirements on EG and OG: according to the plan
- Office: separate workroom necessary; guest room can double as a second office
- Overnight guests per year: parents-in-law several times a year for a few days, friends on weekends (several times a year)
- Open or closed architecture: open on the ground floor
- Conservative or modern construction: modern, straightforward
- Open kitchen, kitchen island: open kitchen with island
- Number of dining seats: 8 (we often have guests and love dinner parties, which hopefully will be possible again soon)
- Fireplace: We opted for an ethanol fireplace. It’s very convenient and doesn’t require a chimney. We currently have a wood-burning fireplace but rarely use it.
- Music/sound wall: No. We have a very good soundbar with subwoofer and rear speakers for the living room that meets our needs; additional multiroom speakers will be in the dining room and kitchen.
- Balcony, roof terrace: yes, see plans
- Garage, carport: double garage with attached bike storage area
- Utility garden, greenhouse: no, only a small bed for kitchen herbs
- Other requests/particulars/daily routine, also reasons for choices or exclusions:
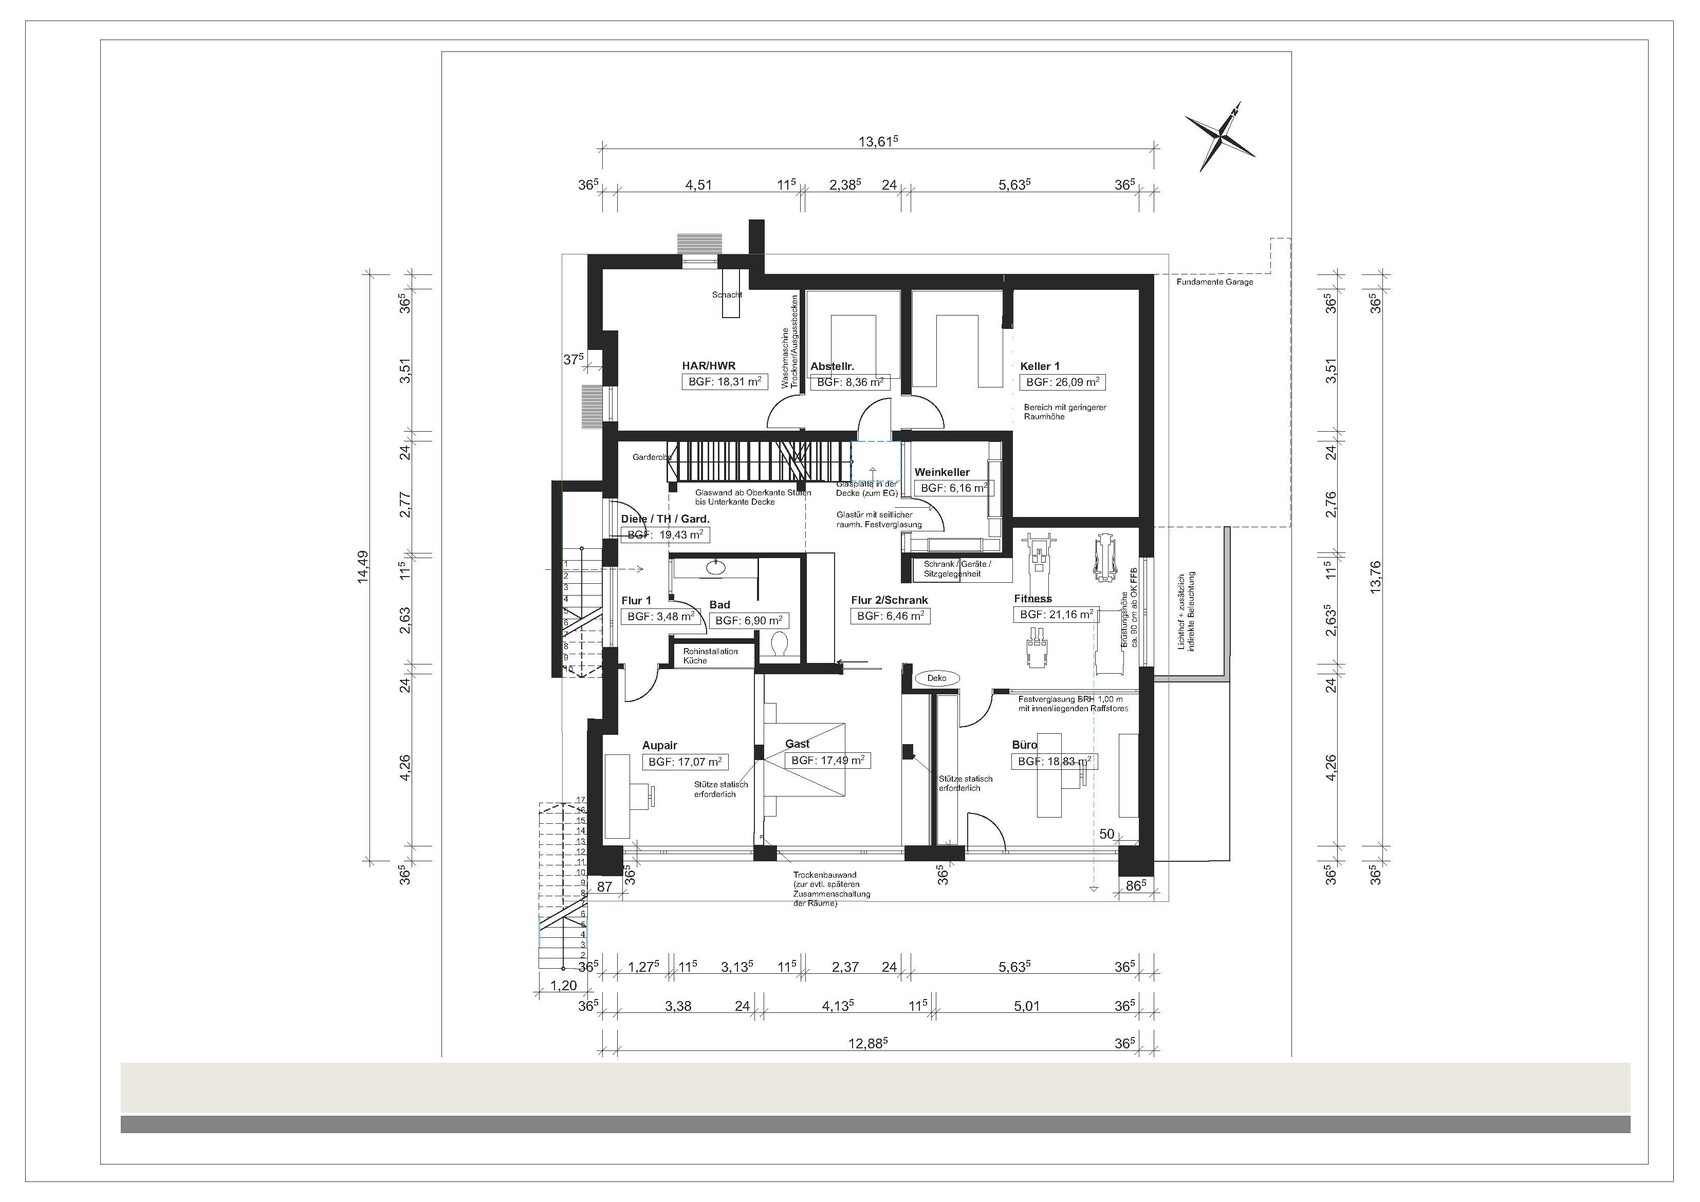
- Due to slope, the basement can partially be used as living space
- Office, guest room (= second office), and au pair room in the basement
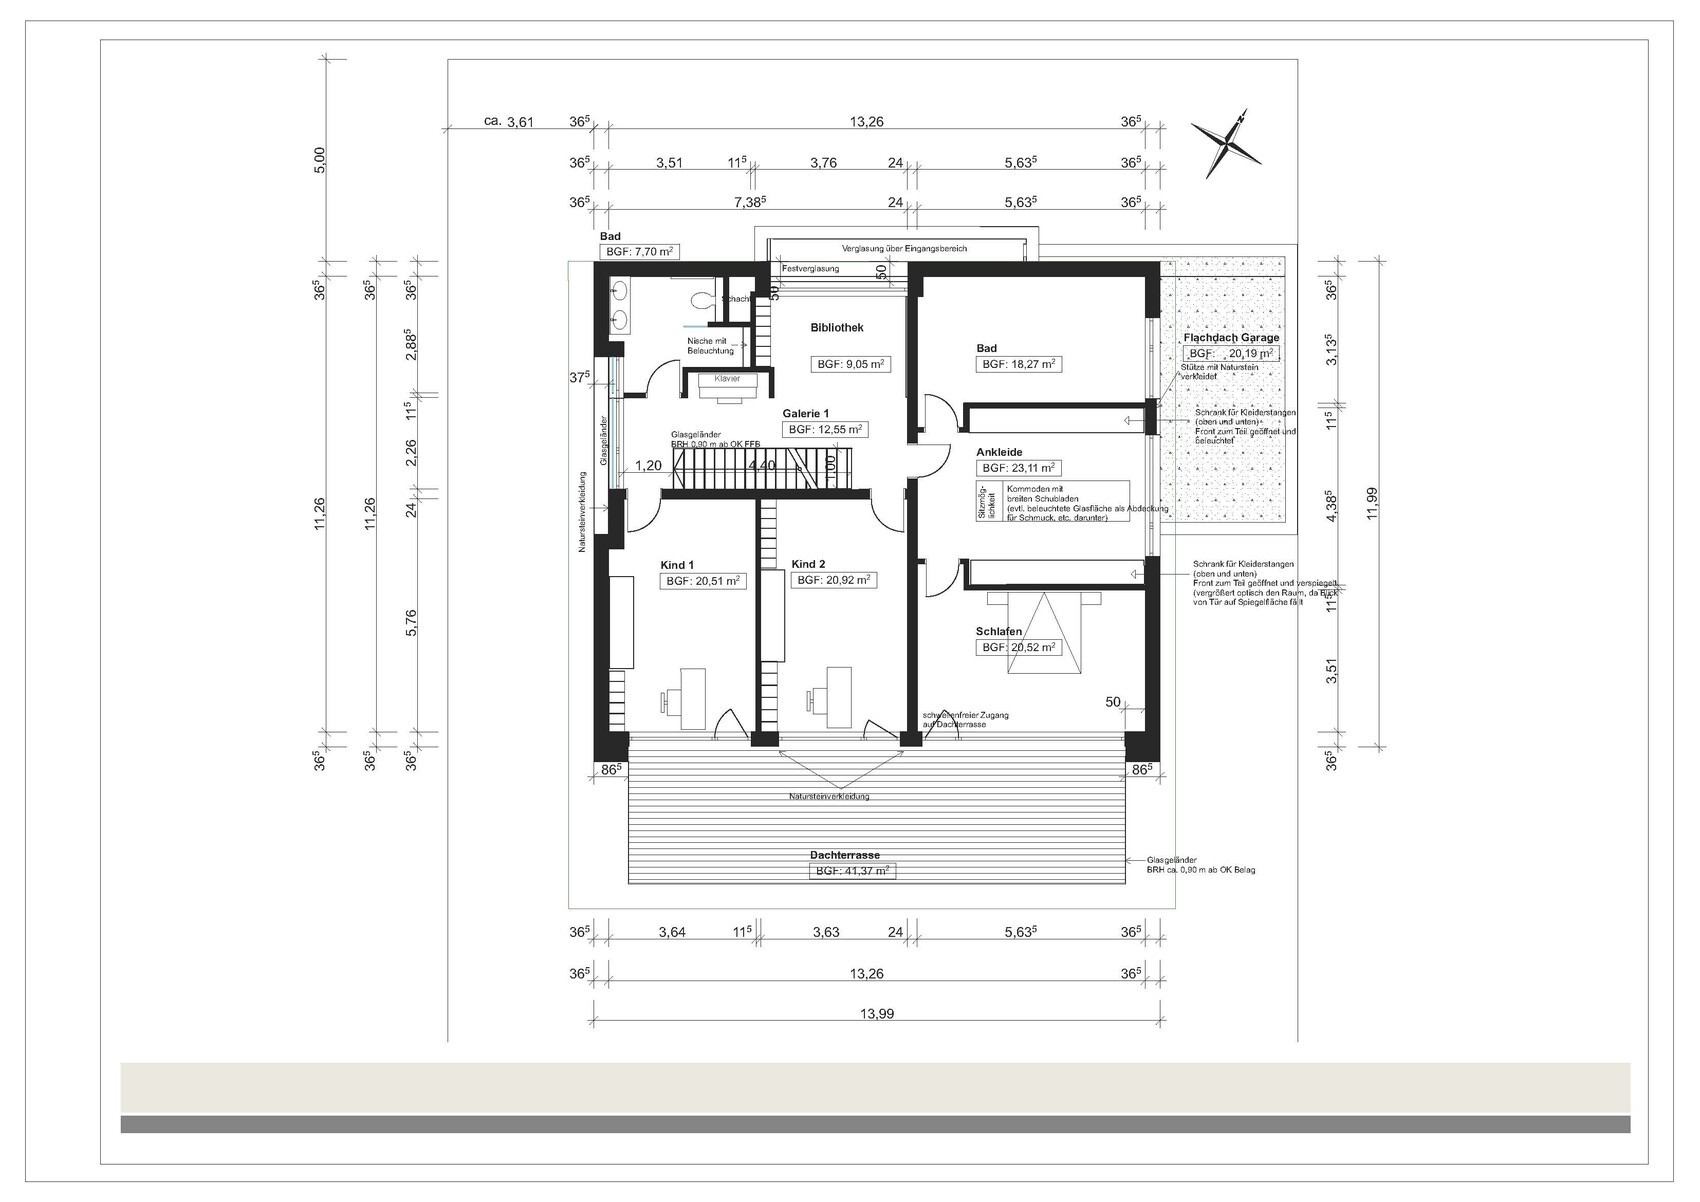
- Open area on the upper floor with library (we have one now, appreciate it a lot, adds flexibility for living room layout since a large book wall doesn't always fit)
- Separate entrance to basement; possibility to combine au pair and guest rooms later into a separate apartment
- Covered terrace on the ground floor
- Direct access from the ground floor to the garden via outdoor stairs
- Large terrace on the basement level (5 m (16 ft) deep, connecting to the pool)
- Aluminum windows
- Glass balcony railing (expensive, but gives the house a lightness we like)
- Large walk-in closet on the upper floor
- Fitness room in the basement
- Wine cellar in the basement
- Airlock to the garage acting as a second cloakroom (in addition to a built-in wardrobe at the entrance)
- Lots of natural light
- Exterior walls on ground and upper floors made of Poroton clay blocks with mineral wool insulation (36.5 cm (14 in))
- Room height: 287.5 cm (9 ft 5 in) on the ground floor, 275 cm (9 ft) in the upper floor, and 254 cm (8 ft 4 in) in the basement, all measured before ceiling suspension; we currently plan a minimal 6 cm (2 in) drop for recessed spotlights
- Oak parquet flooring in all rooms except bathrooms and basement rooms
- Underfloor heating
- Air source heat pump with cooling function
- Controlled residential ventilation with heat recovery
- Smart Home with KNX, although we are still considering what is really useful versus just a gimmick
- Pool 12 x 4 m (39 x 13 ft) with in-ground rolling cover, counter-current system, and pool heating via an additional heat pump
- Using the roof area for photovoltaic panels with appropriately sized battery storage (with heat pump, electric car, and pool, we expect relatively high electricity consumption, so it seems economically sensible)
- What we don’t need
- Gallery / open void space on the ground floor (very beautiful but reduces usable upper floor area and can cause acoustic issues)
- Sauna (we enjoy sauna on ski trips but rarely at home; possibly a steam shower in the master bathroom, see questions below)
- Pantry (kitchen has enough storage for provisions; separate storage room on ground floor for vacuum cleaner, cleaning supplies, ironing board, etc., plus cellar for drink crates, etc.)
- Laundry room (washing machine and dryer will be located in the basement utility room, which also has space for hanging laundry)
- Solar thermal system (we’ve opted for photovoltaic and looked into hybrid systems, but they don’t make sense for us)
- Where we’re still unsure
- Air conditioning: do we need it? We have many windows, and the house faces south; the cooling function of the air source heat pump is limited. If air conditioning is needed, should it be multi-split with wall units above the door or somehow concealed, or a central system? Has anyone here experience with central air conditioning? How much ceiling space does a central system require (we currently plan only 6 cm (2 in) ceiling suspension)? Costs?
House design
Designed by: our architect
What we like most: it reflects our wishes and ideas, modern, bright house with a spacious layout
What we don’t like:
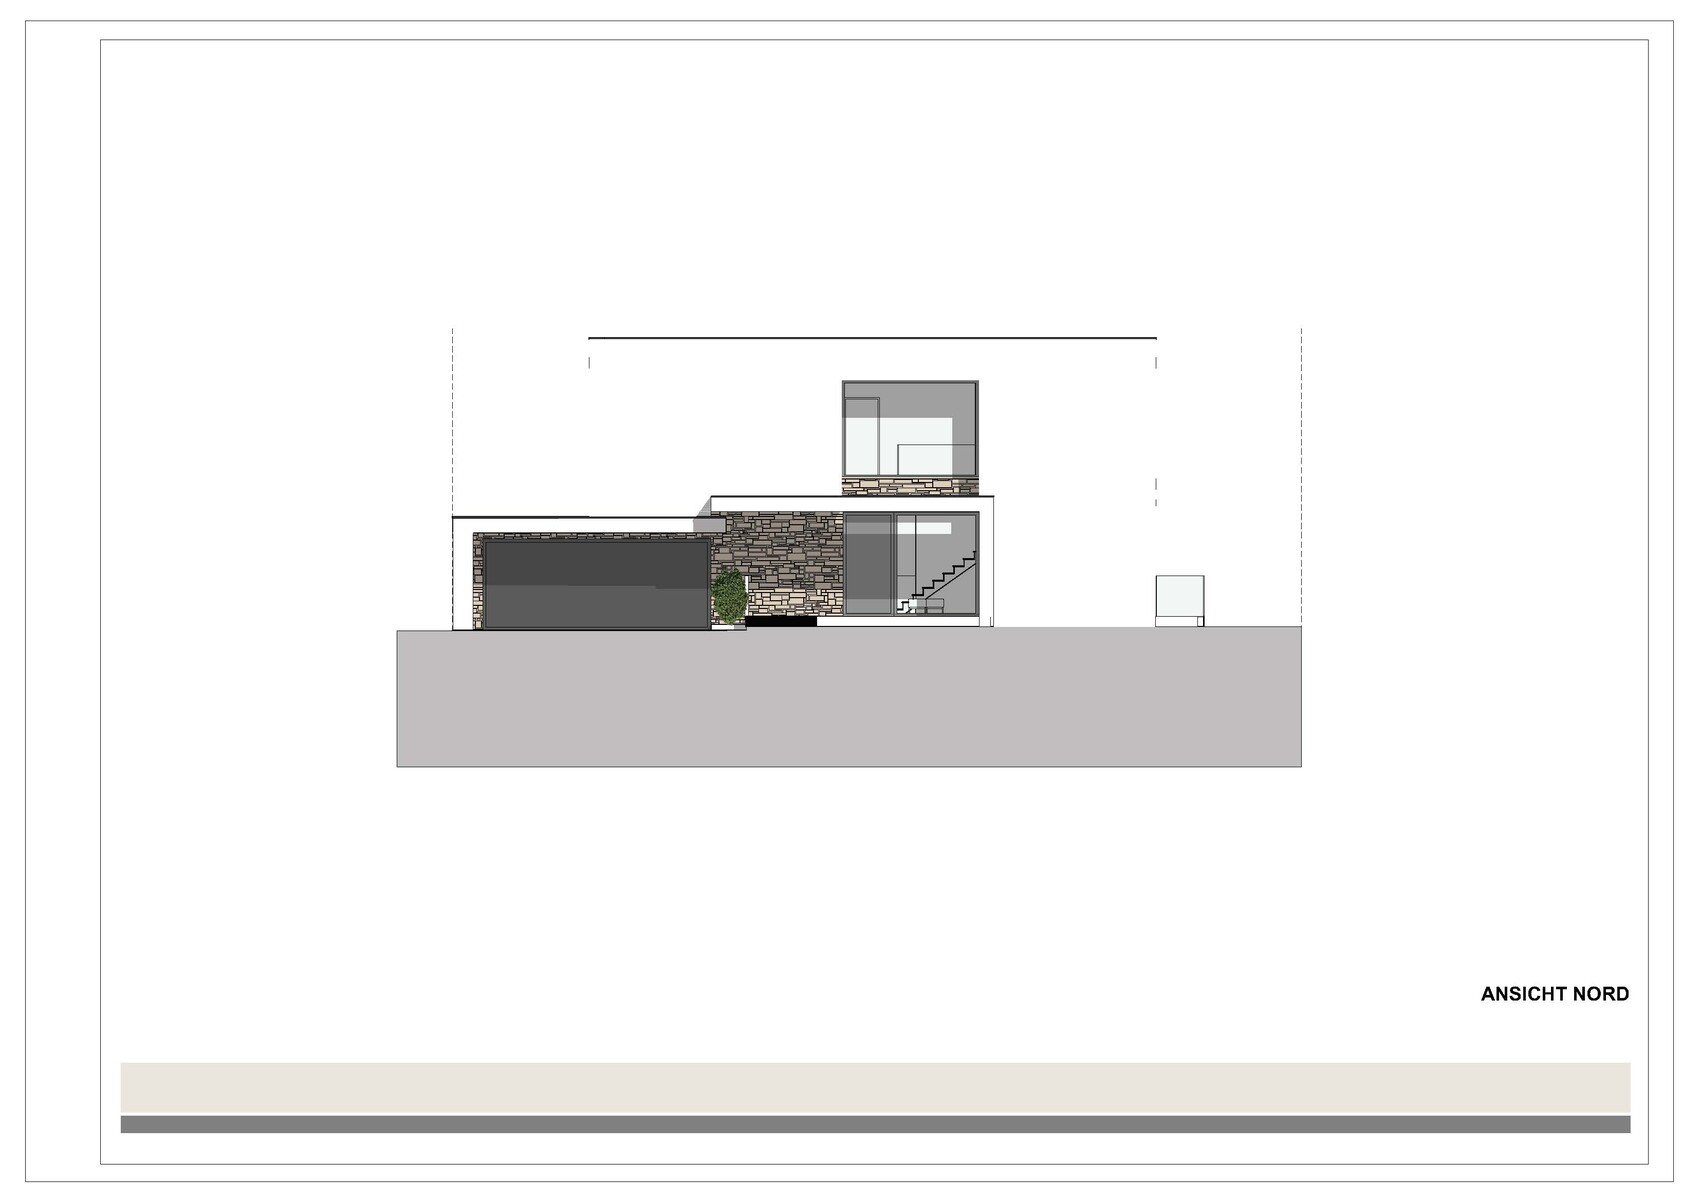
- Garage is located below the ground floor due to street slope, so it needs a lower height to meet height restrictions for boundary development; we are still thinking about how to design this. The current draft has a canopy over the entrance and another shallower canopy over the garage, which overlap slightly, but this might be improved.
- We can’t find a suitable spot for a piano on the ground floor; placing it on the upper floor seems to be the trade-off for having so many glass surfaces on the ground floor.
- According to the architect, the air source heat pump can only be installed outside because no products with cooling and the required capacity are available for indoor installation.
Cost estimate according to architect/planner: within our expectations
Personal price limit for house, including equipment: unknown
Preferred heating technology: air source heat pump
If you had to compromise, which features or finishes could you give up?
- Could give up: We don’t really want to give up any rooms or planned equipment. The upper floor terrace is quite large; we considered partially green roofing it but then discarded that idea.
- Cannot give up: see above statement about “could give up”
Why did the design turn out as it is now?
We created our own draft and gave it to our architect along with a detailed briefing. Our architect then developed a draft based on this, which we already like very much.
What is the most important/fundamental question about the floor plan summarized in 130 characters?
How can it be improved and why? Also, your views on our open questions (summarized again below):
- Ideas for the north side (street side), canopy design, problem of lower garage height
- Necessity of air conditioning, multi-split vs central system, ceiling suspension depth for central system, costs?
- Are there air source heat pumps with cooling function for indoor installation at the required capacity (>14 kW)?
ypg schrieb:
Hmm... An au pair uses and lives in the rooms designated by the family. This is in response to @icandoit.
I see here a split-level design or at least bedrooms on the ground floor with an entrance and garages. In the basement, there's the utility room, freezer, fitness room, and, of course, the main living area facing south. The fitness and utility rooms could, for example, benefit from a light well at the front west side. On the upper floor, there could be an office and the master bedroom, or a guest room. Something like that.
In my opinion, the desired openness is not achieved by a covered loggia in the main living area, but rather through an almost barrier-free openness towards the garden. I believe a split-level design with this budget could be absolutely amazing...
I really love it and am glad I built this way. It simply creates a fantastic sense of space.
First, try searching for "House, Aalen-Zochental" by "Liebel Architects."
Although it is on a relatively flat plot, it shows well the direction things could take...
This could turn out to be something really special. 😉

On the right, a lowboard or something similar is drawn in, so 50cm (20 inches) are already missing.
Each chair at the head of the table with a person sitting needs about 70cm (28 inches), so 1.4m (55 inches) clearance is taken up. If you want to walk past, you need at least another 50cm (20 inches) of space. It’s going to be tight with the 3m (10 feet) table.
:-) Sorry, but when I think about the square meters, I imagine a table for 10-12 people.
Each chair at the head of the table with a person sitting needs about 70cm (28 inches), so 1.4m (55 inches) clearance is taken up. If you want to walk past, you need at least another 50cm (20 inches) of space. It’s going to be tight with the 3m (10 feet) table.
:-) Sorry, but when I think about the square meters, I imagine a table for 10-12 people.
Similar topics