
Hello,
I bought a condominium last year that is currently under construction through a developer, and in a few weeks I have the selection appointment. The apartment will be rented out initially.
Attached is the bathroom layout. According to the building specifications, I can choose tiles up to 60 € including VAT (about $65) and roughly 60% of the bathroom wall area may be tiled. Otherwise, I would need to pay an additional fee. However, I’m not sure about the tile size, how high they should be installed, or the tile pattern to use. I would appreciate any advice. Unfortunately, the tile showrooms are all currently closed, so I can’t get any inspiration there.
At the moment, I’m considering dark floor tiles and light (cream/beige) ceramic wall tiles, sized either 30 x 60 cm (12 x 24 inches) or 30 x 90 cm (12 x 36 inches). The tiled area should be about 1.20 m high (4 feet), but the long left wall (4.12 m / 13.5 feet) only needs tiling up to the baseboard height. The shower area should, of course, be tiled up to the ceiling. For the area with the washing machine and dryer, I’m unsure whether it makes sense to tile all the way up. What do you think?
What tile size would you recommend for the walls in this narrow room? Half-bond (staggered) pattern? Third-bond pattern?
What size would be best for the floor tiles? Would it make more sense to lay rectangular floor tiles crosswise in this case, or should they always be aligned parallel to the wall tiles?
The hallway and storage room will also be tiled. Is there anything important I should consider for these areas?
Thanks in advance.
I hope it’s okay to share a plan section here. There is no information about the creator within the plan section.
Regards,
Robert
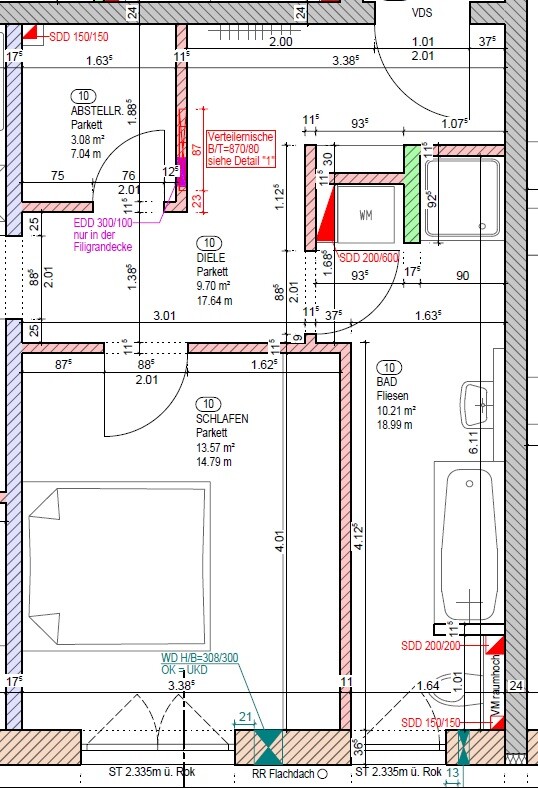
I bought a condominium last year that is currently under construction through a developer, and in a few weeks I have the selection appointment. The apartment will be rented out initially.
Attached is the bathroom layout. According to the building specifications, I can choose tiles up to 60 € including VAT (about $65) and roughly 60% of the bathroom wall area may be tiled. Otherwise, I would need to pay an additional fee. However, I’m not sure about the tile size, how high they should be installed, or the tile pattern to use. I would appreciate any advice. Unfortunately, the tile showrooms are all currently closed, so I can’t get any inspiration there.
At the moment, I’m considering dark floor tiles and light (cream/beige) ceramic wall tiles, sized either 30 x 60 cm (12 x 24 inches) or 30 x 90 cm (12 x 36 inches). The tiled area should be about 1.20 m high (4 feet), but the long left wall (4.12 m / 13.5 feet) only needs tiling up to the baseboard height. The shower area should, of course, be tiled up to the ceiling. For the area with the washing machine and dryer, I’m unsure whether it makes sense to tile all the way up. What do you think?
What tile size would you recommend for the walls in this narrow room? Half-bond (staggered) pattern? Third-bond pattern?
What size would be best for the floor tiles? Would it make more sense to lay rectangular floor tiles crosswise in this case, or should they always be aligned parallel to the wall tiles?
The hallway and storage room will also be tiled. Is there anything important I should consider for these areas?
Thanks in advance.
I hope it’s okay to share a plan section here. There is no information about the creator within the plan section.
Regards,
Robert
Mike29 schrieb:
Wrong approach. The bathroom should suit YOU.No, it’s a rental apartment after all!Mike29 schrieb:
Oops, I missed that part. Sorry, I'll take back my previous statement. I was also confused at first and had to scroll back 😉
But regarding the topic
I would say that anthracite/gray and 30/60 cm (12x24 inches) tiles have been used for so long that it’s unlikely they will still be popular in 10 years. Personally, I moved away from anthracite flooring in our house build 7 years ago, partly because I find it too sensitive.
If you look at comfort apartments built 10 years ago, anthracite floors combined with white wall tiles dominate the market. Looking at more recent bathrooms, beige/natural tones or light concrete gray have replaced anthracite. Or sometimes a warm wood tone. Compared to that, the anthracite/white combination may not look terrible, but it does seem ordinary and no longer up-to-date.
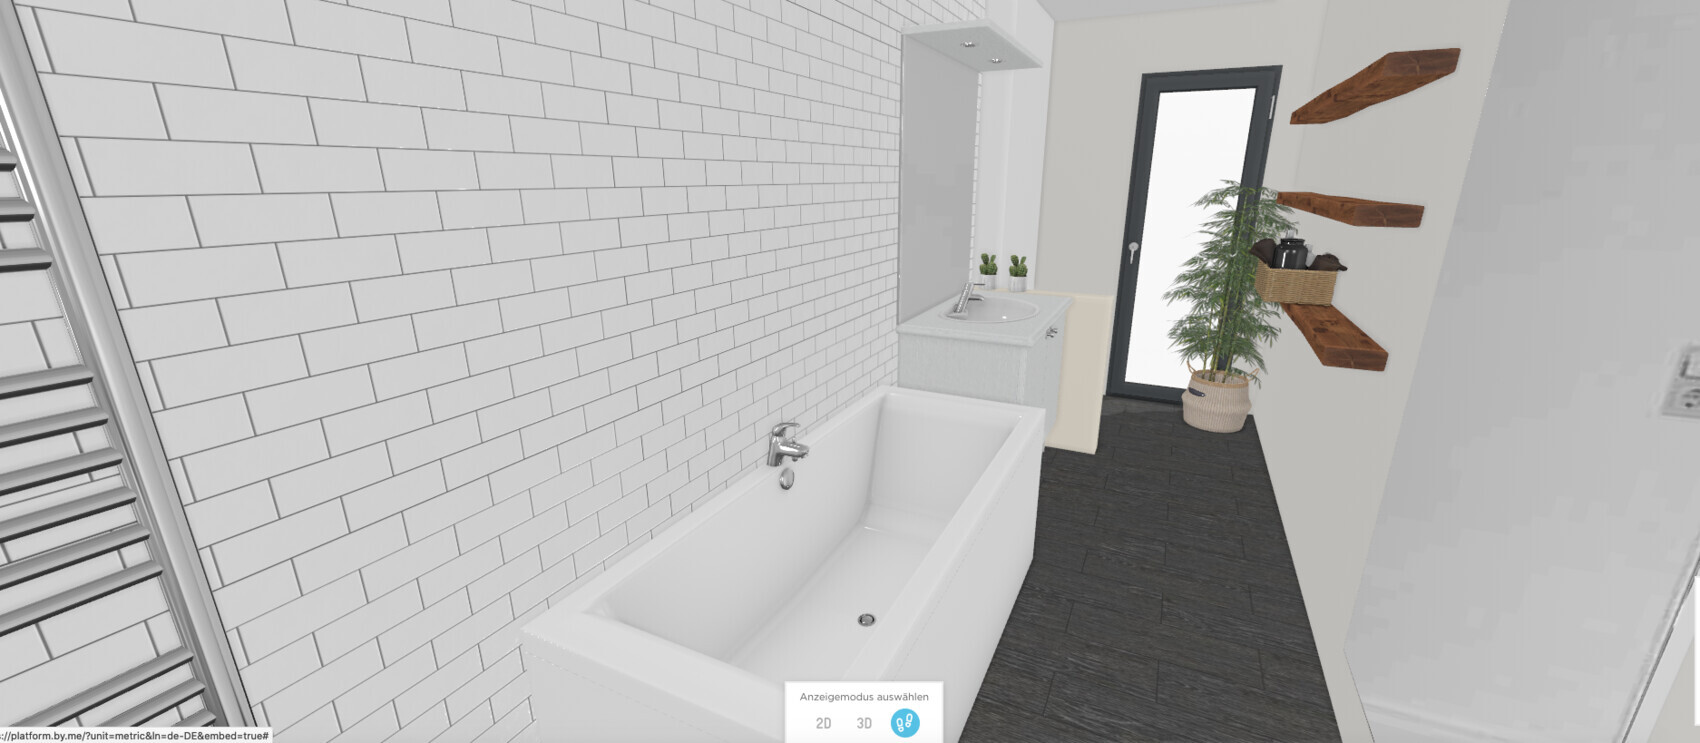
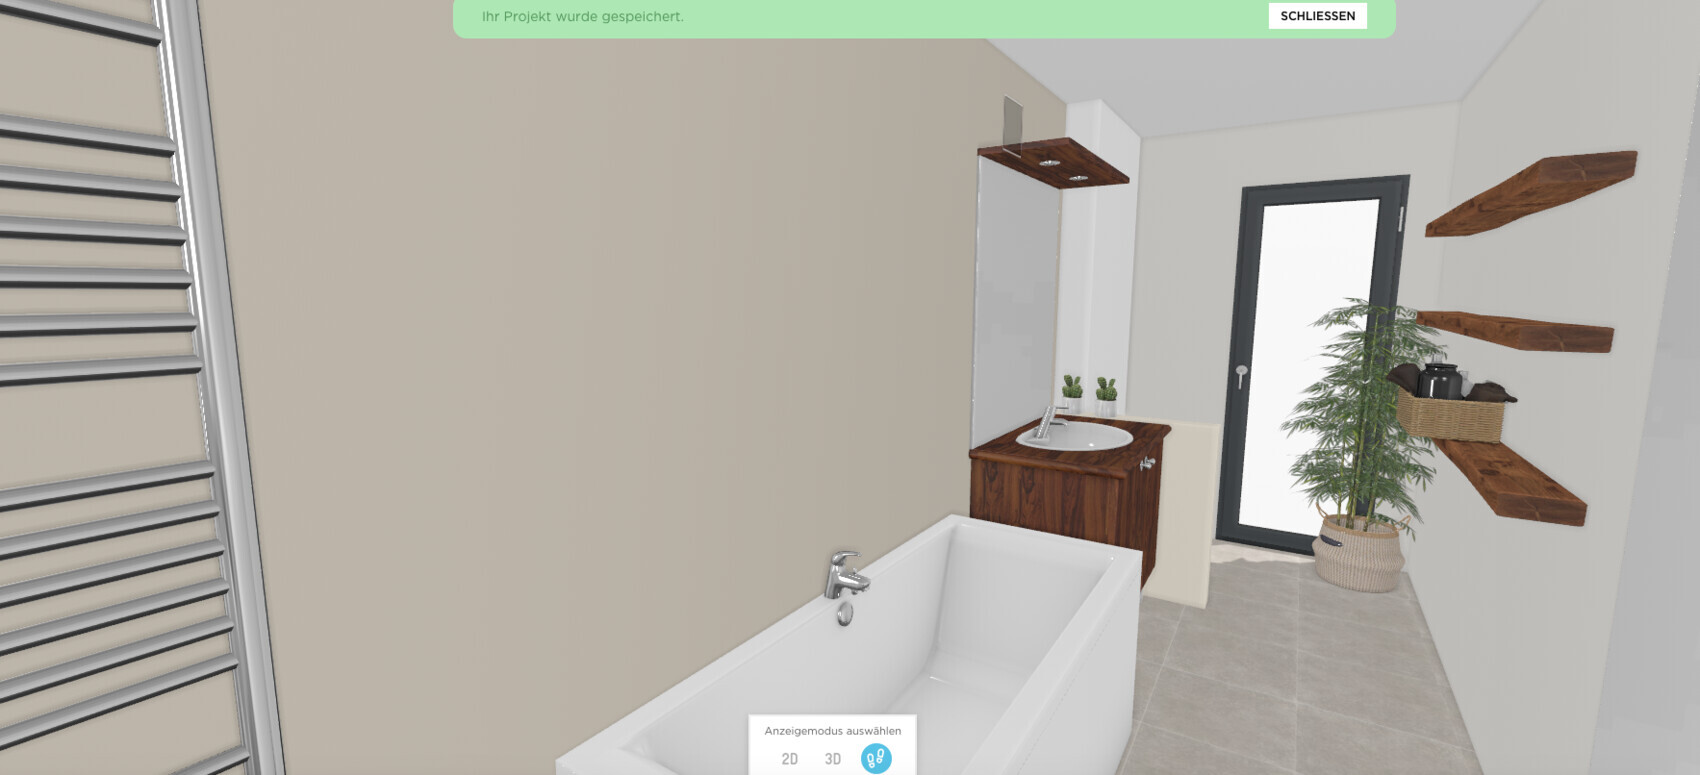
Forsberg21 schrieb:
Next Friday I have the sample selection appointment. I am now planning 60x30 cm (24x12 inches) tiles on the wall in light gray and similarly sized tiles on the floor in anthracite, laid crosswise.
The bathroom should look classic/elegant and appeal to as many people as possible.
I would say that anthracite/gray and 30/60 cm (12x24 inches) tiles have been used for so long that it’s unlikely they will still be popular in 10 years. Personally, I moved away from anthracite flooring in our house build 7 years ago, partly because I find it too sensitive.
If you look at comfort apartments built 10 years ago, anthracite floors combined with white wall tiles dominate the market. Looking at more recent bathrooms, beige/natural tones or light concrete gray have replaced anthracite. Or sometimes a warm wood tone. Compared to that, the anthracite/white combination may not look terrible, but it does seem ordinary and no longer up-to-date.
Bertram100 schrieb:
I had my shower tiled vertically. I’m attaching a photo. However, the tiling was done very poorly and everything will be redone. So, what you see here is not the final standard. 😉
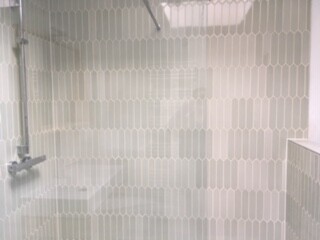
I’m convinced that designs like @Bertram100, elongated mosaics, hexagons, and similar patterns will remain popular a bit longer alongside Moroccan cement tiles.B
Bertram10027 Feb 2021 16:10I think you can’t go wrong. In 30 years, everything will be out of style anyway. As long as it’s subtle and not flashy, it’s not a problem.
I have never had tenants refuse to rent because the bathroom is outdated (in my rental apartment, there is a light gray tiled floor and all walls are tiled up to the ceiling with 20x20 cm (8x8 inch) white tiles. It doesn’t bother anyone but it does look a bit like a slaughterhouse. I hung a wooden cabinet under the sink and added some wooden accessories. That made it really okay.
I think you can relax a little more. Choosing finishes isn’t rocket science either. Pick what you like, and you’ll enjoy the process more.
I have never had tenants refuse to rent because the bathroom is outdated (in my rental apartment, there is a light gray tiled floor and all walls are tiled up to the ceiling with 20x20 cm (8x8 inch) white tiles. It doesn’t bother anyone but it does look a bit like a slaughterhouse. I hung a wooden cabinet under the sink and added some wooden accessories. That made it really okay.
I think you can relax a little more. Choosing finishes isn’t rocket science either. Pick what you like, and you’ll enjoy the process more.