
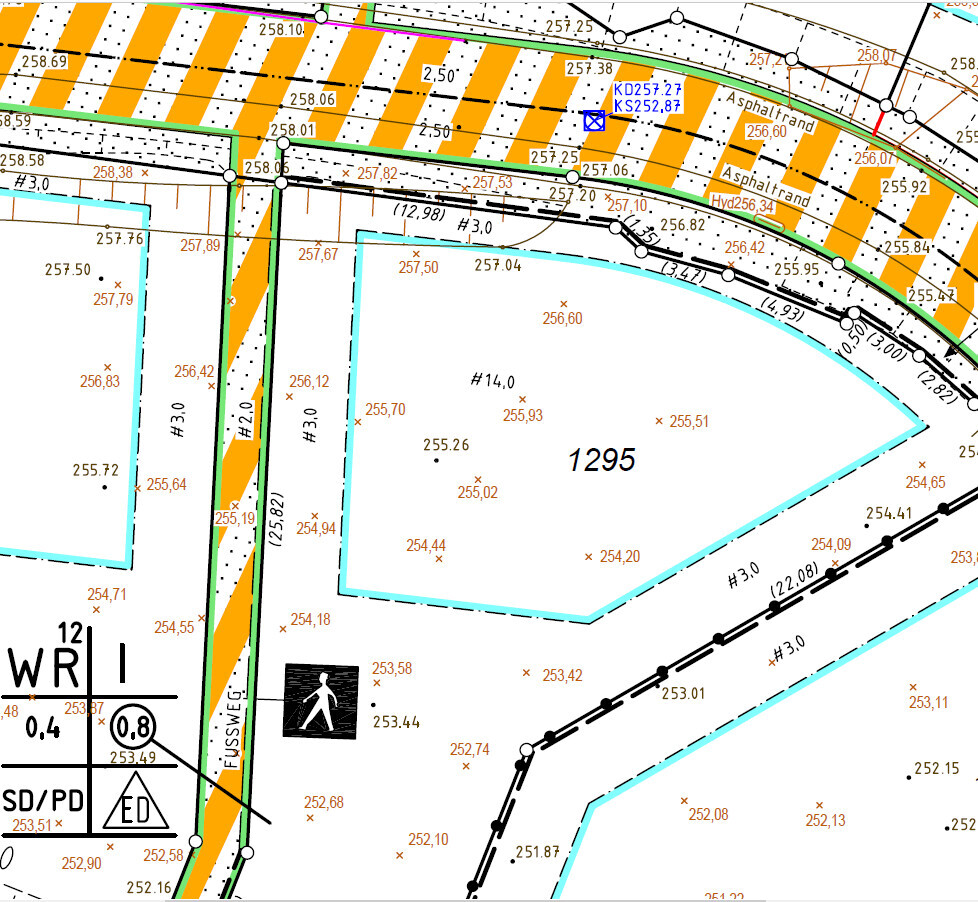
We have a sloped plot and have planned a living basement, which will have floor-to-ceiling windows on the downhill side.
Would you recommend building a basement or a slab foundation with slope stabilization for this kind of incline?
Our current building footprint is 9.12m (30 feet) by 8.5m (28 feet).
There is a slope of about 1.8m (6 feet) over the 8.5m (28 feet) length.
I have attached the survey results (plot 1295) with the elevation profile and our thoughts on the house placement.
Basically, we would prefer to build larger on a slab foundation with a wood frame structure and avoid a concrete basement.
I’m looking forward to your ideas.
The soil report is unfortunately still in progress.
P.S.
The civil engineer would recommend a basement, but I would probably say the same in his position.
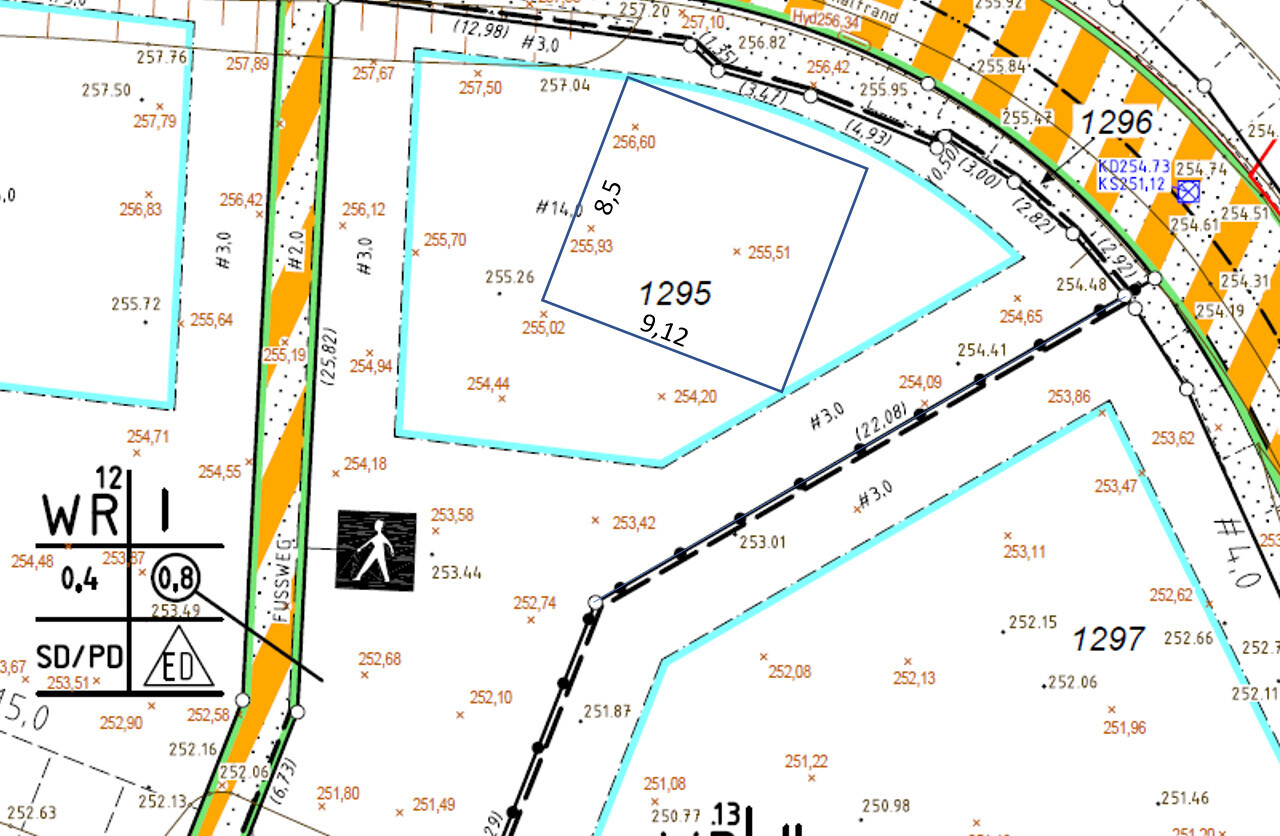
Would you recommend building a basement or a slab foundation with slope stabilization for this kind of incline?
Our current building footprint is 9.12m (30 feet) by 8.5m (28 feet).
There is a slope of about 1.8m (6 feet) over the 8.5m (28 feet) length.
I have attached the survey results (plot 1295) with the elevation profile and our thoughts on the house placement.
Basically, we would prefer to build larger on a slab foundation with a wood frame structure and avoid a concrete basement.
I’m looking forward to your ideas.
The soil report is unfortunately still in progress.
P.S.
The civil engineer would recommend a basement, but I would probably say the same in his position.
A basement is definitely more cost-effective. If there is groundwater pressure, I would at least construct the earth-contact areas in concrete. Are you planning to build a garage or carport? What does the building permit / planning permission say about that? What is allowed according to the building regulations in terms of roof pitches, number of floors, heights?
Please upload your floor plan.
Please upload your floor plan.
H
hampshire15 Feb 2021 14:27haydee schrieb:
@hampshire you didn’t backfill eitherExcavated and chiseled, concrete retaining walls built and insulated on both sides, then backfilled behind them, some soil removed here, some added there... In the end, over 1000 cubic meters (35,300 cubic feet) of earth was moved. All of it stayed on the property. There are people who move less soil when building a basement.D
derwilder8515 Feb 2021 15:30Hello everyone, thank you very much for your opinions, and the majority would recommend a basement to us.
Currently, we have the attached floor plans as favorites. In the basement, you can still imagine a bedroom, bathroom, and office.
The development plan:
Budget:
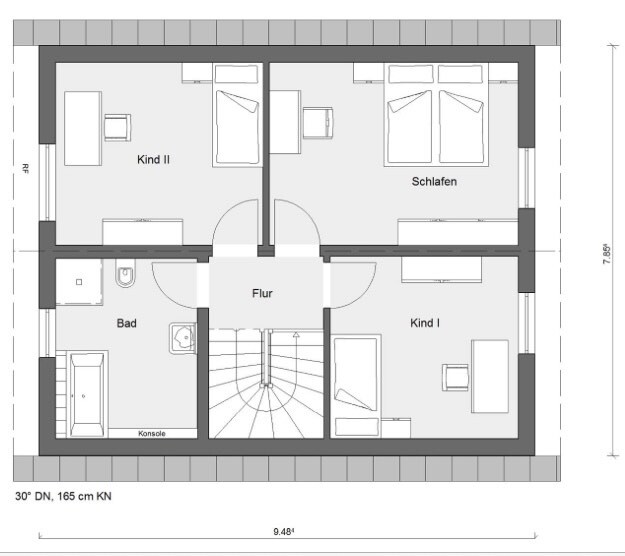
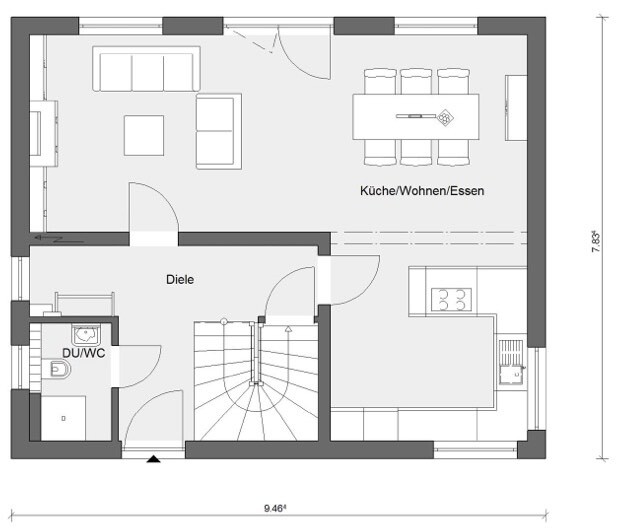

Currently, we have the attached floor plans as favorites. In the basement, you can still imagine a bedroom, bathroom, and office.
The development plan:
- Single-story
- The attics can be full stories
- A knee wall up to 1.00 m (3.3 ft) in height is permitted
- Gable roof or shed roof with a maximum pitch of 45° is allowed
- Basements may count as full stories if the finished floor level of the ground floor is not higher than the adjacent street (measured from the center of the house to the outer edge of the sidewalk / kerb)
- The basement and foundation walls of the houses are built to be waterproof on the uphill side
Budget:
- We want to spend around 350,000 EUR ($) for a turnkey house, excluding additional construction costs and earthworks

haydee schrieb:
Most of those who wanted to build without a basement here would have ended up pouring tons of concrete for retaining walls, plus a lot more soil to level the whole area. That’s exactly why I have my basement rule—not just an old wives’ tale from a pub conversation, but gathered experience from forty years of working in construction—that a basement, where it is not truly avoidable, 1. incurs costs comparable to actually building it when used as a “substitute measure,” and 2. this applies not only to clear cases but also proportionally to all the “grey areas” in between; specifically, for every 20cm (8 inches) of height difference (within the foundation slab area), add ten percentage points. Up to about two meters (6.5 feet) height difference, a basement not built is effectively cost-equivalent to one built.
derwilder85 schrieb:
# Single story
# Roof spaces can become full floors
# Is a knee wall with a maximum height of 1.00m (3 feet 3 inches) allowed I read this as “one plus attic, attic without avoiding a full floor, but from the 1m (3 feet 3 inches) line upward to be executed as a pitched roof.”
https://www.instagram.com/11antgmxde/
https://www.linkedin.com/company/bauen-jetzt/
D
derwilder8515 Feb 2021 15:48Correct 1 + attic
Thank you!
Your experience matches a rule of thumb we heard in a podcast. If an additional 45m² (484 ft²) of living space is needed, it is more cost-effective to allocate these rooms to the finished basement rather than enlarging the house.
11ant schrieb:
That’s why I also have this basement rule – not just a casual saying from a pub table, but collected experience from forty years working with construction topics.
Thank you!
Your experience matches a rule of thumb we heard in a podcast. If an additional 45m² (484 ft²) of living space is needed, it is more cost-effective to allocate these rooms to the finished basement rather than enlarging the house.
Similar topics