
Hello everyone,
My father lives in a house on a plot of about 1050m² (11,300 sq ft) located in a town east of Cologne. Since building plots are very scarce here and the prices correspondingly high (land value index ≥650€/m²), we have decided to build another house on his property. We are considering constructing it to the west of the existing building. An informal inquiry with the city referenced §34 (there is no zoning plan) and was answered with "generally seems feasible, legal clarification through a building permit pre-application or approval planning."
Regarding the pictures: north is aligned with the top edge of the plan.
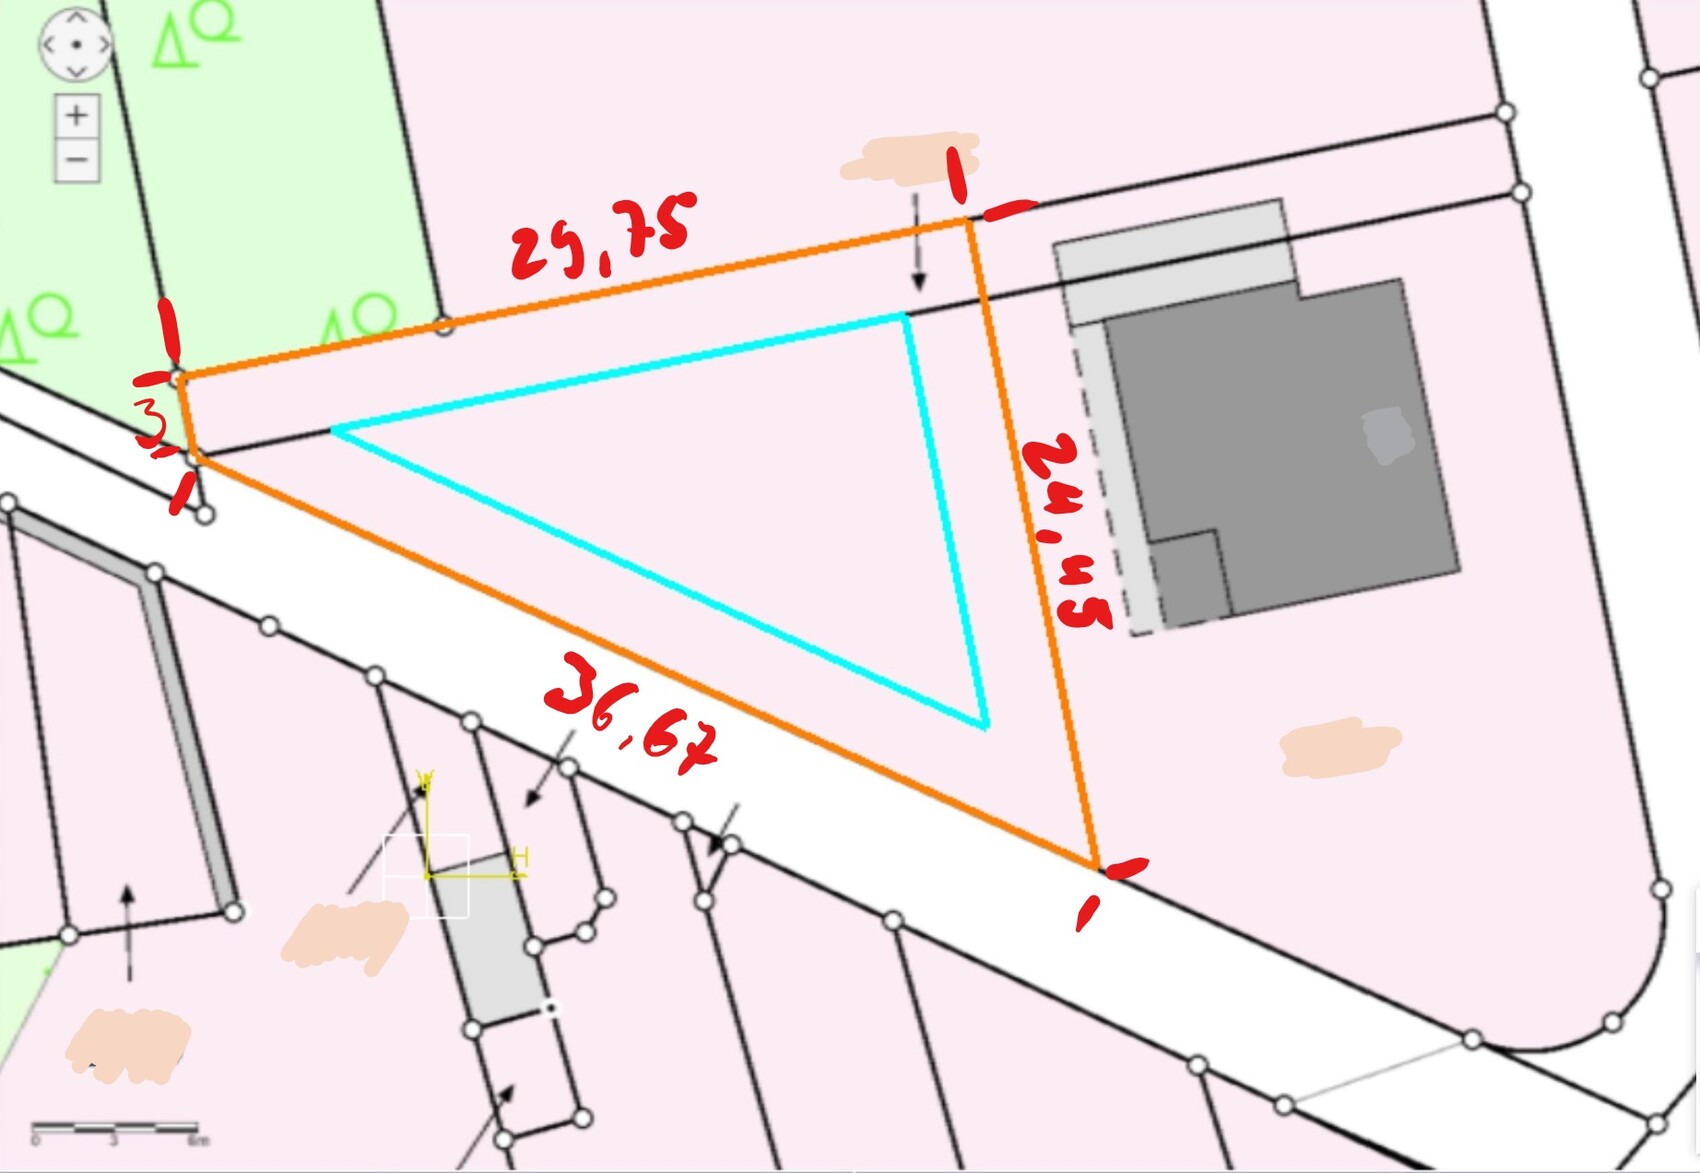
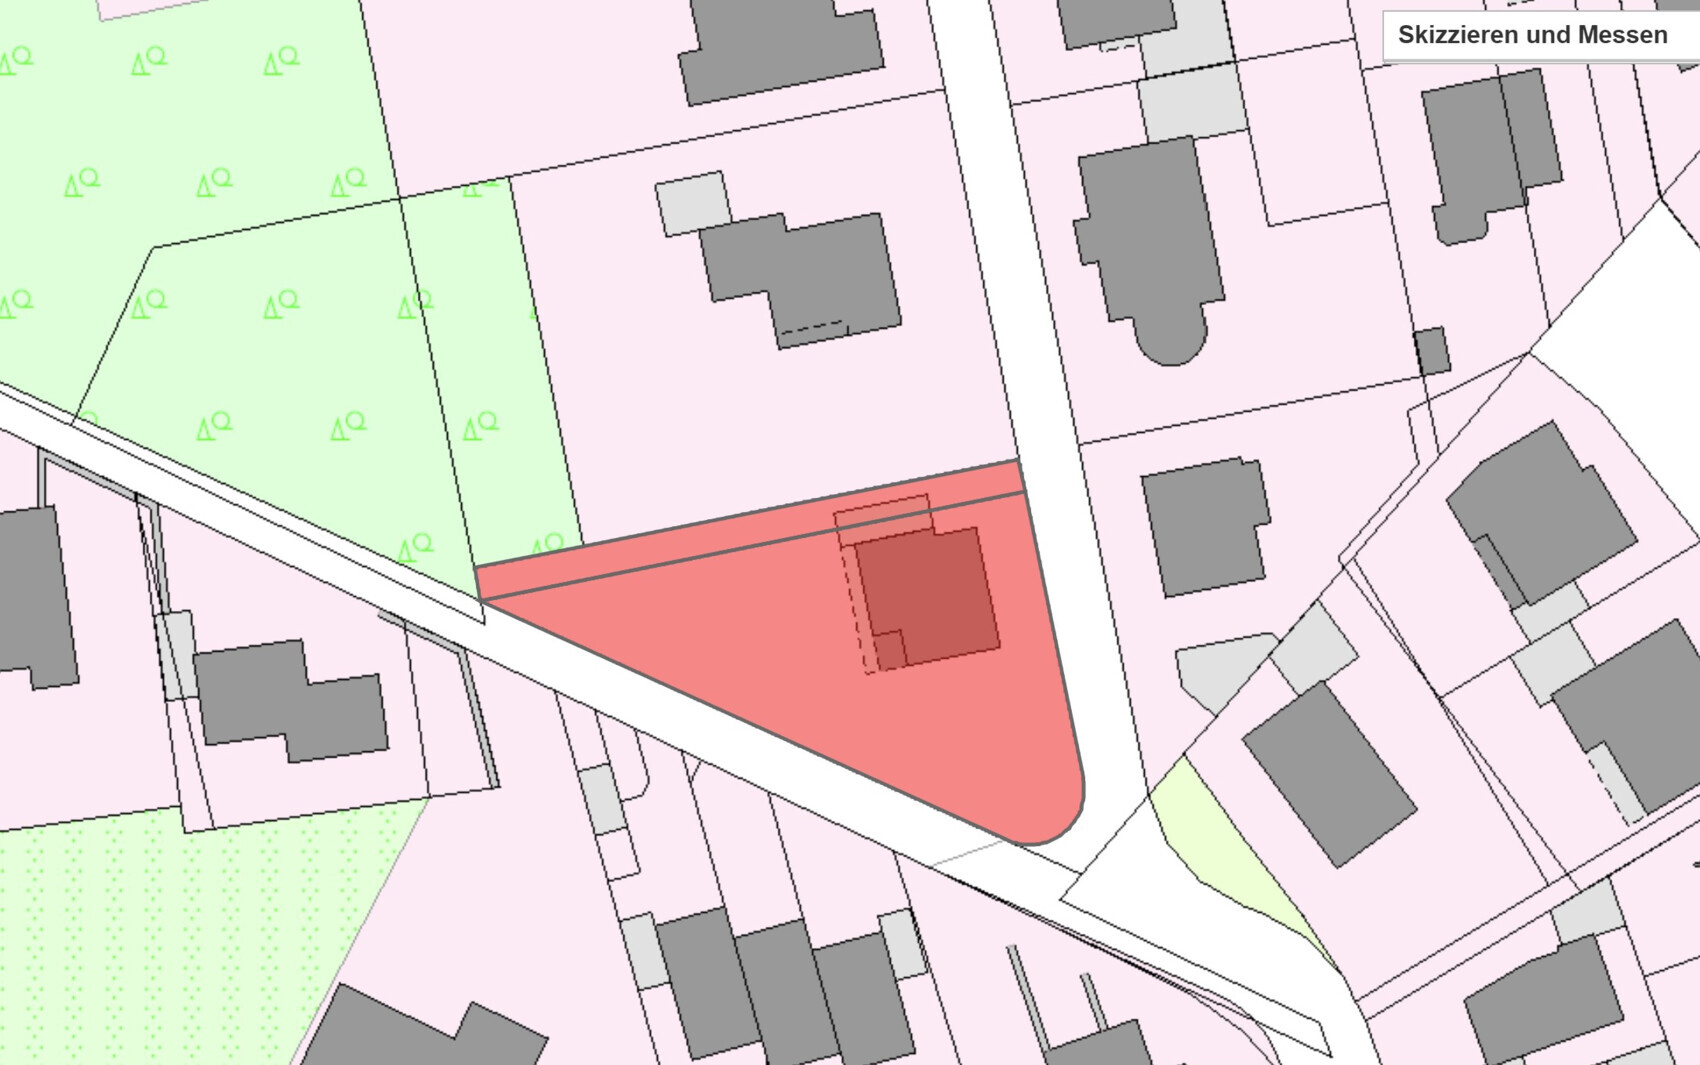
The separated parcel would be about 410m² (4,410 sq ft) in size. Access would most sensibly be from the street to the south. In light blue, I have marked a potential building area, with a 3m (10 ft) setback from the northern neighbor, 3m (10 ft) from the assumed boundary to my father’s property, and 3m (10 ft) from the street to the south (which is a dead-end).
Should I go directly to an architect for the building permit pre-application, or is there a way to proceed effectively on my own? I am currently quite inexperienced when it comes to building matters. If you have any ideas on how to position things on the plot, I am open to all suggestions. The only thing I would prefer to avoid is placing a garage directly on the property line next to my father’s house.
Thank you very much for your input.
My father lives in a house on a plot of about 1050m² (11,300 sq ft) located in a town east of Cologne. Since building plots are very scarce here and the prices correspondingly high (land value index ≥650€/m²), we have decided to build another house on his property. We are considering constructing it to the west of the existing building. An informal inquiry with the city referenced §34 (there is no zoning plan) and was answered with "generally seems feasible, legal clarification through a building permit pre-application or approval planning."
Regarding the pictures: north is aligned with the top edge of the plan.
The separated parcel would be about 410m² (4,410 sq ft) in size. Access would most sensibly be from the street to the south. In light blue, I have marked a potential building area, with a 3m (10 ft) setback from the northern neighbor, 3m (10 ft) from the assumed boundary to my father’s property, and 3m (10 ft) from the street to the south (which is a dead-end).
Should I go directly to an architect for the building permit pre-application, or is there a way to proceed effectively on my own? I am currently quite inexperienced when it comes to building matters. If you have any ideas on how to position things on the plot, I am open to all suggestions. The only thing I would prefer to avoid is placing a garage directly on the property line next to my father’s house.
Thank you very much for your input.
Thank you again for the clarification. I just had a site visit with a local architect. Before submitting a building permit application / planning permission request, he will first consult with the building authority to check whether the conditions (as you mentioned, such as the building boundaries, since this area might already be classified as open land) even allow for construction. He will only proceed with the application if he receives positive feedback. I will keep you updated. However, he didn’t sound very optimistic.
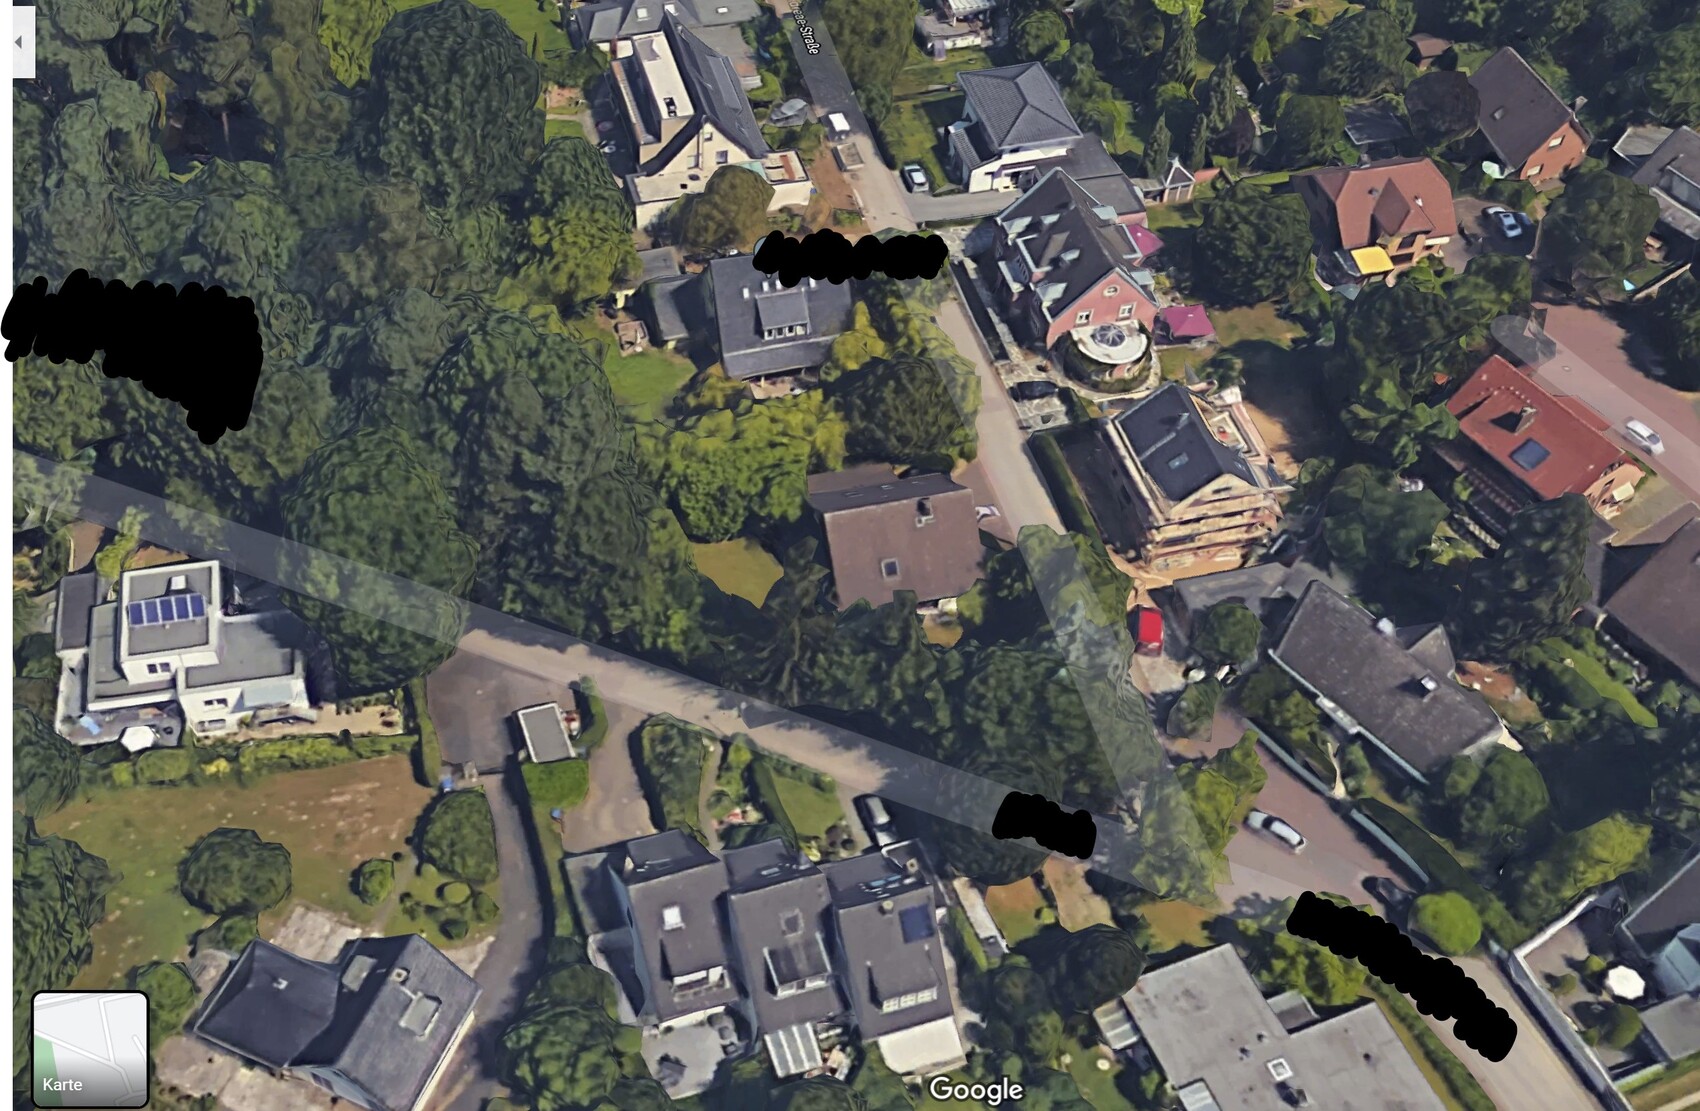
Here is another view of the location.
Here is another view of the location.

naKruul schrieb:
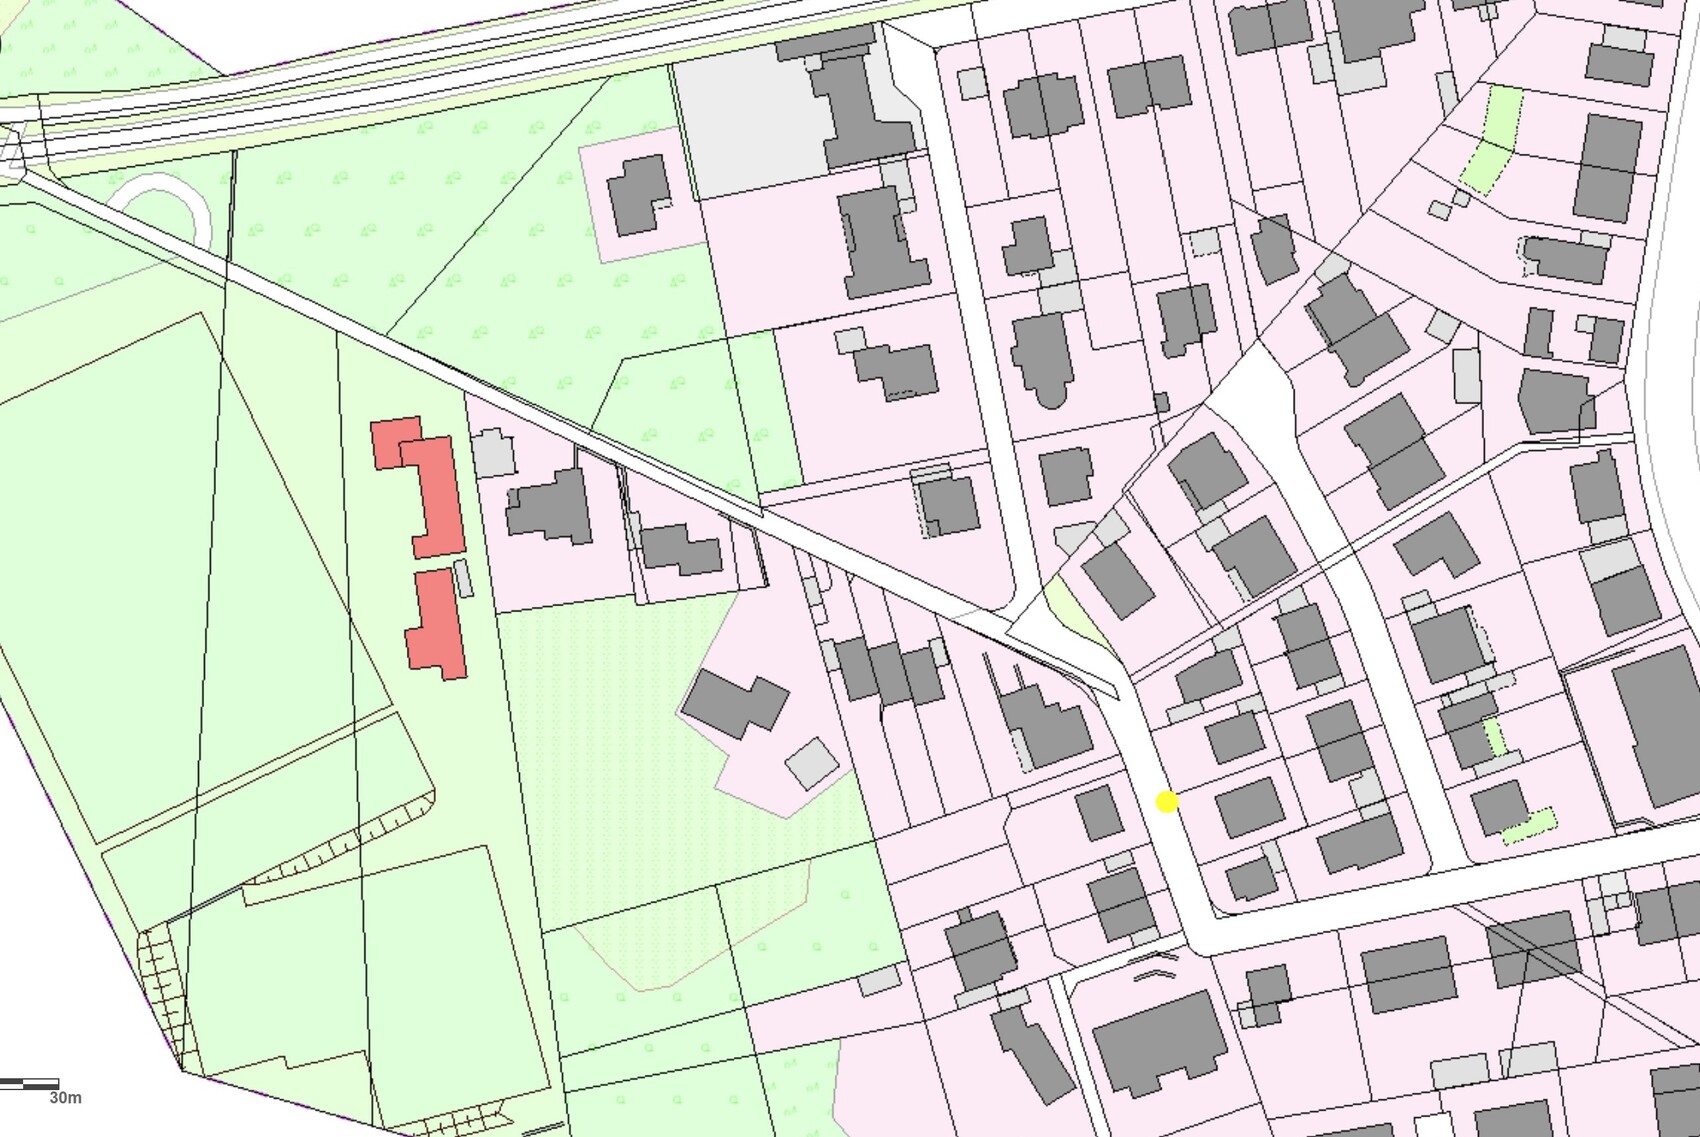
(as you already mentioned the building boundaries, since it may already be an outer development area) I see this risk as less likely in this case, and it would also contradict the statement from the authority. I am referring to the actual building zone for this side of the street, which I roughly sketched in the attached drawing:
https://www.instagram.com/11antgmxde/
https://www.linkedin.com/company/bauen-jetzt/
small update: The preliminary building inquiry was submitted in the middle of last year. A hearing on the rejection (outlying area, non-privileged construction project, scattered settlement development, precedent effect for further construction) followed within 3 weeks. A lawyer was involved, and after 6 months of back and forth, a settlement was apparently reached and the preliminary decision was supposed to be granted. Then the caseworker fell ill, it was transferred to another person who ultimately rejected it. Next step: administrative court.
naKruul schrieb:
Outdoor AreaNo alcohol during working hours should actually also apply at the building department :-(https://www.instagram.com/11antgmxde/
https://www.linkedin.com/company/bauen-jetzt/

K
Kreisrund11 Mar 2022 08:27If you are actually planning to build an additional house there, how is it intended to be used in the long term? Have you already considered this? Do you want to rent out the old house? How will the remaining garden be used—together or separately? You probably have good reasons for insisting on this solution, but I don’t find it very appealing.