
ᐅ House and Floor Plan Design – Initial Architect’s Draft Available
Created on: 14 Oct 2020 18:29
P
Pinkiponk
As previously announced, our old house in Baden-Württemberg has now been sold, we have moved to the Leipzig district, and we can now focus on our new house. Due to our age, we have deliberately downsized both the lot size and the living space. We have a first architect’s draft. I have already noted a few change requests and am now looking forward to your additions, criticism, and suggestions. If further plans or similar are needed, I will gladly provide them as long as I have them available.
Thank you in advance for taking the time to help me.
Development Plan / Restrictions
Lot size: 567sqm (6,105 sqft)
Slope: visually not noticeable; if this is important information, I will look for where to find it
Site occupancy index: 0.35
Floor area ratio: 0.8
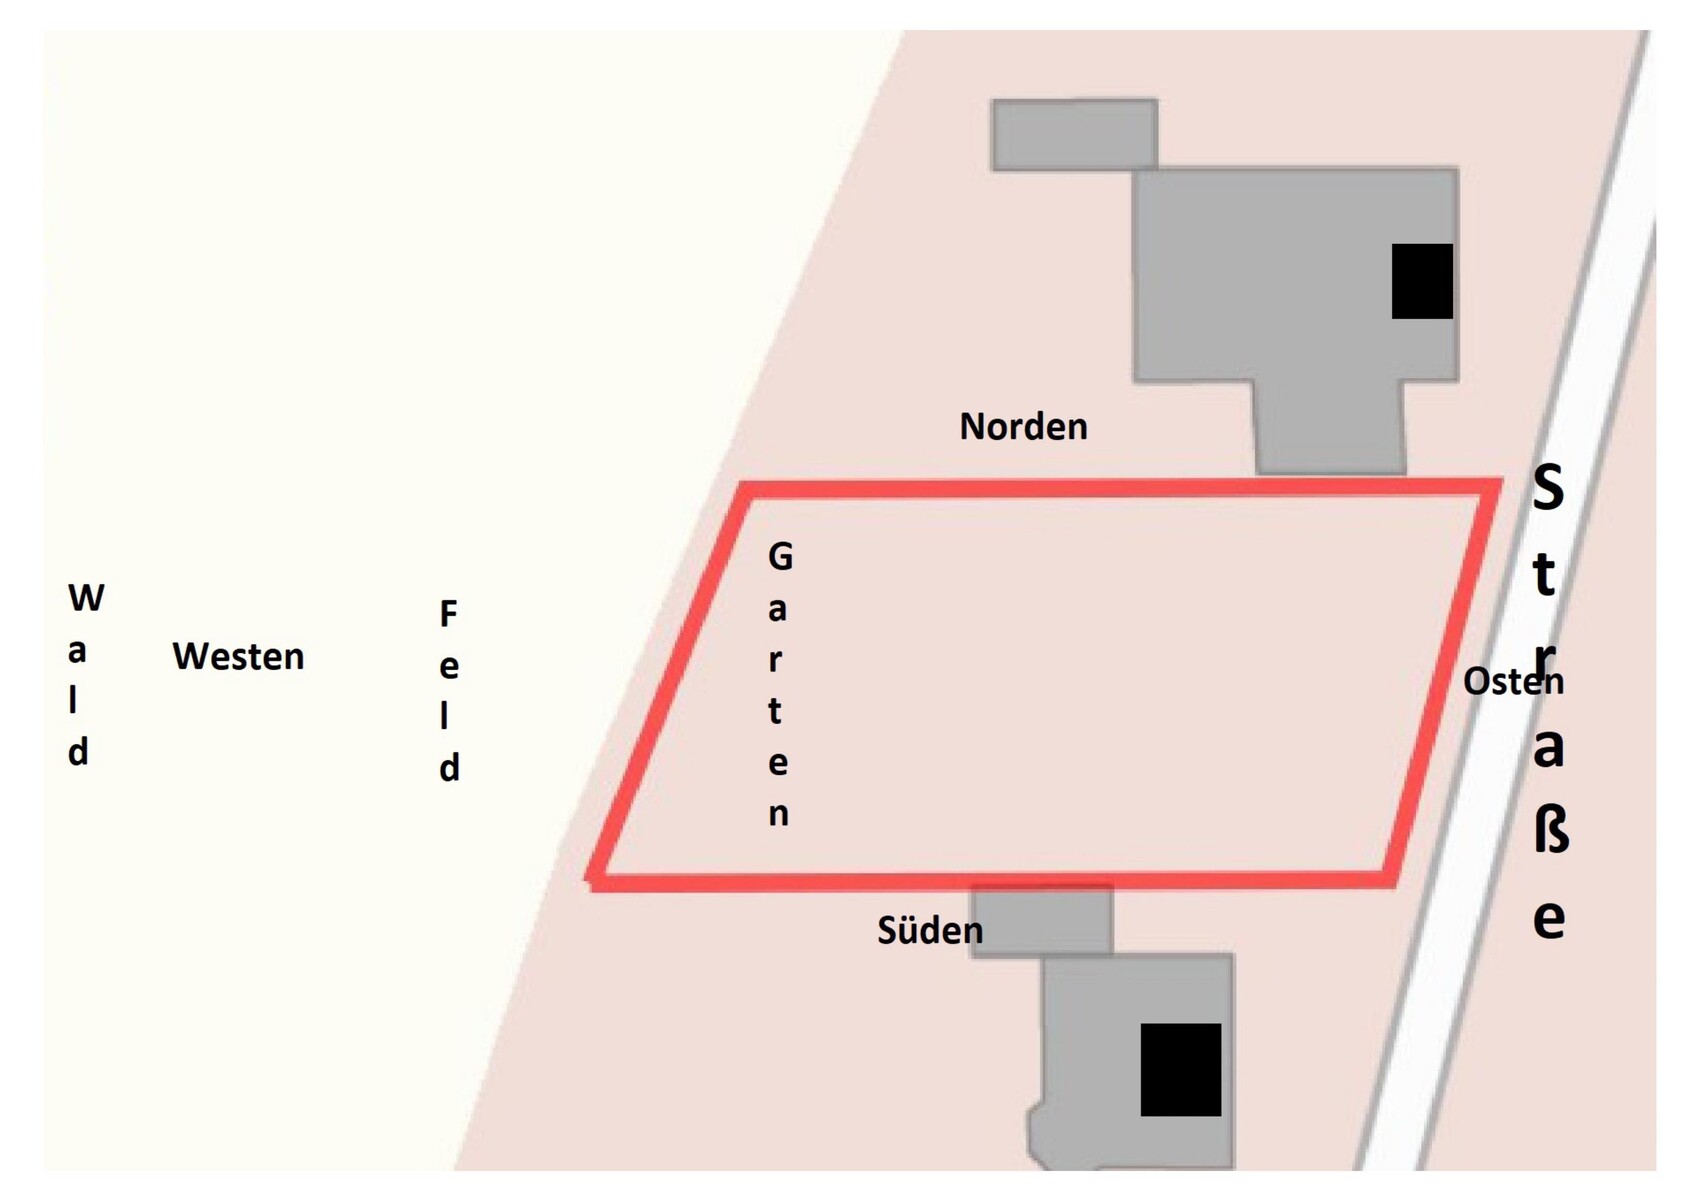
Building envelope, building line, and boundary: see attached drawing
Edge development: not allowed/desired on our part
Number of parking spaces: 2
Number of floors: 2
Roof type: hipped roof
Style: classic, conservative
Orientation: ?
Maximum heights/limits: “Top of raw floor slab of ground floor to ridge height of main roof max. 11.5 meters (38 feet)”; “Top of raw floor slab of ground floor to eave height of main roof max. 7.0 meters (23 feet)”
Further requirements
Client Requirements
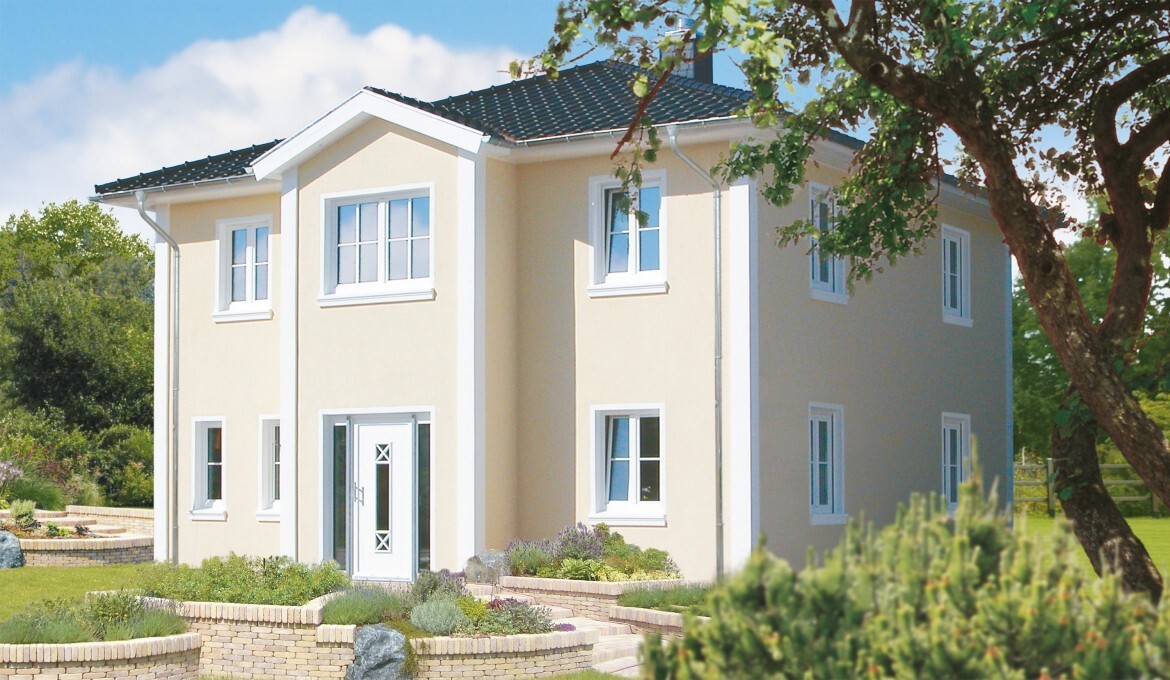
Style, roof shape, building type: we are trying to approximate the house shown in the photo below; however, without the gable projection; classic/conservative, hipped roof, town house
Basement, floors: no basement, 2 floors
Number of occupants, age: 1 male, 64 years old – 1 female, 58 years old
Space requirements on ground floor and upper floor:
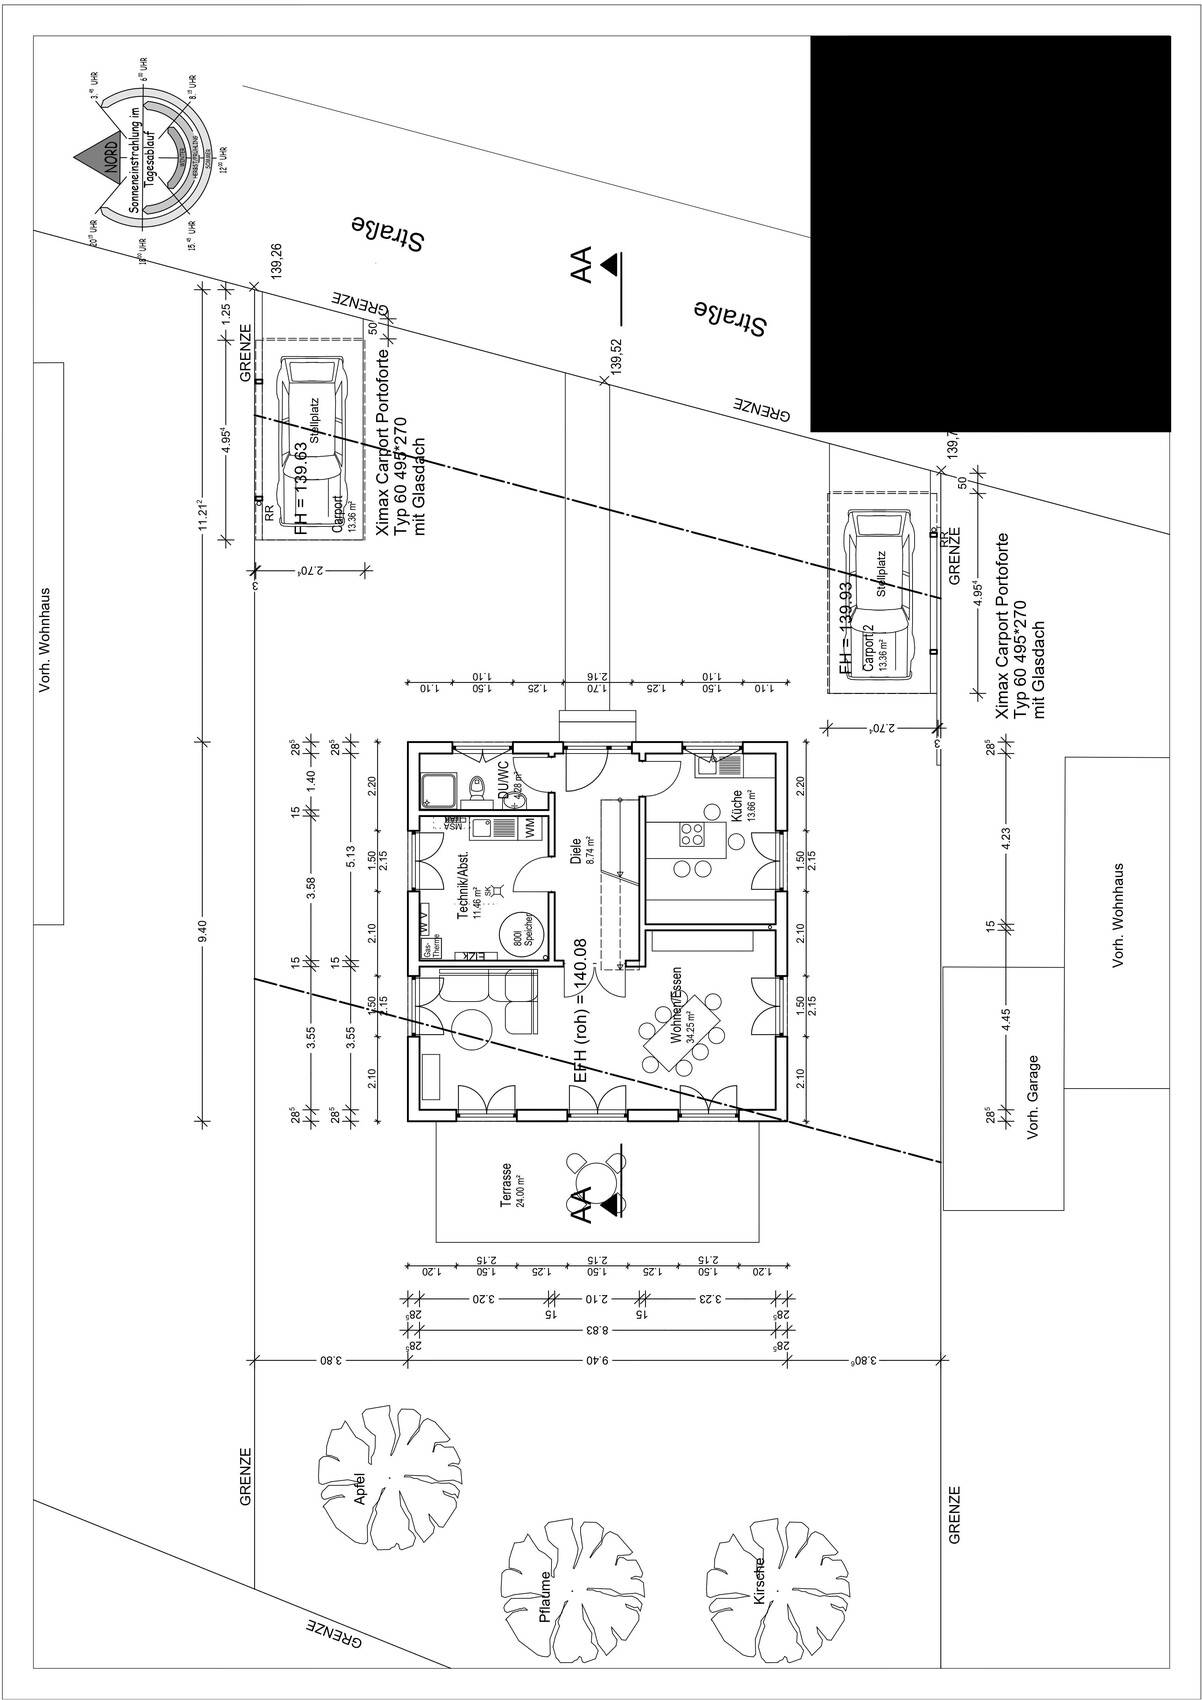
Ground floor → kitchen, shower bathroom, living/lounge room, utility room with kitchenette and floor drain, hallway;
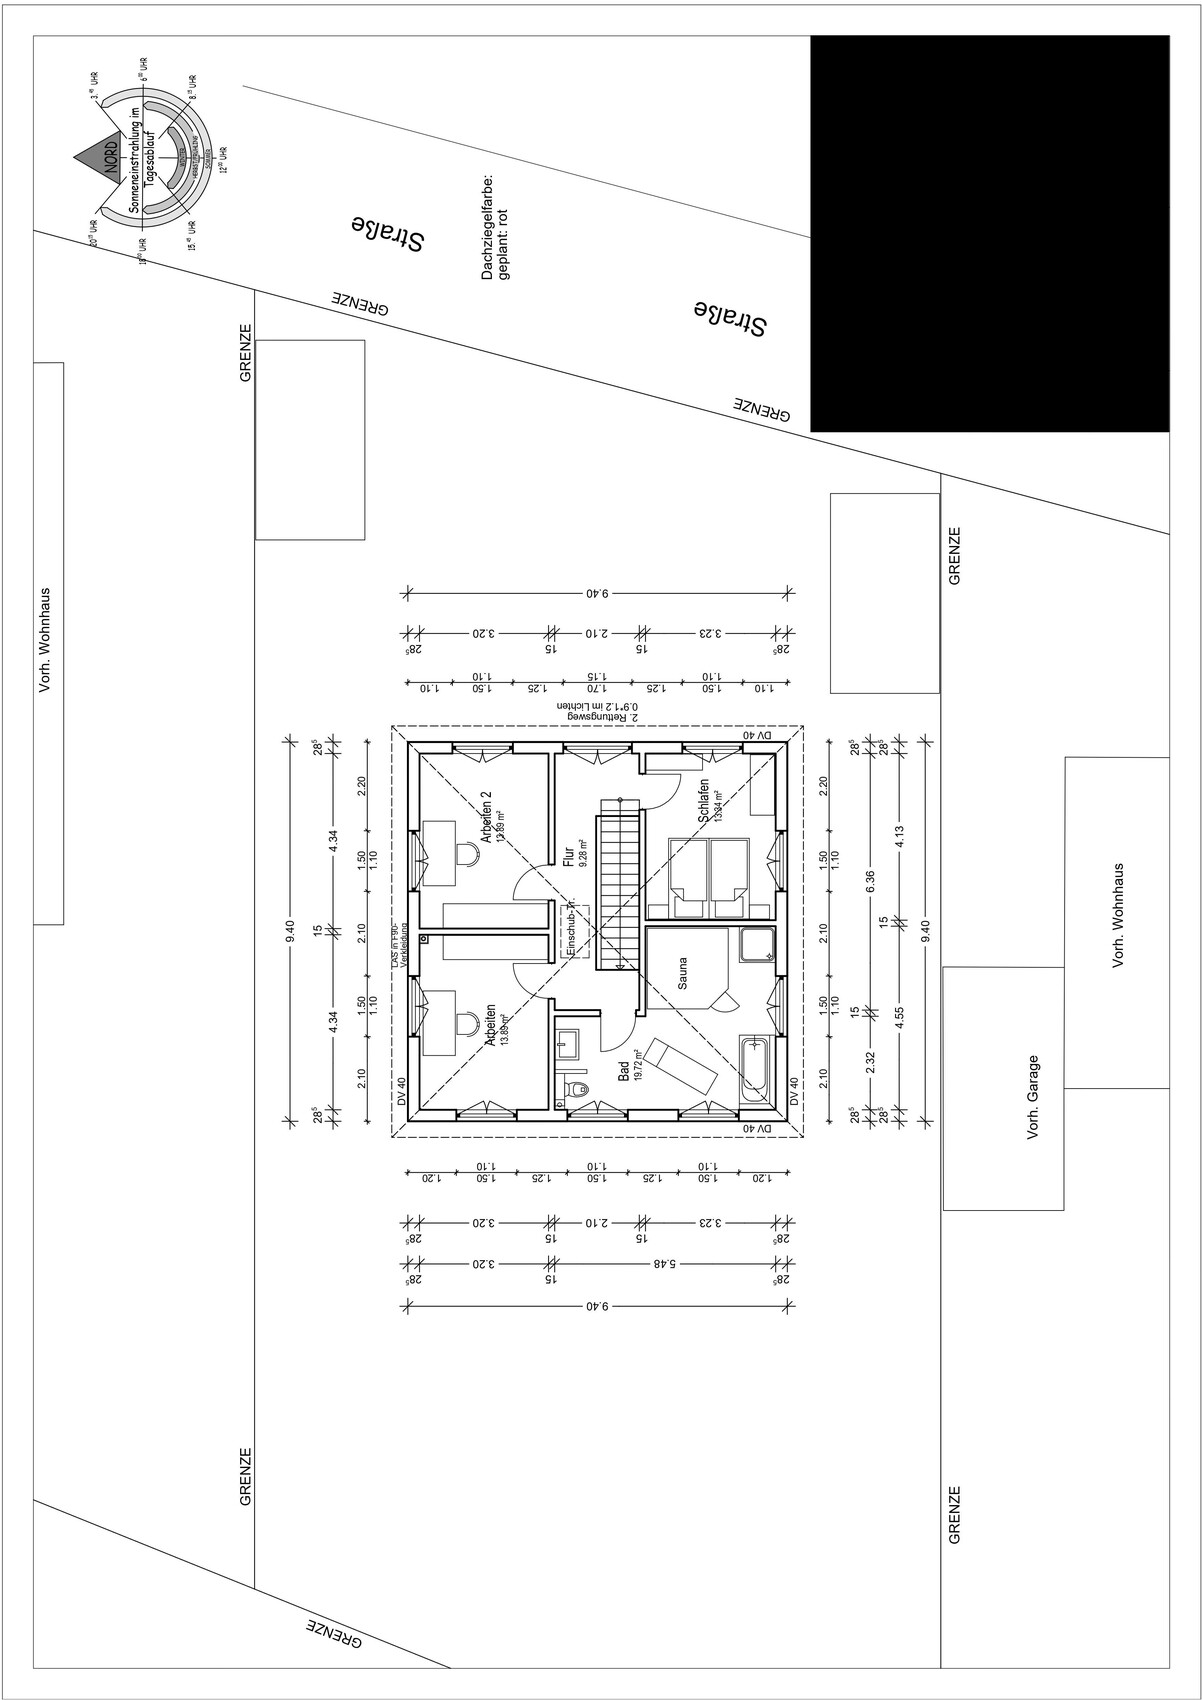
Upper floor → bathroom with tub, bedroom, 2 “wardrobe and storage rooms”
Office: family use or home office? Couple without children, no home office
Number of overnight guests per year: 10
Open or closed architecture: open on the outside, closed on the inside
Conservative or modern construction: conservative
Open kitchen, cooking island: no, classical L-shaped kitchen or similar (the plan includes a cooking island that will not be built)
Number of dining seats: 2 in the kitchen, up to 6–8 in the living/lounge room
Fireplace: gas stove chimney
Music/stereo wall: no
Balcony, roof terrace: both no
Garage, carport: 2 arched carports
Vegetable garden, greenhouse: both no
Additional wishes/particulars/daily routine, also reasons why some things should or should not be
House Design
Who created the plan:
– Planner from a construction company: yes, in cooperation with the clients
– Architect: unclear
– Do-it-yourself: yes, in cooperation with the prefabricated house manufacturer’s planner
What do you especially like? Why? Many windows and patio doors, lots of natural light and fresh air
What do you not like? Why? The windows on the upper floor are too low in the plan, but this will be changed
Price estimate according to architect/planner: already commissioned offer/order €312,780.00 (without carport, outdoor facilities, additional construction costs, land, ...)
Personal price limit for the house including equipment: €400,000.00
Preferred heating system: gas condensing boiler plus solar thermal (according to legal requirements)
If you have to forgo something, which details/upgrades
– What you can give up: we are already giving up shutters, whirlpool
– What you cannot give up: many windows and patio doors, muntins in the windows and doors
Why is the design as it is? For example:
A mixture of many examples from various magazines…
What do you think makes it good or bad? It generally meets our wishes. On the ground floor, we want access to the garden from every room. We find symmetry more pleasing than asymmetry. Few different window and door formats. No horizontal (“lying”) windows. Each of us has a separate room for clothing and such, so that no wardrobes have to be placed in the bedroom. We do not want a separate dressing room.
What is the most important/fundamental question about the floor plan in 130 characters?
The roof seems somewhat steep to me. Is a 30-degree roof pitch for a house with a base of 9.40m x 9.40m (31 feet x 31 feet) too steep? The standard according to the provider is 22 degrees. That seemed too flat, or you can hardly see the roof.
The development plan was too large to upload; I will try again in a separate post in this thread.
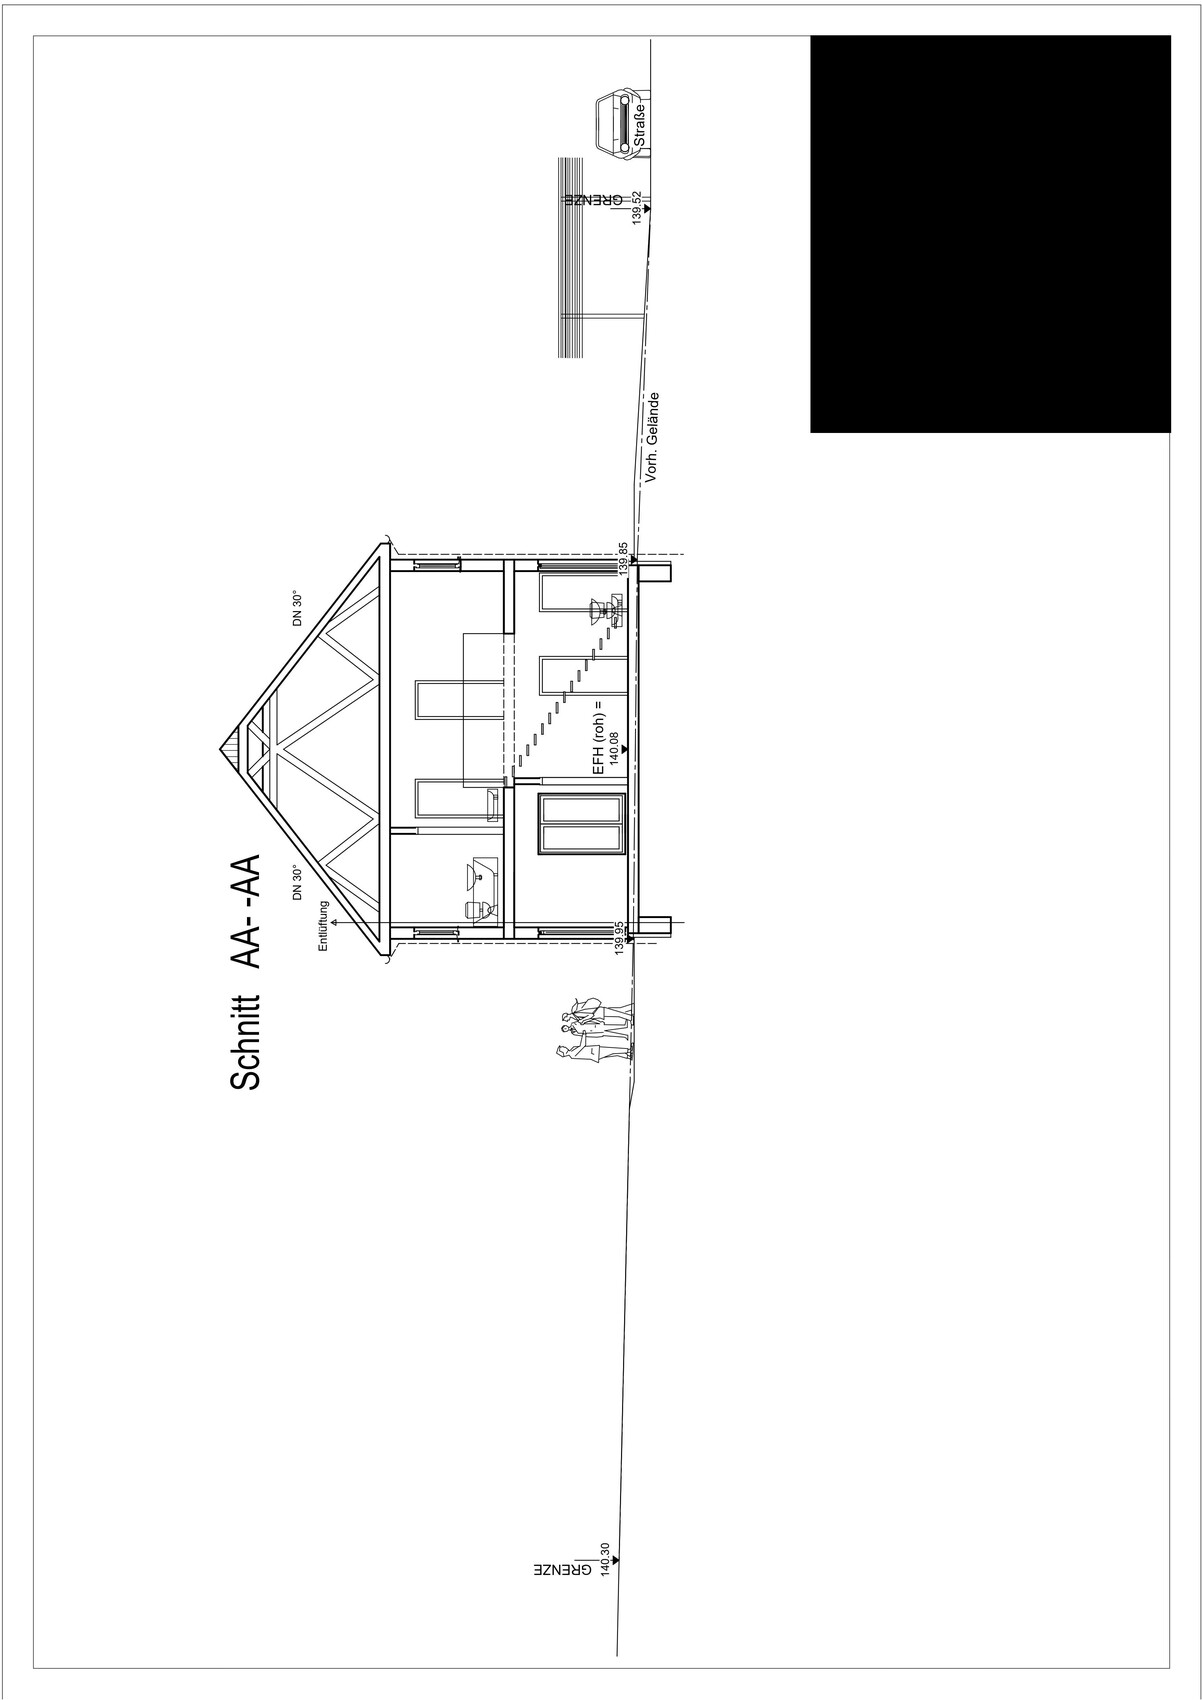
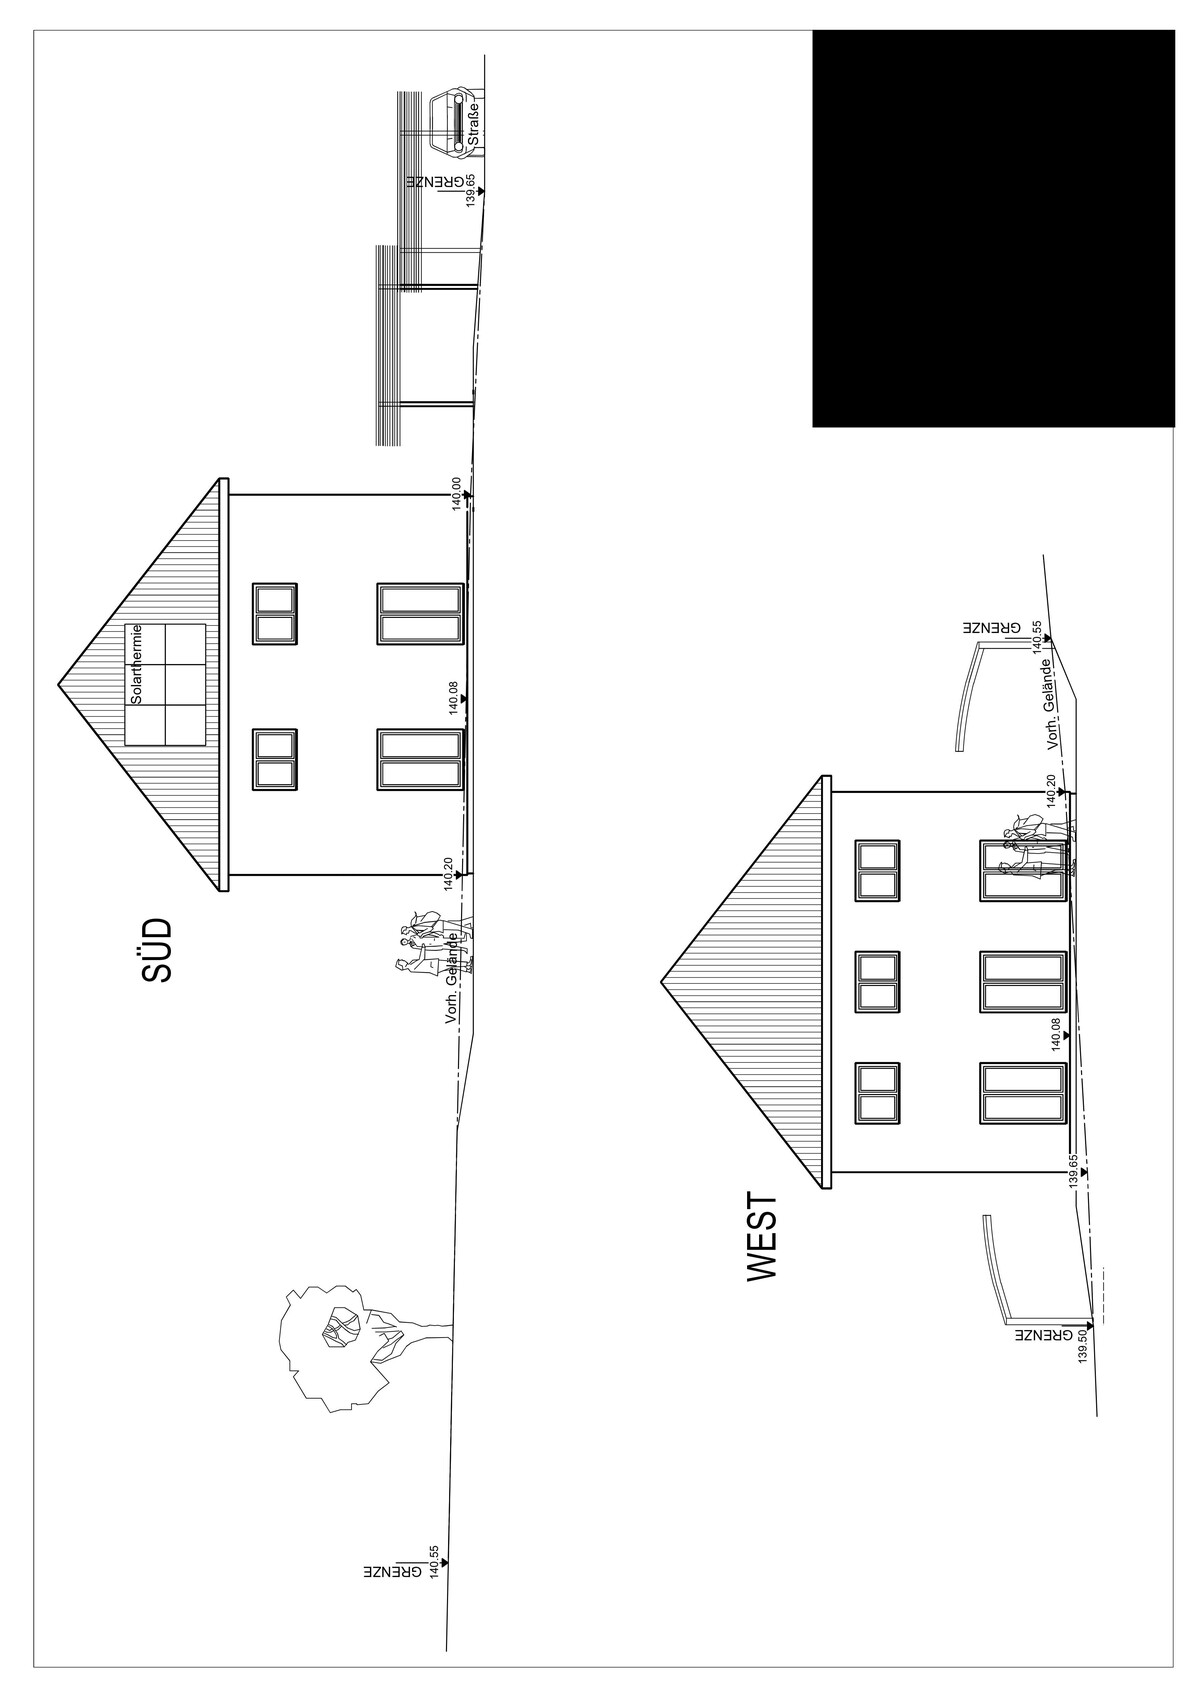
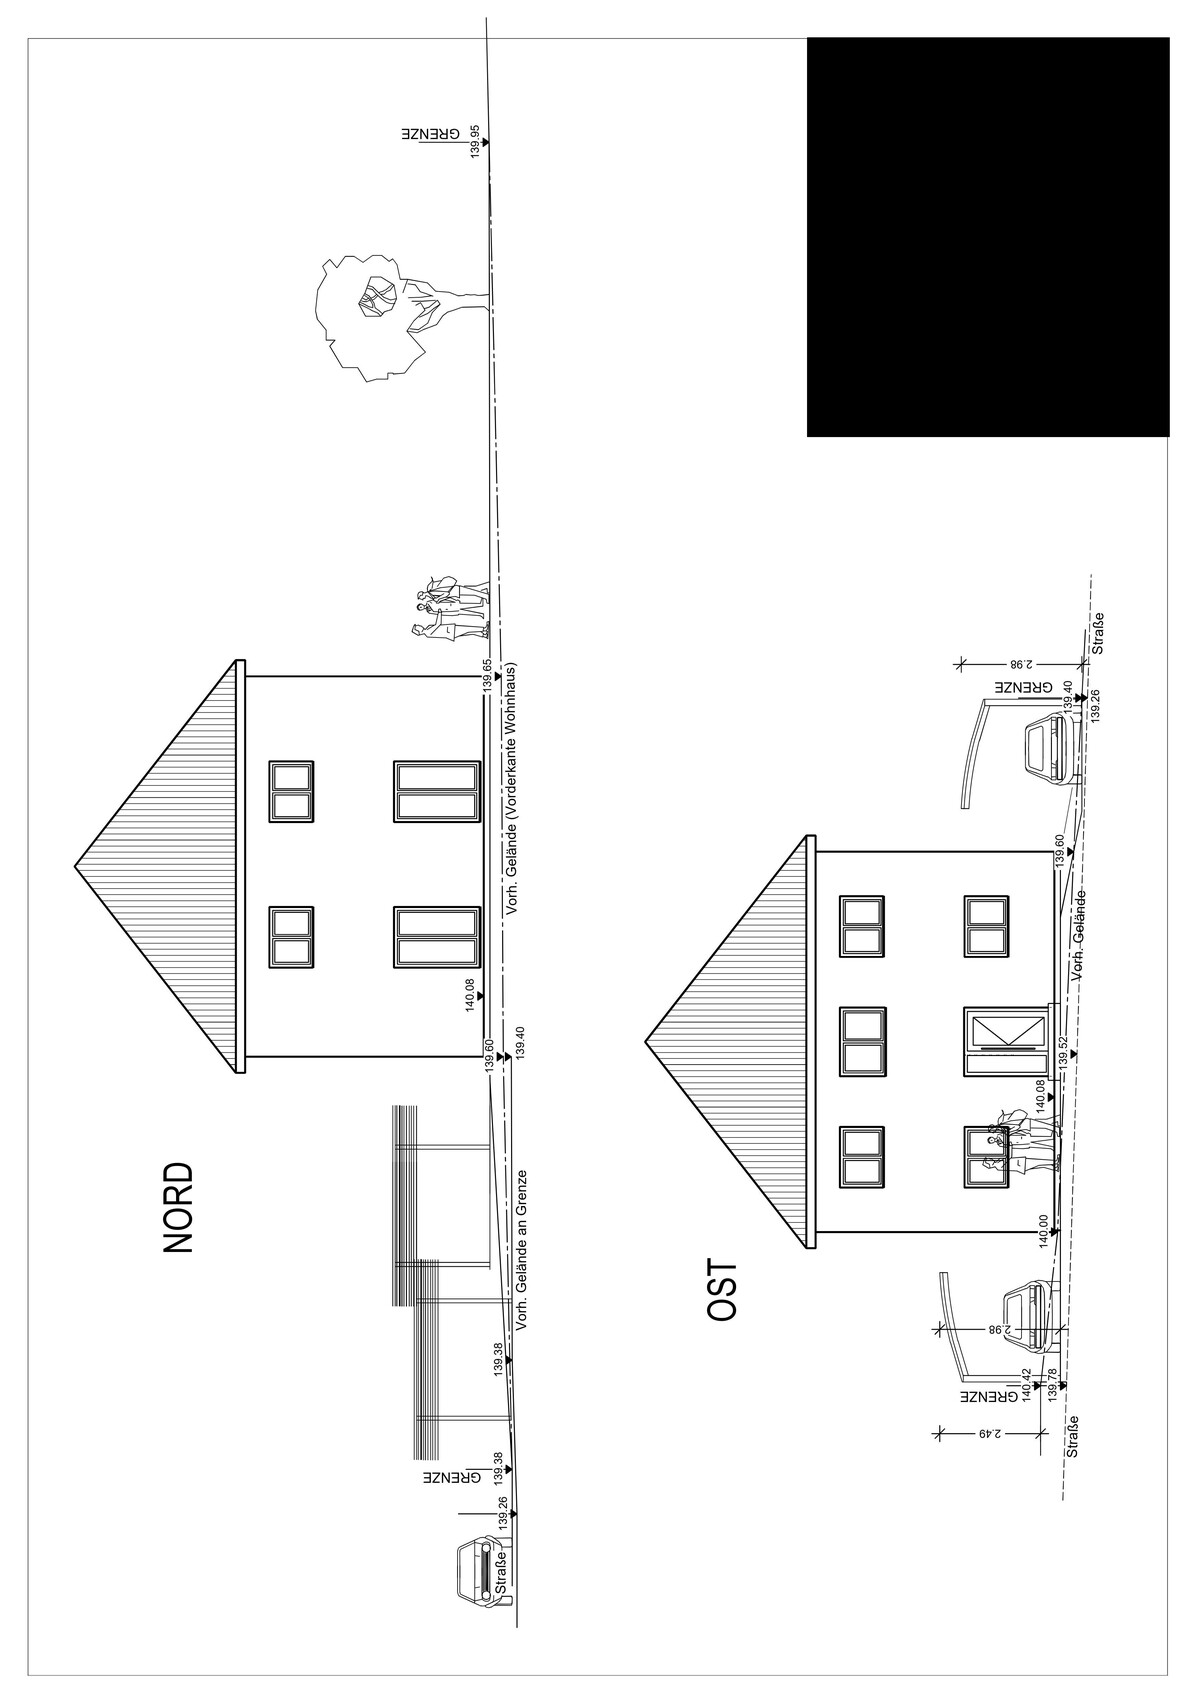
Thank you in advance for taking the time to help me.
Development Plan / Restrictions
Lot size: 567sqm (6,105 sqft)
Slope: visually not noticeable; if this is important information, I will look for where to find it
Site occupancy index: 0.35
Floor area ratio: 0.8
Building envelope, building line, and boundary: see attached drawing
Edge development: not allowed/desired on our part
Number of parking spaces: 2
Number of floors: 2
Roof type: hipped roof
Style: classic, conservative
Orientation: ?
Maximum heights/limits: “Top of raw floor slab of ground floor to ridge height of main roof max. 11.5 meters (38 feet)”; “Top of raw floor slab of ground floor to eave height of main roof max. 7.0 meters (23 feet)”
Further requirements
Client Requirements
Style, roof shape, building type: we are trying to approximate the house shown in the photo below; however, without the gable projection; classic/conservative, hipped roof, town house
Basement, floors: no basement, 2 floors
Number of occupants, age: 1 male, 64 years old – 1 female, 58 years old
Space requirements on ground floor and upper floor:
Ground floor → kitchen, shower bathroom, living/lounge room, utility room with kitchenette and floor drain, hallway;
Upper floor → bathroom with tub, bedroom, 2 “wardrobe and storage rooms”
Office: family use or home office? Couple without children, no home office
Number of overnight guests per year: 10
Open or closed architecture: open on the outside, closed on the inside
Conservative or modern construction: conservative
Open kitchen, cooking island: no, classical L-shaped kitchen or similar (the plan includes a cooking island that will not be built)
Number of dining seats: 2 in the kitchen, up to 6–8 in the living/lounge room
Fireplace: gas stove chimney
Music/stereo wall: no
Balcony, roof terrace: both no
Garage, carport: 2 arched carports
Vegetable garden, greenhouse: both no
Additional wishes/particulars/daily routine, also reasons why some things should or should not be
House Design
Who created the plan:
– Planner from a construction company: yes, in cooperation with the clients
– Architect: unclear
– Do-it-yourself: yes, in cooperation with the prefabricated house manufacturer’s planner
What do you especially like? Why? Many windows and patio doors, lots of natural light and fresh air
What do you not like? Why? The windows on the upper floor are too low in the plan, but this will be changed
Price estimate according to architect/planner: already commissioned offer/order €312,780.00 (without carport, outdoor facilities, additional construction costs, land, ...)
Personal price limit for the house including equipment: €400,000.00
Preferred heating system: gas condensing boiler plus solar thermal (according to legal requirements)
If you have to forgo something, which details/upgrades
– What you can give up: we are already giving up shutters, whirlpool
– What you cannot give up: many windows and patio doors, muntins in the windows and doors
Why is the design as it is? For example:
A mixture of many examples from various magazines…
What do you think makes it good or bad? It generally meets our wishes. On the ground floor, we want access to the garden from every room. We find symmetry more pleasing than asymmetry. Few different window and door formats. No horizontal (“lying”) windows. Each of us has a separate room for clothing and such, so that no wardrobes have to be placed in the bedroom. We do not want a separate dressing room.
What is the most important/fundamental question about the floor plan in 130 characters?
The roof seems somewhat steep to me. Is a 30-degree roof pitch for a house with a base of 9.40m x 9.40m (31 feet x 31 feet) too steep? The standard according to the provider is 22 degrees. That seemed too flat, or you can hardly see the roof.
The development plan was too large to upload; I will try again in a separate post in this thread.

P
Pinkiponk15 Oct 2020 13:02Pinky0301 schrieb:
Haha, I find this kind of funny: Usually, we try to advise against planning for old age. Here is (finally) a case where it would make sense to design the house for a lifetime, but you don’t want that. If I can no longer drive, I want to live next to a concert hall, and by "next to" I mean literally right next to it. Then the housing plans will be completely reshuffled anyway.
N
Nice-Nofret15 Oct 2020 14:15What do you like about it, apart from the plan? In reality, it is an impractical house shape, which is also evident from the awkwardly designed rooms.
Well, I don’t really understand it either, Nice. I’m 70, and honestly, it all looks too old-fashioned to me. Inside, it’s no different than any other box-shaped house, and in the rain or winter, I’m supposed to walk to a carport? All the windows are symmetrical, which is boring. Sorry.
evelinoz schrieb:
Well, I don’t get it either, Nice. I’m 70, and honestly, it all looks too old-fashioned to me. Inside, there’s nothing different from any other box-shaped house, and in rain or winter, am I supposed to walk to a carport? All the windows are symmetrical, boring. Sorry.
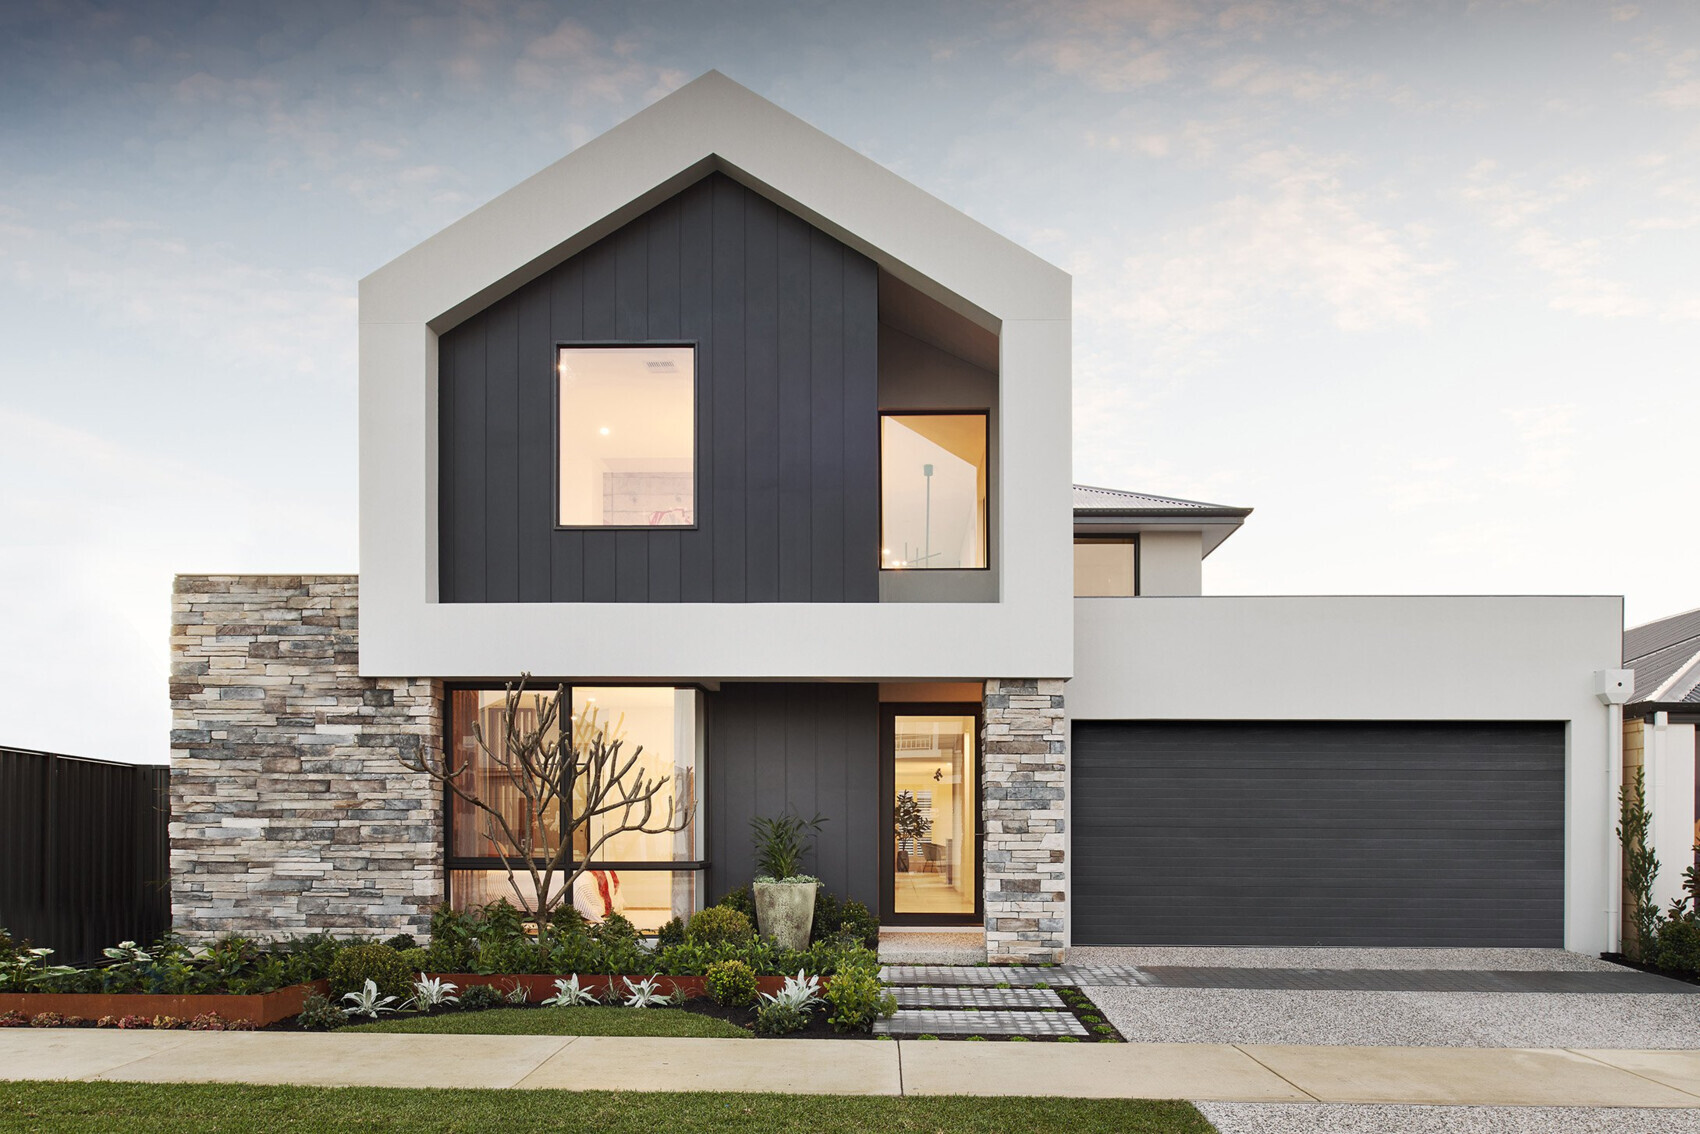
That hardly fits on the plot, but it looks nice. Is a garage on the property boundary even allowed?
Since you wrote so much separately, I probably have a lot of double quotes as well...
I think you have thought this through well. Personally, I probably wouldn’t even build under those premises, but rather rent something. Because building a house with passion... in 10 years, just the little trees will have grown, so you might not want to part with it later.
But maybe I would feel differently if I saw it from your perspective. A senior apartment eventually seems ideal to me too.
You can only say that once you have reached old age yourself
Okay, that makes sense too—not everyone wants an open-plan kitchen. But that means even more intensive planning to create short routes. Or do you want to be pushing a serving trolley (doesn’t that exist???) through the whole house? A buffet area without a faucet or cooking station? Or guests occupying half the house and blocking the hallway?
But at the latest, this issue will come up when you resell. I share the same opinion as your namesake @Pinky0301
Then please consider carports that are subordinate and don’t draw too much attention on the entire property including the cars. Those floral, buds, petals, and frills are better done with a flower garden, not with carport roofs.
Take a look at @Steffi33: you roughly describe her front yard.
Pinkiponk schrieb:
The planning is for now, when neither of us has any limitations yet. As soon as limitations arise, we will sell the house
I think you have thought this through well. Personally, I probably wouldn’t even build under those premises, but rather rent something. Because building a house with passion... in 10 years, just the little trees will have grown, so you might not want to part with it later.
But maybe I would feel differently if I saw it from your perspective. A senior apartment eventually seems ideal to me too.
icandoit schrieb:
I didn’t dare to say the same, but it’s a valid question. You’re not getting younger.
You can only say that once you have reached old age yourself
Pinkiponk schrieb:
Then I’ll use a serving trolley or have a buffet.
Pinkiponk schrieb:
I don’t want a passthrough because I don’t like being watched in the kitchen. With a passthrough, guests or my husband would probably always see inside. I prefer separate and clearly divided areas when it comes to spaces where I don’t really “shine.”
Okay, that makes sense too—not everyone wants an open-plan kitchen. But that means even more intensive planning to create short routes. Or do you want to be pushing a serving trolley (doesn’t that exist???) through the whole house? A buffet area without a faucet or cooking station? Or guests occupying half the house and blocking the hallway?
Pinkiponk schrieb:
I’ll take another look at everything. The connection between kitchen and dining area is not important to me.
But at the latest, this issue will come up when you resell. I share the same opinion as your namesake @Pinky0301
Pinkiponk schrieb:
In probably no more than 20 years, we’ll move to a bungalow or assisted living.
Pinkiponk schrieb:
Actually, I want the car storage to be designed so it is not perceived as part of the house.
Then please consider carports that are subordinate and don’t draw too much attention on the entire property including the cars. Those floral, buds, petals, and frills are better done with a flower garden, not with carport roofs.
Take a look at @Steffi33: you roughly describe her front yard.